

1421 Carlisle Lane, Hampshire, Illinois 60140


$197,000
|
Sold
|
|
| Status: | Closed |
| Sqft: | 1,459 |
| Cost/Sqft: | $135 |
| Beds: | 3 |
| Baths: | 3 |
| Year Built: | 2013 |
| Property Taxes: | $4,950 |
| Days On Market: | 2142 |
| Lot Size: | 0,00 |
Description
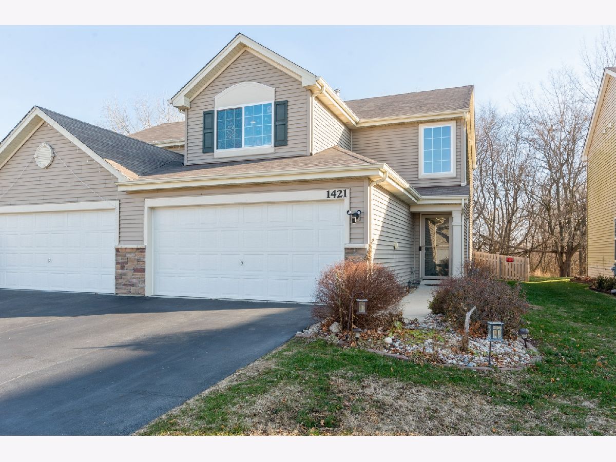
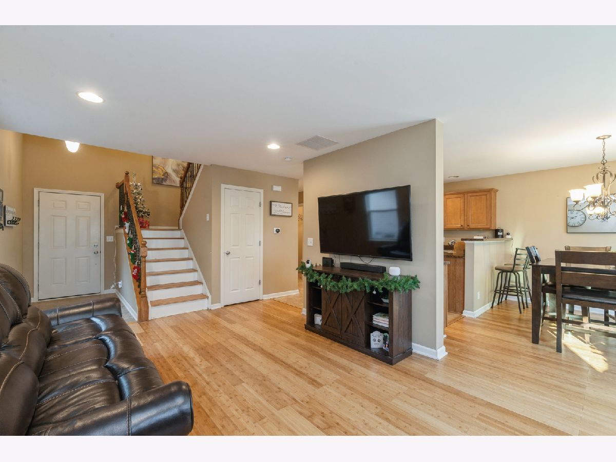
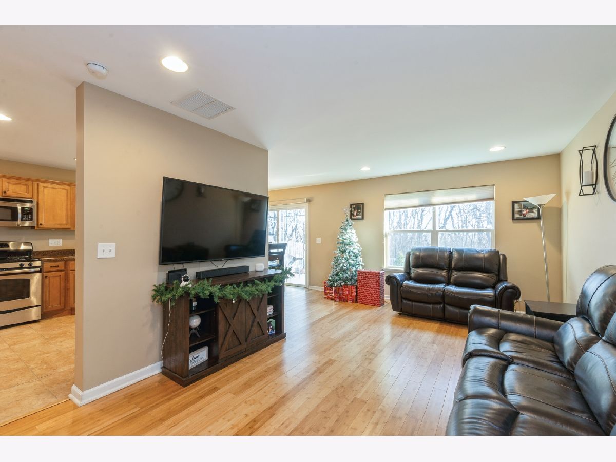
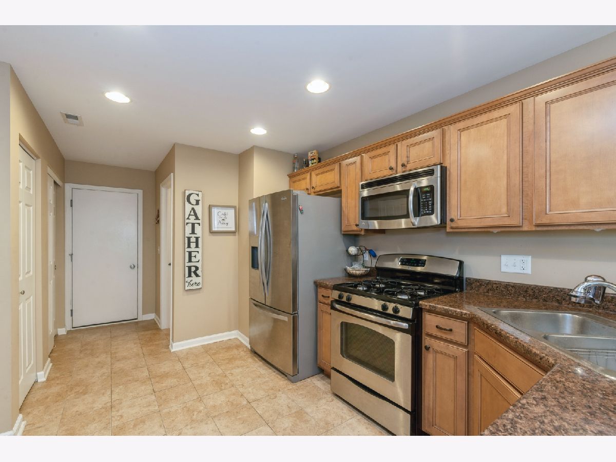
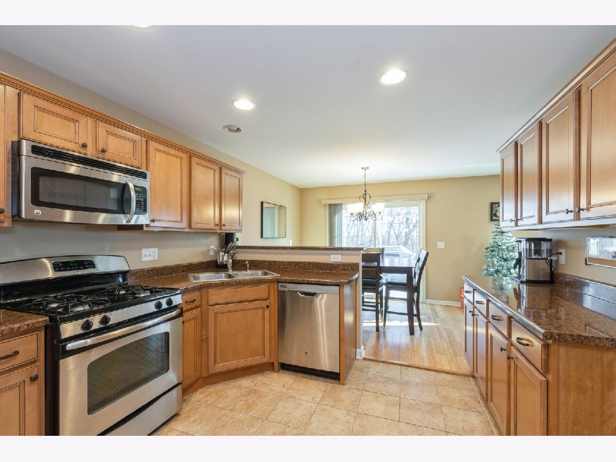
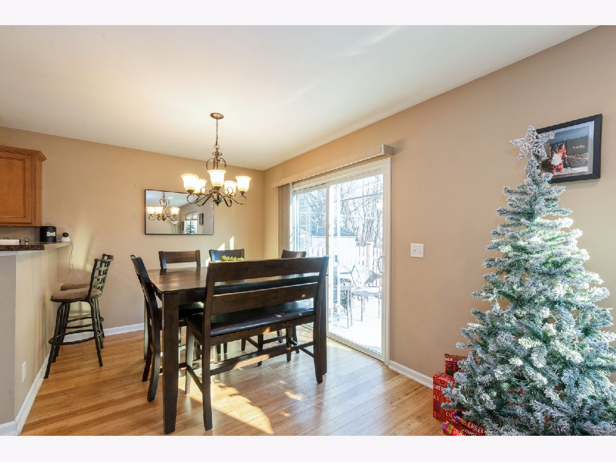
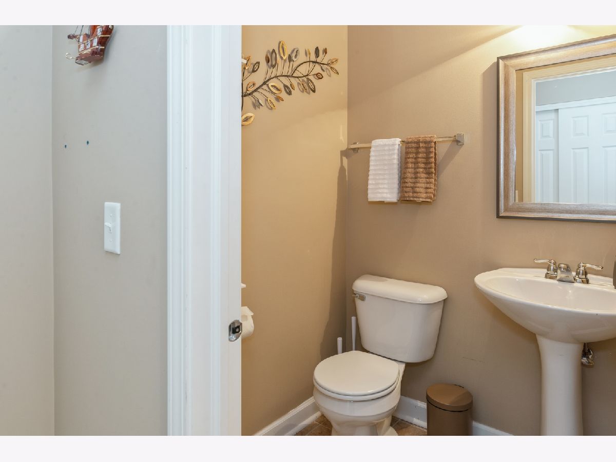
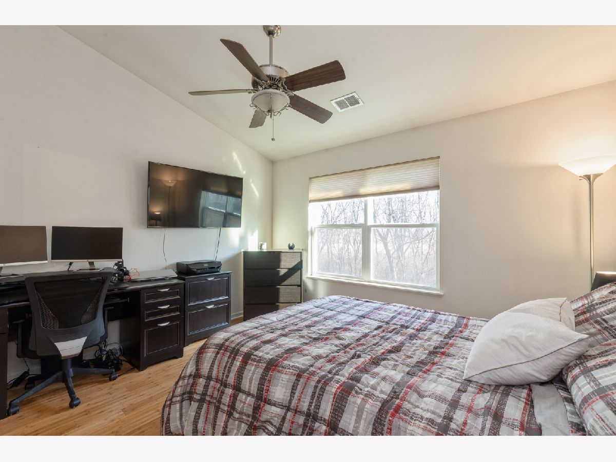
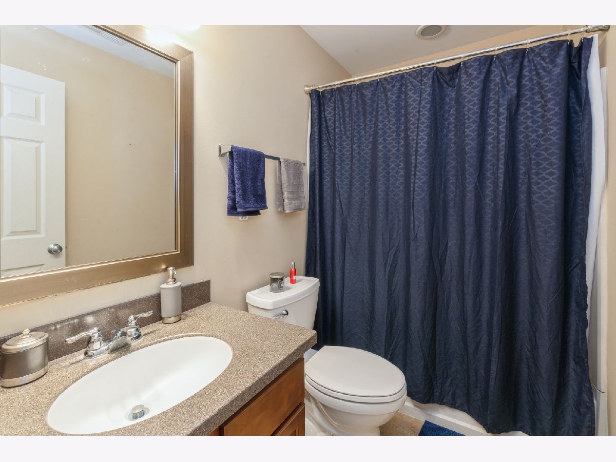
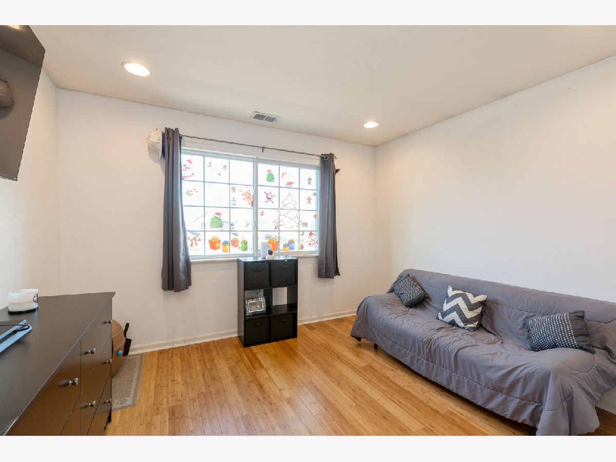
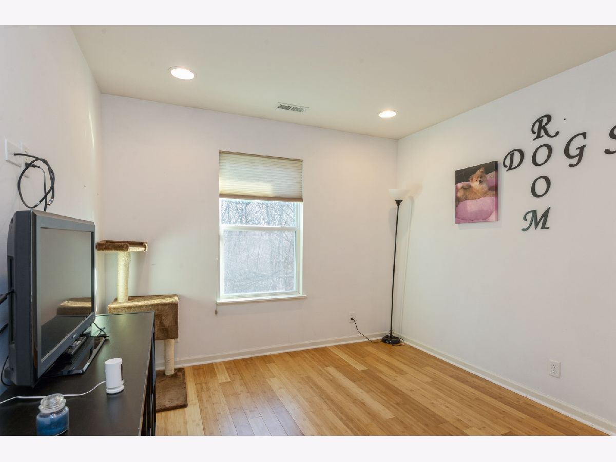
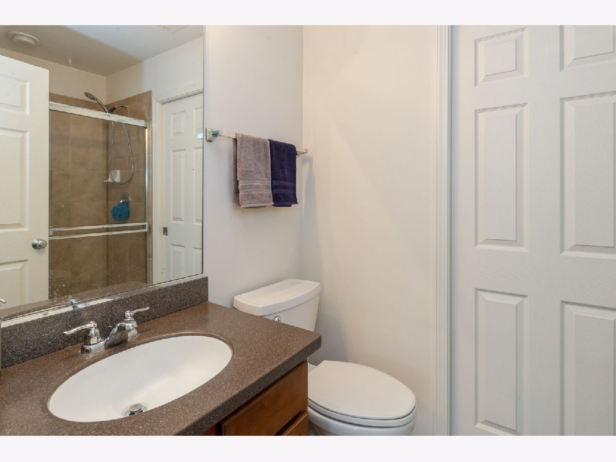
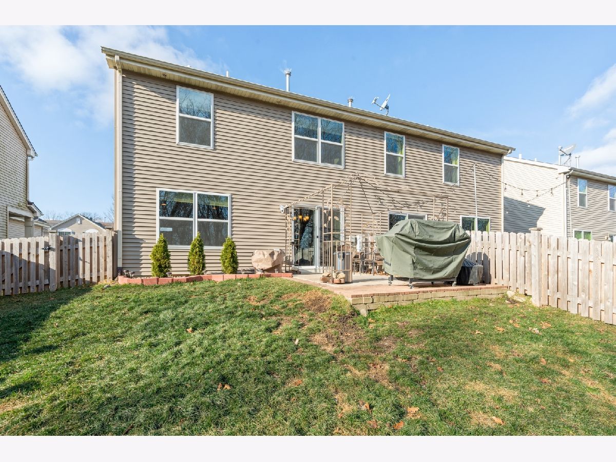
Townhome living at its finest! This little gem will fit the bill. *2 Car Garage* *Maple Cabinets* *2 Story Foyer* *Bamboo Wood Floors* Greeting you as you walk in, bamboo hardwood floors and vaulted ceilings will not disappoint. This 3 bed 2.1 bath 1/2 duplex offers plenty of privacy! The fenced in backyard with brick/ concrete patio will surely be your new sanctuary. Comfortable dining room and kitchen offer the perfect space for friends and family to gather. The stunning bamboo floors in all three spacious bedrooms help ensure an easy living life style. Conveniently located the 2nd floor laundry will simplify laundry day. Located in the highly desirable Lakewood Crossing subdivision, this one won't last!!
Property Specifics
| Condos/Townhomes | |
| 2 | |
| — | |
| 2013 | |
| None | |
| Vinyl Siding, Brick | |
| Asphalt | |
| — | |
| No | |
| — |
| Kane | |
| Lakewood Crossing | |
| 176 / Quarterly | |
| Insurance, Clubhouse, Pool | |
| Public | |
| Public Sewer | |
| Central Air | |
| Forced Air | |
| 10959154 | |
| 0218101040 |
Nearby Schools
| NAME: | DISTRICT: | DISTANCE: | |
|---|---|---|---|
|
Grade School
Gary Wright Elementary School |
300 | — | |
|
Middle School
Hampshire Middle School |
300 | Not in DB | |
|
High School
Hampshire High School |
300 | Not in DB | |
Property History
| DATE: | EVENT: | PRICE: | SOURCE: |
|---|---|---|---|
| 30 Jan, 2019 | Sold | $182,000 | MRED MLS |
| 4 Dec, 2018 | Under contract | $183,500 | MRED MLS |
| 23 Oct, 2018 | Listed for sale | $183,500 | MRED MLS |
| 17 Feb, 2021 | Sold | $197,000 | MRED MLS |
| 5 Jan, 2021 | Under contract | $197,000 | MRED MLS |
| 28 Dec, 2020 | Listed for sale | $197,000 | MRED MLS |
Room Specifics
Total Bedrooms: 3
Bedrooms Above Ground: 3
Bedrooms Below Ground: 0
Dimensions: —
Floor Type: Hardwood
Dimensions: —
Floor Type: Hardwood
Full Bathrooms: 3
Bathroom Amenities: —
Bathroom in Basement: 0
Dimensions: —
Floor Type: Hardwood
Dimensions: —
Floor Type: Hardwood
Rooms: Foyer
Other Specifics
| 2 | |
| — | |
| Garage | |
| — | |
| — | |
| — | |
| — | |
| — | |
| 56X109X56X109 | |
| — | |
| Full | |
| — | |
| — | |
| Not in DB | |
| — | |
| Park, Party Room, Pool, Tennis Court(s), Clubhouse | |
| — |
Tax History
| Year | Property Taxes |
|---|---|
| 2019 | $5,168 |
| 2021 | $4,950 |
Contact Agent
Nearby Similar Homes
Nearby Sold Comparables



Contact Agent
Listing Provided By
Berkshire Hathaway HomeServices Starck Real Estate
