

1421 Knotty Pine Drive, Elgin, Illinois 60123
Subdivision > Woodbridge South
Sorry, we are updating photos, please update this page in 15 minutes
$202,000
|
Sold
|
|
| Status: | Closed |
| Sqft: | 1,747 |
| Cost/Sqft: | $117 |
| Beds: | 3 |
| Baths: | 4 |
| Year Built: | 1992 |
| Property Taxes: | $5,943 |
| Days On Market: | 5073 |
| Lot Size: | 0,23 |
Description
HURRY! BEST VALUE ON MRKT! COZY FR W/VLTD CLNG, REC LIGHTS, BTFL BRK FP & SLDR 2 CSTM DECK & LRG YARD! BRIGHT EAT-N KTCHN W/CORIAN C-TOPS, NWR SS APPLS & WOOD LAM FLR! SEP LR/DR COMBO! MBDRM W/CATH CLNG, 1/2 RND WNDW & PRVT BTH W/DBL SINKS! FIN BSMNT W/REC RM, PLAY AREA, OFC & BTH! PROF DONE! OAK RAILS! 1ST FLR LNDRY! NEW ROOF '11, SIDING '08 & CRPT! STG SHED! NO WORK HERE! NEW FURNACE & HUMIDIFIER!
Property Specifics
| Single Family | |
| — | |
| Traditional | |
| 1992 | |
| Full | |
| Vinyl Siding | |
| Asphalt | |
| — | |
| No | |
| 0.23 |
| Kane | |
| Woodbridge South | |
| 0 / Not Applicable | |
| None | |
| Public | |
| Public Sewer | |
| Central Air | |
| Natural Gas, Forced Air | |
| 08229835 | |
| 0633152011 |
Property History
| DATE: | EVENT: | PRICE: | SOURCE: |
|---|---|---|---|
| 5 Feb, 2013 | Sold | $202,000 | MRED MLS |
| 18 Dec, 2012 | Under contract | $204,900 | MRED MLS |
| 4 Dec, 2012 | Listed for sale | $204,900 | MRED MLS |
| 31 Jul, 2018 | Sold | $265,000 | MRED MLS |
| 29 Jun, 2018 | Under contract | $269,900 | MRED MLS |
| 1 Jun, 2018 | Listed for sale | $269,900 | MRED MLS |
Sorry, we are updating photos, please update this page in 15 minutes
Room Specifics
All Bedroom Info:
Total Bedrooms: 3
Bedrooms Above Ground: 3
Bedrooms Below Ground: 0
Total Bedrooms: 3
Bedrooms Above Ground: 3
Bedrooms Below Ground: 0
Second Bedroom Info:
Dimensions: —
Location: —Dimensions: —
Floor Type: Carpet
Third Bedroom Info:
Dimensions: —
Location: —Dimensions: —
Floor Type: Carpet
Bathroom Info:
Full Bathrooms: 4
Partial Bathrooms: 2Full Bathrooms: 4
Bathroom Amenities: Double Sink
Bathroom in Basement: 1
Dining Room Info:
Dimensions: —
Location: —Dimensions: —
Floor Type: Carpet
Kitchen Info:
Dimensions: —
Location: —Dimensions: —
Floor Type: Wood Laminate
Features: Eating Area-Table Space
Living Room Info:
Dimensions: —
Location: —Dimensions: —
Floor Type: Carpet
Family Room Info:
Dimensions: —
Location: —Dimensions: —
Floor Type: Carpet
Additional Rooms Info:
Rooms: Den, Eating Area, Play Room, Recreation Room
Basement: FullRooms: Den, Eating Area, Play Room, Recreation Room
Other Specifics
| 2 | |
| Concrete Perimeter | |
| Garage | |
| — | |
| — | |
| — | |
| Deck | |
| — | |
| 85 X 120 | |
| — | |
| Full | |
| Vaulted/Cathedral Ceilings | |
| Range, Microwave, Dishwasher, Refrigerator, Washer, Dryer, Disposal | |
| Not in DB | |
| Sidewalks, Street Lights | |
| — | |
| Gas Log |
Tax History
| Year | Property Taxes |
|---|---|
| 2013 | $5,943 |
| 2018 | $6,541 |
Contact Agent
Nearby Similar Homes
1766 Newbridge Circle, Elgin, Illinois 60123

For Sale
$525,000
4 beds / 3.1 baths / 3,000 ft2
Single Family / Built: 2002
23
1450 Ashwood Drive, Elgin, Illinois 60123

For Sale
$465,000
5 beds / 2.1 baths / 2,292 ft2
Single Family / Built: 1995
16

Nearby Sold Comparables
1421 Knotty Pine Drive, Elgin, Illinois 60123

Sold
$269,900
3 beds / 2.2 baths / 1,747 ft2
Single Family / Built: 1992
3068
1429 Knotty Pine Drive, Elgin, Illinois 60123
Sold
$219,900
3 beds / 2.1 baths / 1,621 ft2
Single Family / Built: 1993
7258
1429 Knotty Pine Drive, Elgin, Illinois 60123
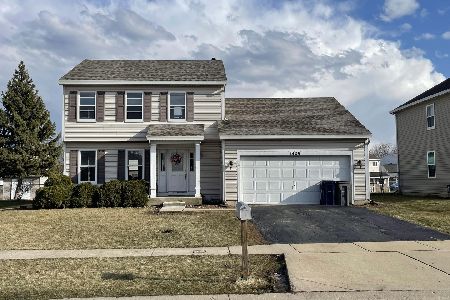
Sold
$320,000
3 beds / 2.1 baths / 1,621 ft2
Single Family / Built: 1993
1304
1409 Knotty Pine Drive, Elgin, Illinois 60123
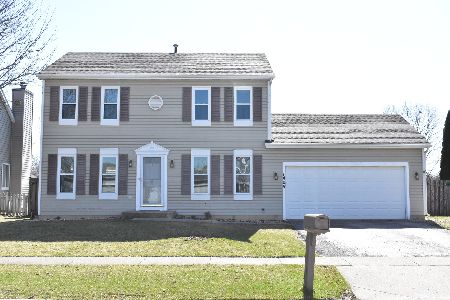
Sold
$265,000
3 beds / 2.1 baths / 1,500 ft2
Single Family / Built: 1993
955
1428 Knotty Pine Drive, Elgin, Illinois 60123
Sold
$274,900
3 beds / 2.1 baths / 1,725 ft2
Single Family / Built: 1995
2728
1410 Misthaven Lane, Elgin, Illinois 60123
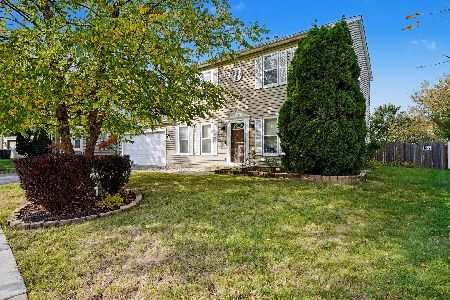
Sold
$355,000
4 beds / 2.1 baths / 1,500 ft2
Single Family / Built: 1992
288
Contact Agent
Listing Provided By
RE/MAX Horizon
