

14223 Lakeridge Drive, Plainfield, Illinois 60544


$300,000
|
Sold
|
|
| Status: | Closed |
| Sqft: | 2,031 |
| Cost/Sqft: | $148 |
| Beds: | 5 |
| Baths: | 3 |
| Year Built: | 1997 |
| Property Taxes: | $6,210 |
| Days On Market: | 2038 |
| Lot Size: | 0,20 |
Description
Meticulously maintained 4+1 bedroom 2.5 bath home in Plainfield. Home is on a large cul-de-sac lot. It features a partially finished basement with a 5th bedroom, an office and recreation room. The backyard is large and has extra large patio for entertaining. There is currently Solar panels installed on the home. Please see attached solar documents regarding transfer.
Property Specifics
| Single Family | |
| — | |
| — | |
| 1997 | |
| Full | |
| Vinyl Siding | |
| Asphalt | |
| — | |
| No | |
| 0.2 |
| Will | |
| — | |
| 121 / Monthly | |
| — | |
| Public | |
| Public Sewer | |
| Central Air | |
| Natural Gas, Forced Air | |
| 11051774 | |
| 0603014020340000 |
Property History
| DATE: | EVENT: | PRICE: | SOURCE: |
|---|---|---|---|
| 28 May, 2021 | Sold | $300,000 | MRED MLS |
| 18 Apr, 2021 | Under contract | $300,000 | MRED MLS |
| 12 Apr, 2021 | Listed for sale | $300,000 | MRED MLS |


Room Specifics
All Bedroom Info:
Total Bedrooms: 5
Bedrooms Above Ground: 5
Bedrooms Below Ground: 0
Total Bedrooms: 5
Bedrooms Above Ground: 5
Bedrooms Below Ground: 0
Bathroom Info:
Full Bathrooms: 3
Partial Bathrooms: 1Full Bathrooms: 3
Bathroom Amenities: —
Bathroom in Basement: 1
Living Room Info:
Dimensions: —
Location: —Dimensions: —
Floor Type: Carpet
Additional Rooms Info:
Rooms: Bedroom 5, Eating Area, Family Room, Office, Storage, Utility Room-Lower Level
Basement: FullRooms: Bedroom 5, Eating Area, Family Room, Office, Storage, Utility Room-Lower Level
Other Specifics
| — | |
| Concrete Perimeter | |
| Garage | |
| — | |
| — | |
| — | |
| Patio | |
| Cul-De-Sac | |
| 54X135X90X142 | |
| — | |
| Full | |
| — | |
| Range, Microwave, Dishwasher, Washer, Dryer | |
| Not in DB | |
| — | |
| — | |
| — |
Tax History
| Year | Property Taxes |
|---|---|
| 2021 | $6,210 |
Contact Agent
Nearby Similar Homes
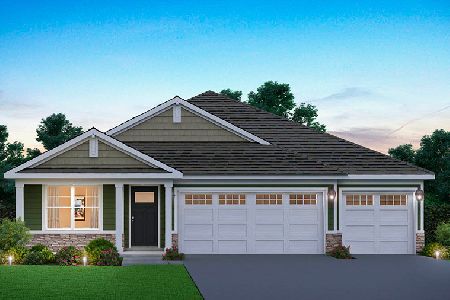
1818 Pebblestone Dr Drive, Romeoville, Illinois 60446
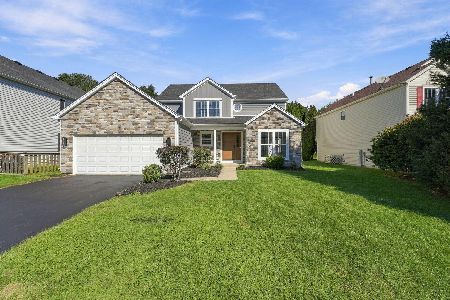
For Sale
$429,000
4 beds / 2.1 baths / 2,284 ft2
Single Family / Built: 1997
40
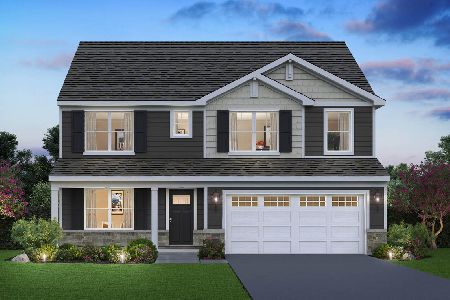
14053 Lakeridge Drive, Plainfield, Illinois 60544
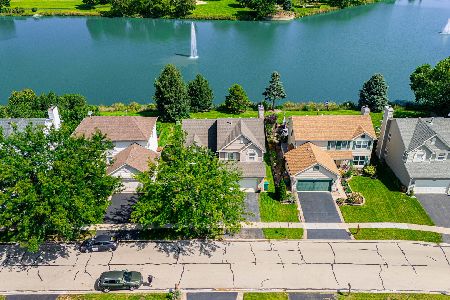
For Sale
$409,000
4 beds / 3.1 baths / 1,900 ft2
Single Family / Built: 1996
57
Nearby Sold Comparables

14226 Hanford Court, Plainfield, Illinois 60544

Sold
$223,900
4 beds / 2.1 baths / 2,112 ft2
Single Family / Built: 1998
4556
Contact Agent
Listing Provided By
Realty One Group Excel
