

14225 85th Avenue, Orland Park, Illinois 60462
Subdivision > Evergreen View
Sorry, we are updating photos, please update this page in 15 minutes
$562,500
|
Sold
|
|
| Status: | Closed |
| Sqft: | 3,479 |
| Cost/Sqft: | $172 |
| Beds: | 4 |
| Baths: | 5 |
| Year Built: | 2003 |
| Property Taxes: | $10,500 |
| Days On Market: | 6067 |
| Lot Size: | 0,00 |
Description
IMMACULATE 2 STORY WITH FINISHED LOOKOUT BASEMENT WITH FIREPLACE & BAR. LRG. KIT. WITH BIRCH CABINETS & GRANITE COUNTER TOPS. HARDWOOD FLRS IN ENTRY THROUGH KIT. MSTR BDRM W/ 2 WALK IN CLSTS & LRG. BATHROOM WITH DBL SINKS & SEP. SHWR. ALL CUSTOM BLINDS STAY. 3 BATHS UP, 3/4 BATH ON MAIN FLR & 3/4 STEAM BATH IN BSMT. 9 FT. CEILINGS, BAR IN BSMT, 2 STORY FAM. ROOM. OFFICE ON MAIN LEVEL. DECK. ON CUL-DE-SAC. SHOWS WELL
Property Specifics
| Single Family | |
| — | |
| — | |
| 2003 | |
| Full | |
| Aluminum/Vinyl/Steel Siding, Brick, Stone | |
| — | |
| — | |
| No | |
| 0 |
| Cook | |
| Evergreen View | |
| 120 / Annual | |
| None | |
| Lake Michigan | |
| Public Sewer | |
| Central Air | |
| Natural Gas, Forced Air | |
| 07473814 | |
| 27023220030000 |
Property History
| DATE: | EVENT: | PRICE: | SOURCE: |
|---|---|---|---|
| 30 Apr, 2010 | Sold | $562,500 | MRED MLS |
| 1 Apr, 2010 | Under contract | $599,900 | MRED MLS |
| 18 Mar, 2010 | Listed for sale | $599,900 | MRED MLS |
| 10 May, 2012 | Sold | $525,000 | MRED MLS |
| 4 Apr, 2012 | Under contract | $534,700 | MRED MLS |
| 20 Mar, 2012 | Listed for sale | $534,700 | MRED MLS |
Sorry, we are updating photos, please update this page in 15 minutes
Room Specifics
All Bedroom Info:
Total Bedrooms: 4
Bedrooms Above Ground: 4
Bedrooms Below Ground: 0
Total Bedrooms: 4
Bedrooms Above Ground: 4
Bedrooms Below Ground: 0
Second Bedroom Info:
Dimensions: —
Location: —Dimensions: —
Floor Type: Carpet
Third Bedroom Info:
Dimensions: —
Location: —Dimensions: —
Floor Type: Carpet
Fourth Bedroom Info:
Dimensions: —
Location: —Dimensions: —
Floor Type: Carpet
Bathroom Info:
Full Bathrooms: 5
Partial Bathrooms: —Full Bathrooms: 5
Bathroom Amenities: Whirlpool, Separate Shower, Double Sink
Bathroom in Basement: 1
Dining Room Info:
Dimensions: —
Location: —Dimensions: —
Floor Type: Carpet
Kitchen Info:
Dimensions: —
Location: —Dimensions: —
Floor Type: Hardwood
Features: Eating Area-Table Space, Island, Pantry-Closet, Pantry-Walk-in
Living Room Info:
Dimensions: —
Location: —Dimensions: —
Floor Type: Carpet
Family Room Info:
Dimensions: —
Location: —Dimensions: —
Floor Type: Carpet
Additional Rooms Info:
Rooms: Breakfast Room, Exercise Room, Gallery, Great Room, Office, Recreation Room, Utility Room-1st Floor
Basement: FullRooms: Breakfast Room, Exercise Room, Gallery, Great Room, Office, Recreation Room, Utility Room-1st Floor
Other Specifics
| 3 | |
| Concrete Perimeter | |
| Garage | |
| — | |
| — | |
| — | |
| Deck | |
| Cul-De-Sac, Landscaped | |
| 60X142X122X149 | |
| — | |
| Full | |
| Vaulted/Cathedral Ceilings, Sauna/Steam Room, Hot Tub, Bar-Wet | |
| Range, Microwave, Dishwasher, Refrigerator, Bar Fridge, Disposal | |
| Not in DB | |
| Sidewalks, Street Lights, Street Paved | |
| — | |
| Gas Log, Gas Starter |
Tax History
| Year | Property Taxes |
|---|---|
| 2010 | $10,500 |
| 2012 | $12,347 |
Contact Agent
Nearby Similar Homes
Orland Park, Illinois 60462
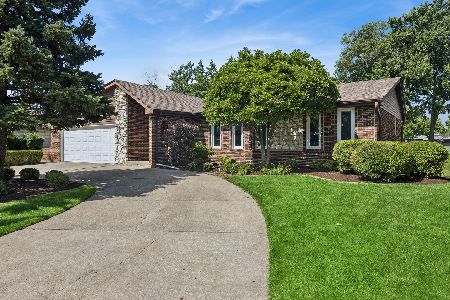
For Sale
$450,000
5 beds / 2.0 baths / 1,933 ft2
Single Family / Built: 1978
118
14316 Eynsford Drive, Orland Park, Illinois 60462
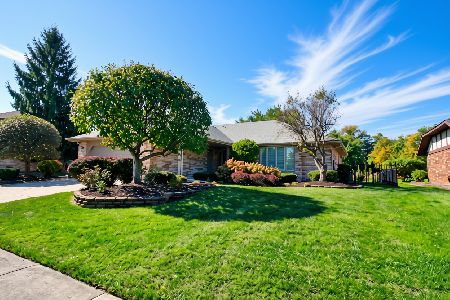
For Sale
$459,900
3 beds / 3.0 baths / 2,053 ft2
Single Family / Built: 1985
15
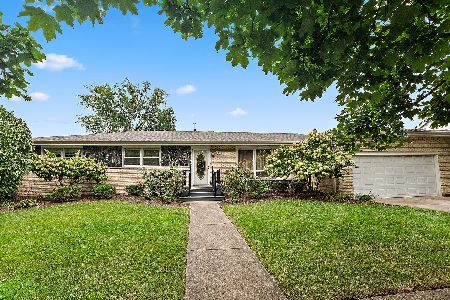
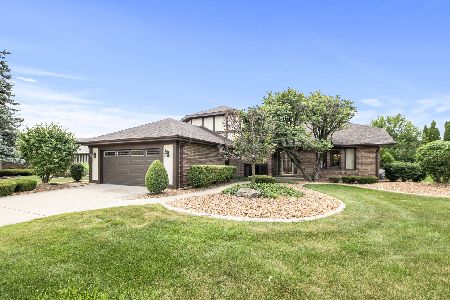
8216 Eynsford Drive, Orland Park, Illinois 60462
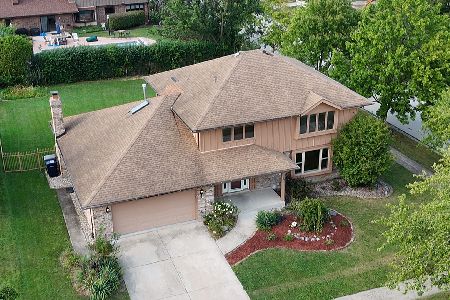
For Sale
$510,000
4 beds / 3.1 baths / 2,348 ft2
Single Family / Built: 1986
36
8824 Terry Drive, Orland Park, Illinois 60462
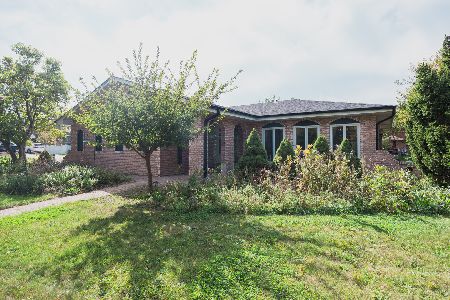
For Sale
$450,000
3 beds / 2.1 baths / 1,825 ft2
Single Family / Built: 1976
12
Nearby Sold Comparables
14158 84th Avenue, Orland Park, Illinois 60462

Sold
$309,900
3 beds / 2.0 baths / 1,800 ft2
Single Family / Built: 1977
2632
14150 84th Avenue, Orland Park, Illinois 60462
Sold
$250,000
3 beds / 2.1 baths / 2,455 ft2
Single Family / Built: 1979
2658
14210 84th Avenue, Orland Park, Illinois 60462
Sold
$279,900
3 beds / 2.0 baths / 1,846 ft2
Single Family / Built: 1975
4573
Orland Park, Illinois 60462

Sold
$369,000
3 beds / 2.0 baths / 1,846 ft2
Single Family / Built: 1976
1703
Contact Agent
Listing Provided By
RE/MAX Team 2000
