

1423 Exeter Lane, South Elgin, Illinois 60177
Subdivision > Kingsport Villas
Sorry, we are updating photos, please update this page in 15 minutes
$145,000
|
Sold
|
|
| Status: | Closed |
| Sqft: | 0 |
| Cost/Sqft: | — |
| Beds: | 3 |
| Baths: | 2 |
| Year Built: | 1992 |
| Property Taxes: | $4,628 |
| Days On Market: | 5351 |
| Lot Size: | 0,00 |
Description
HIGHEST & BEST DUE FRIDAY 3/23 AT 5PM, MULTIPLE OFFERS REC. Upgraded 3 Bed Duplex w/Full Finished Basement. Great Open Floorplan w/Skylights. New Granite Counters in Kitchen, New Appliances. New Carpet & Wood Lam Floors. Vaulted Ceilings, 1st Floor Laundry. Large Master Bedroom w/Walk-in-Closet. Fin Bsmt w/Family Rm, & Storage. Oversized Lot w/Patio. New Siding. Normal Sale, Can Close Quick, Move In Ready, NO HOA FEE
Property Specifics
| Condos/Townhomes | |
| 2 | |
| — | |
| 1992 | |
| Full | |
| Aluminum Siding | |
| — | |
| CHADWICK | |
| No | |
| — |
| Kane | |
| Kingsport Villas | |
| 0 / Not Applicable | |
| None | |
| Public | |
| Public Sewer | |
| Central Air | |
| Natural Gas, Forced Air | |
| 08020068 | |
| 0633278027 |
Nearby Schools
| NAME: | DISTRICT: | DISTANCE: | |
|---|---|---|---|
|
Grade School
Fox Meadow Elementary School |
46 | — | |
|
Middle School
Kenyon Woods Middle School |
46 | Not in DB | |
|
High School
South Elgin High School |
46 | Not in DB | |
Property History
| DATE: | EVENT: | PRICE: | SOURCE: |
|---|---|---|---|
| 11 May, 2012 | Sold | $145,000 | MRED MLS |
| 24 Mar, 2012 | Under contract | $137,900 | MRED MLS |
| 16 Mar, 2012 | Listed for sale | $137,900 | MRED MLS |
Sorry, we are updating photos, please update this page in 15 minutes
Room Specifics
All Bedroom Info:
Total Bedrooms: 3
Bedrooms Above Ground: 3
Bedrooms Below Ground: 0
Total Bedrooms: 3
Bedrooms Above Ground: 3
Bedrooms Below Ground: 0
Second Bedroom Info:
Dimensions: —
Location: —Dimensions: —
Floor Type: Carpet
Third Bedroom Info:
Dimensions: —
Location: —Dimensions: —
Floor Type: Carpet
Bathroom Info:
Full Bathrooms: 2
Partial Bathrooms: 1Full Bathrooms: 2
Bathroom Amenities: Double Sink
Bathroom in Basement: 0
Dining Room Info:
Dimensions: —
Location: —Dimensions: —
Floor Type: Wood Laminate
Kitchen Info:
Dimensions: —
Location: —Dimensions: —
Floor Type: Wood Laminate
Features: Eating Area-Table Space
Laundry Room Info:
Dimensions: —
Location: —Dimensions: —
Floor Type: Wood Laminate
Living Room Info:
Dimensions: —
Location: —Dimensions: —
Floor Type: Wood Laminate
Family Room Info:
Dimensions: —
Location: —Dimensions: —
Floor Type: Carpet
Additional Rooms Info:
Rooms: No additional rooms
Basement: FullRooms: No additional rooms
Other Specifics
| 2 | |
| — | |
| Garage | |
| — | |
| — | |
| — | |
| Patio, End Unit | |
| — | |
| 115X52X129X45 | |
| — | |
| — | |
| Vaulted/Cathedral Ceilings, Skylight(s), Wood Laminate Floors, First Floor Laundry, Laundry Hook-Up in Unit | |
| Range, Dishwasher, Refrigerator, Washer, Dryer, Disposal | |
| Not in DB | |
| — | |
| — | |
| — |
Tax History
| Year | Property Taxes |
|---|---|
| 2012 | $4,628 |
Contact Agent
Nearby Similar Homes
343 Kingsport Drive, South Elgin, Illinois 60177
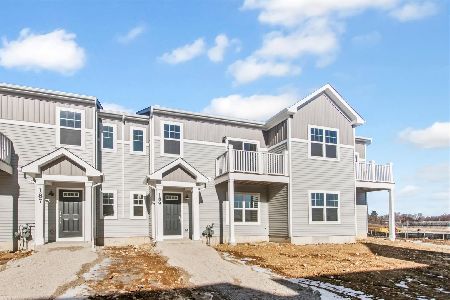
For Sale
$329,990
3 beds / 3.0 baths / 1,468 ft2
Condos/Townhomes / Built: 2025
332
1331 Lowell Drive, South Elgin, Illinois 60177
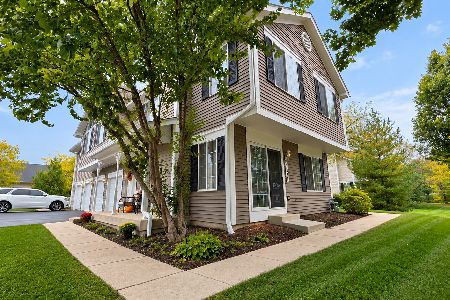
For Sale
$295,900
3 beds / 1.1 baths / 1,220 ft2
Condos/Townhomes / Built: 1995
24
249 Kingsport Drive, South Elgin, Illinois 60177
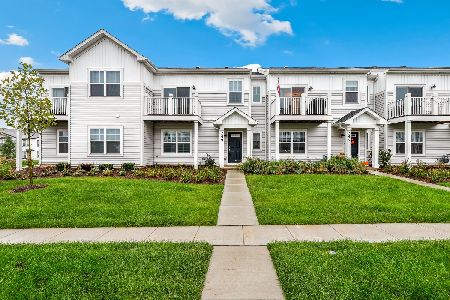
For Sale
$350,000
3 beds / 3.0 baths / 1,468 ft2
Condos/Townhomes / Built: 2025
6
1312 Sandhurst Lane, South Elgin, Illinois 60177
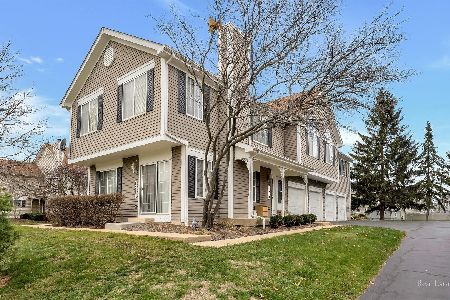
For Sale
$275,000
2 beds / 1.1 baths / 1,220 ft2
Condos/Townhomes / Built: 1993
33
393 Lowell Drive, South Elgin, Illinois 60177
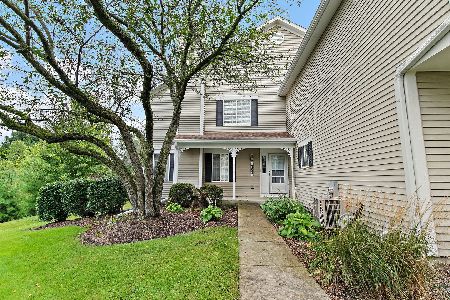
For Sale
$285,000
2 beds / 1.1 baths / 1,220 ft2
Condos/Townhomes / Built: 1998
48
Nearby Sold Comparables
1433 Exeter Lane, South Elgin, Illinois 60177

Sold
$159,900
3 beds / 1.1 baths / 1,439 ft2
Condos/Townhomes / Built: 1992
4230
1433 Exeter Lane, South Elgin, Illinois 60177

Sold
$249,900
3 beds / 1.1 baths / 1,439 ft2
Condos/Townhomes / Built: 1992
14
1402 Pembroke Drive, South Elgin, Illinois 60177
Sold
$229,900
4 beds / 2.1 baths / 1,439 ft2
Condos/Townhomes / Built: 1996
7242
1400 Pembroke Drive, South Elgin, Illinois 60177
Sold
$174,900
3 beds / 1.1 baths / 1,700 ft2
Condos/Townhomes / Built: 1995
4088
1408 Pembroke Drive, South Elgin, Illinois 60177

Sold
$260,000
3 beds / 1.1 baths / 1,491 ft2
Condos/Townhomes / Built: 1996
1319
1408 Pembroke Drive, South Elgin, Illinois 60177
Sold
$204,500
3 beds / 1.1 baths / 1,491 ft2
Condos/Townhomes / Built: 1996
2559
Contact Agent
Listing Provided By
Street Side Realty LLC
