

1423 Judson Avenue, Evanston, Illinois 60201
Sorry, we are updating photos, please update this page in 15 minutes
$1,135,000
|
Sold
|
|
| Status: | Closed |
| Sqft: | 0 |
| Cost/Sqft: | — |
| Beds: | 5 |
| Baths: | 5 |
| Year Built: | 1894 |
| Property Taxes: | $18,139 |
| Days On Market: | 4999 |
| Lot Size: | 0,24 |
Description
Exquisitely updated home on one of east Evanston's premier avenues. Stunning foyer opens into a grand double liv rm, sep den and formal dining rm, all w/ beautiful architectural detail. Eat-in, granite kitchen w/ hickory cabinets & french doors to the large rear deck and flagstone patio. 4 bdrms, lndry rm & 2 newer bas on the 2nd flr. 3rd flr master, spa bath & yoga room/office. LL w/ 6th bdrm, ba,rec rm & exerc rm.
Property Specifics
| Single Family | |
| — | |
| — | |
| 1894 | |
| Full | |
| — | |
| No | |
| 0.24 |
| Cook | |
| — | |
| 0 / Not Applicable | |
| None | |
| Lake Michigan | |
| Public Sewer | |
| 08257012 | |
| 11184160240000 |
Nearby Schools
| NAME: | DISTRICT: | DISTANCE: | |
|---|---|---|---|
|
Grade School
Dewey Elementary School |
65 | — | |
|
Middle School
Nichols Middle School |
65 | Not in DB | |
|
High School
Evanston Twp High School |
202 | Not in DB | |
Property History
| DATE: | EVENT: | PRICE: | SOURCE: |
|---|---|---|---|
| 15 Mar, 2013 | Sold | $1,135,000 | MRED MLS |
| 29 Jan, 2013 | Under contract | $1,179,000 | MRED MLS |
| 25 Jan, 2013 | Listed for sale | $1,179,000 | MRED MLS |
Sorry, we are updating photos, please update this page in 15 minutes
Room Specifics
All Bedroom Info:
Total Bedrooms: 6
Bedrooms Above Ground: 5
Bedrooms Below Ground: 1
Total Bedrooms: 6
Bedrooms Above Ground: 5
Bedrooms Below Ground: 1
Second Bedroom Info:
Dimensions: —
Location: —Dimensions: —
Floor Type: Hardwood
Third Bedroom Info:
Dimensions: —
Location: —Dimensions: —
Floor Type: Hardwood
Fourth Bedroom Info:
Dimensions: —
Location: —Dimensions: —
Floor Type: Hardwood
Fifth Bedroom Info:
Dimensions: —
Location: —Dimensions: —
Floor Type: —
Sixth Bedroom Info:
Dimensions: —
Location: —Dimensions: —
Floor Type: —
Bathroom Info:
Full Bathrooms: 5
Partial Bathrooms: 1Full Bathrooms: 5
Bathroom Amenities: Whirlpool,Separate Shower
Bathroom in Basement: 1
Additional Rooms Info:
Rooms: Bedroom 5,Bedroom 6,Breakfast Room,Exercise Room,Foyer,Great Room,Recreation Room
Basement: FullRooms: Bedroom 5,Bedroom 6,Breakfast Room,Exercise Room,Foyer,Great Room,Recreation Room
Basement Description: Finished
Other Specifics
| 2 | |
| — | |
| — | |
| Deck, Patio, Porch, Storms/Screens | |
| Fenced Yard | |
| 50X210 | |
| — | |
| Full | |
| Skylight(s), Hardwood Floors, Second Floor Laundry | |
| Double Oven, Range, Microwave, Dishwasher, High End Refrigerator, Washer, Dryer, Disposal, Trash Compactor, Stainless Steel Appliance(s) | |
| Not in DB | |
| Sidewalks, Street Lights, Street Paved | |
| — | |
| — | |
| Wood Burning |
Tax History
| Year | Property Taxes |
|---|---|
| 2013 | $18,139 |
Contact Agent
Nearby Similar Homes
419 Greenwood Street, Evanston, Illinois 60201
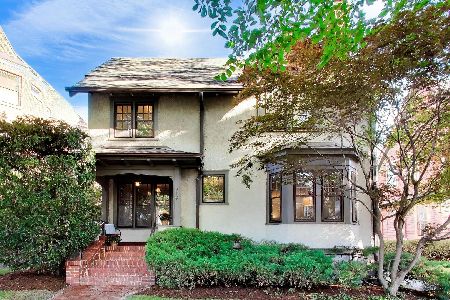
For Sale
$1,400,000
4 beds / 3.1 baths / 2,911 ft2
Single Family / Built: 1895
20
1319 Forest Avenue, Evanston, Illinois 60201
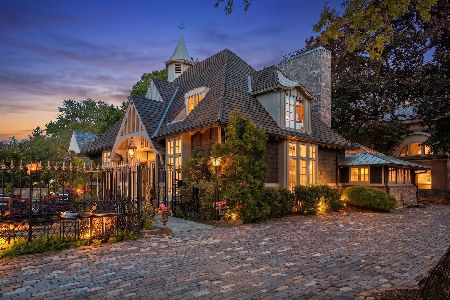
For Sale
$3,499,999
4 beds / 5.2 baths / 4,580 ft2
Single Family / Built: 1918
143
225 Hamilton Street, Evanston, Illinois 60202
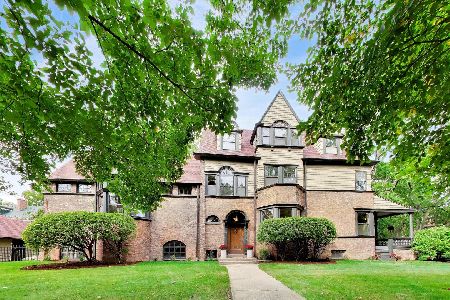
For Sale
$1,995,000
7 beds / 4.1 baths / 5,802 ft2
Single Family / Built: 1896
5
524 Hamilton Street, Evanston, Illinois 60202
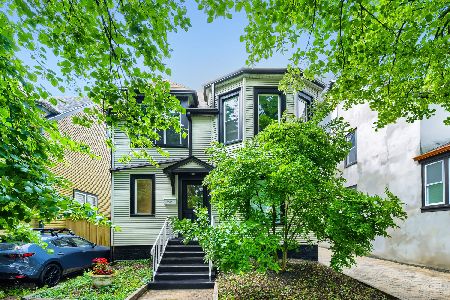
For Sale
$699,900
3 beds / 2.0 baths / 2,146 ft2
Single Family / Built: 1893
42
1411 Maple Avenue, Evanston, Illinois 60201
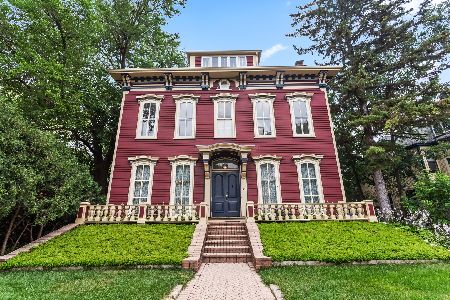
For Sale
$1,299,000
4 beds / 3.2 baths / 5,081 ft2
Single Family / Built: 1874
73
Nearby Sold Comparables
1419 Judson Avenue, Evanston, Illinois 60201

Sold
$1,100,000
6 beds / 2.1 baths / 0 ft2
Single Family / Built: 1893
6615
1419 Judson Avenue, Evanston, Illinois 60201
Sold
$1,525,000
6 beds / 3.2 baths / 5,700 ft2
Single Family / Built: 1893
4943
1431 Judson Avenue, Evanston, Illinois 60201
Sold
$1,275,000
6 beds / 4.1 baths / 0 ft2
Single Family / Built: 1898
6941
1411 Judson Avenue, Evanston, Illinois 60201
Sold
$1,075,000
5 beds / 3.1 baths / 0 ft2
Single Family / Built: 1889
4466
1433 Judson Avenue, Evanston, Illinois 60201
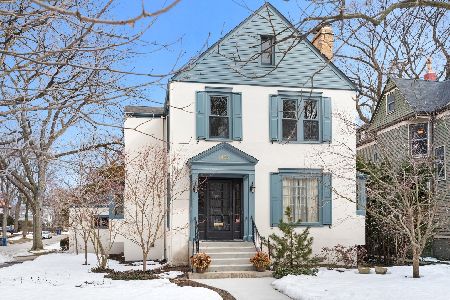
Sold
$1,135,000
4 beds / 3.1 baths / 0 ft2
Single Family / Built: 1880
2033
325 Greenwood Street, Evanston, Illinois 60201
Sold
$1,150,000
5 beds / 3.1 baths / 0 ft2
Single Family / Built: 1898
3756
Contact Agent
Listing Provided By
Coldwell Banker Residential
