

1423 Mill Creek Road, Bloomington, Illinois 61704
Subdivision > Highlands


$215,000
|
Sold
|
|
| Status: | Closed |
| Sqft: | 3,388 |
| Cost/Sqft: | $62 |
| Beds: | 4 |
| Baths: | 3 |
| Year Built: | 1989 |
| Property Taxes: | $5,259 |
| Days On Market: | 2240 |
| Lot Size: | 0,20 |
Description
Park setting and move in ready! You'll love the updates and space in this beautiful two-story home backing to Clearwater Park! Enjoy your open concept main floor with three seasons room overlooking the Park. Your bedrooms are all great sizes and the master features a beautiful bay windows, walk in closet and large master bathroom! Livingroom and dining flooring was replaced in 2020. Roof and skylights were replaced in 2019. Water heater 2018. Fridge 2019, stove and microwave 2020. Dishwasher only 5 years old. The kitchen cabinets and pulls redone within the last year. Upper and main carpet cleaned last month. The new Clearwater Park playground is scheduled to be completed soon.
Property Specifics
| Single Family | |
| — | |
| Traditional | |
| 1989 | |
| Partial | |
| Vinyl Siding, Brick | |
| — | |
| — | |
| No | |
| 0.2 |
| Mc Lean | |
| Highlands | |
| 0 / Not Applicable | |
| None | |
| Public | |
| Public Sewer | |
| Central Air | |
| Natural Gas, Forced Air | |
| 10845153 | |
| 1436176015 |
Nearby Schools
| NAME: | DISTRICT: | DISTANCE: | |
|---|---|---|---|
|
Grade School
Colene Hoose Elementary |
5 | — | |
|
Middle School
Chiddix Jr High |
5 | Not in DB | |
|
High School
Normal Community High School |
5 | Not in DB | |
Property History
| DATE: | EVENT: | PRICE: | SOURCE: |
|---|---|---|---|
| 15 Jul, 2011 | Sold | $183,000 | MRED MLS |
| 26 May, 2011 | Under contract | $188,900 | MRED MLS |
| 2 Mar, 2011 | Listed for sale | $199,900 | MRED MLS |
| 22 Oct, 2020 | Sold | $215,000 | MRED MLS |
| 3 Sep, 2020 | Under contract | $210,000 | MRED MLS |
| 3 Sep, 2020 | Listed for sale | $210,000 | MRED MLS |


Room Specifics
All Bedroom Info:
Total Bedrooms: 4
Bedrooms Above Ground: 4
Bedrooms Below Ground: 0
Total Bedrooms: 4
Bedrooms Above Ground: 4
Bedrooms Below Ground: 0
Second Bedroom Info:
Dimensions: —
Location: —Dimensions: —
Floor Type: Carpet
Third Bedroom Info:
Dimensions: —
Location: —Dimensions: —
Floor Type: Carpet
Fourth Bedroom Info:
Dimensions: —
Location: —Dimensions: —
Floor Type: Carpet
Bathroom Info:
Full Bathrooms: 3
Partial Bathrooms: 1Full Bathrooms: 3
Bathroom Amenities: —
Bathroom in Basement: 0
Dining Room Info:
Dimensions: —
Location: —Dimensions: —
Floor Type: Carpet
Kitchen Info:
Dimensions: —
Location: —Dimensions: —
Floor Type: Ceramic Tile
Features: Eating Area-Table Space
Laundry Room Info:
Dimensions: —
Location: —Dimensions: —
Floor Type: Vinyl
Living Room Info:
Dimensions: —
Location: —Dimensions: —
Floor Type: Carpet
Family Room Info:
Dimensions: —
Location: —Dimensions: —
Floor Type: Carpet
Additional Rooms Info:
Rooms: Family Room, Other Room
Basement: PartialRooms: Family Room, Other Room
Other Specifics
| 2 | |
| — | |
| Garage | |
| — | |
| — | |
| — | |
| Deck, Porch, Porch Screened | |
| Fenced Yard, Landscaped | |
| 71X120 | |
| — | |
| Full | |
| Skylight(s), First Floor Laundry | |
| Range, Dishwasher, Refrigerator | |
| Not in DB | |
| Park, Curbs, Sidewalks, Street Lights, Street Paved | |
| — | |
| Attached Fireplace Doors/Screen, Gas Log |
Tax History
| Year | Property Taxes |
|---|---|
| 2011 | $5,595 |
| 2020 | $5,259 |
Contact Agent
Nearby Similar Homes
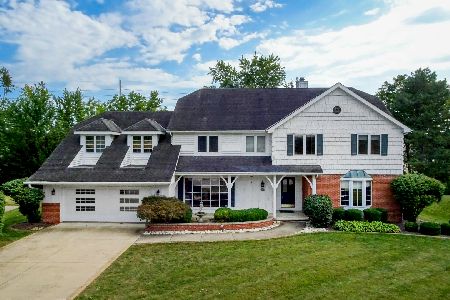

1208 Royal Pointe Drive, Bloomington, Illinois 61704
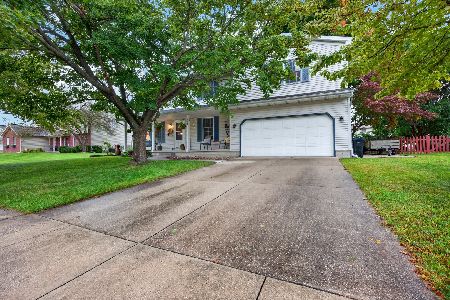
For Sale
$299,900
4 beds / 2.2 baths / 2,567 ft2
Single Family / Built: 1991
21
1211 Challis Drive, Bloomington, Illinois 61704
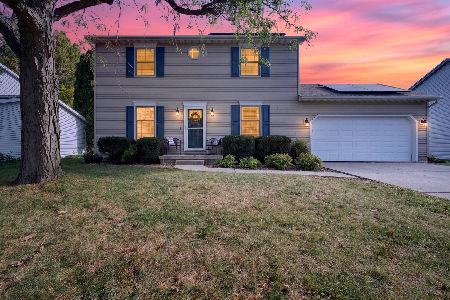
For Sale
$275,000
3 beds / 2.1 baths / 2,260 ft2
Single Family / Built: 1991
1
Nearby Sold Comparables
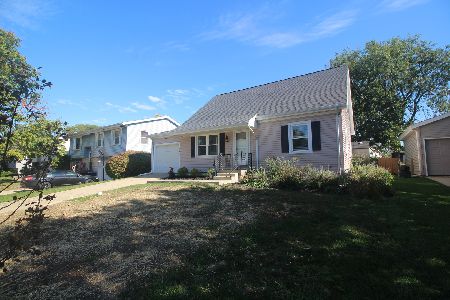
7849 Cr 1425n, Bloomington, Illinois 61704

Sold
$180,000
3 beds / 2.0 baths / 2,065 ft2
Single Family / Built: 1989
5113


Contact Agent
Listing Provided By
RE/MAX Rising
