

1423 White Oak Lane, Woodstock, Illinois 60098
Subdivision > Villas At Bull Valley
Sorry, we are updating photos, please update this page in 15 minutes
$265,000
|
Sold
|
|
| Status: | Closed |
| Sqft: | 1,800 |
| Cost/Sqft: | $147 |
| Beds: | 3 |
| Baths: | 3 |
| Year Built: | 2002 |
| Property Taxes: | $9,500 |
| Days On Market: | 5123 |
| Lot Size: | 0,00 |
Description
Perfect condition Ashton ranch that shows like a model. Absolutely immaculate freshly painted inside and out in summer of '09. Large screen porch w/ volume ceiling, 2 ceiling fans, gas log fireplace, 3 full baths, ceramic tile floors in kitchen, foyer & eating area, neutral carpet & paint t/o corian counters, built-in cabinetry in den, fin walkout bsmnt w/ deck, bedrm, family rm, wet bar, game area and lrg storage.
Property Specifics
| Condos/Townhomes | |
| 1 | |
| — | |
| 2002 | |
| Full, Walkout | |
| Brick, Cedar | |
| Shake | |
| ASHTON | |
| No | |
| — |
| Mc Henry | |
| Villas At Bull Valley | |
| 150 / Monthly | |
| Lawn Care, Snow Removal | |
| Public | |
| Public Sewer | |
| Central Air | |
| Natural Gas, Forced Air | |
| 08211265 | |
| 1309280014 |
Nearby Schools
| NAME: | DISTRICT: | DISTANCE: | |
|---|---|---|---|
|
Grade School
Olson Elementary School |
200 | — | |
|
Middle School
Creekside Middle School |
200 | Not in DB | |
|
High School
Woodstock High School |
200 | Not in DB | |
Property History
| DATE: | EVENT: | PRICE: | SOURCE: |
|---|---|---|---|
| 31 Oct, 2012 | Sold | $265,000 | MRED MLS |
| 31 Oct, 2012 | Under contract | $265,000 | MRED MLS |
| 30 Oct, 2012 | Listed for sale | $265,000 | MRED MLS |
Sorry, we are updating photos, please update this page in 15 minutes
Room Specifics
All Bedroom Info:
Total Bedrooms: 3
Bedrooms Above Ground: 3
Bedrooms Below Ground: 0
Total Bedrooms: 3
Bedrooms Above Ground: 3
Bedrooms Below Ground: 0
Second Bedroom Info:
Dimensions: —
Location: —Dimensions: —
Floor Type: Carpet
Third Bedroom Info:
Dimensions: —
Location: —Dimensions: —
Floor Type: Carpet
Bathroom Info:
Full Bathrooms: 3
Partial Bathrooms: 0Full Bathrooms: 3
Bathroom Amenities: Separate Shower, Double Sink
Bathroom in Basement: 1
Dining Room Info:
Dimensions: —
Location: —Dimensions: —
Floor Type: Carpet
Kitchen Info:
Dimensions: —
Location: —Dimensions: —
Floor Type: Ceramic Tile
Features: Eating Area-Breakfast Bar, Eating Area-Table Space, Island, Pantry-Closet
Laundry Room Info:
Dimensions: —
Location: —Dimensions: —
Floor Type: Ceramic Tile
Living Room Info:
Dimensions: —
Location: —Dimensions: —
Floor Type: Carpet
Family Room Info:
Dimensions: —
Location: —Dimensions: —
Floor Type: Carpet
Additional Rooms Info:
Rooms: Den, Eating Area, Game Room, Storage
Basement: Full, WalkoutRooms: Den, Eating Area, Game Room, Storage
Other Specifics
| 2 | |
| Concrete Perimeter | |
| Garage | |
| — | |
| — | |
| — | |
| Deck, Porch, End Unit | |
| Common Grounds, Wooded | |
| COMMON | |
| — | |
| Full | |
| Vaulted/Cathedral Ceilings, First Floor Bedroom, Laundry Hook-Up in Unit | |
| Range, Microwave, Dishwasher, Refrigerator, Washer, Dryer, Disposal | |
| Not in DB | |
| — | |
| — | |
| Gas Log, Gas Starter |
Tax History
| Year | Property Taxes |
|---|---|
| 2012 | $9,500 |
Contact Agent
Nearby Similar Homes
1306 Boulder Court, Woodstock, Illinois 60098
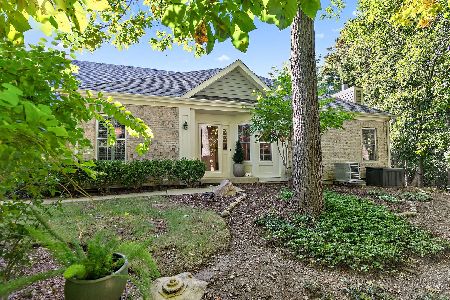
For Sale
$400,000
2 beds / 2.0 baths / 1,847 ft2
Condos/Townhomes / Built: 2000
18
Nearby Sold Comparables
1419 White Oak Lane, Woodstock, Illinois 60098
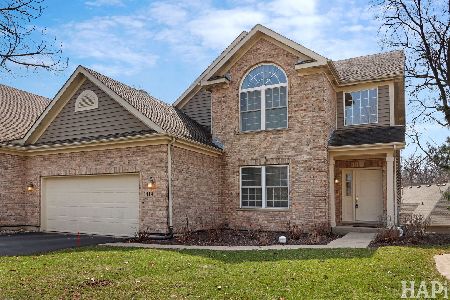
Sold
$419,000
4 beds / 3.1 baths / 1,957 ft2
Condos/Townhomes / Built: 2001
192
1427 White Oak Lane, Woodstock, Illinois 60098
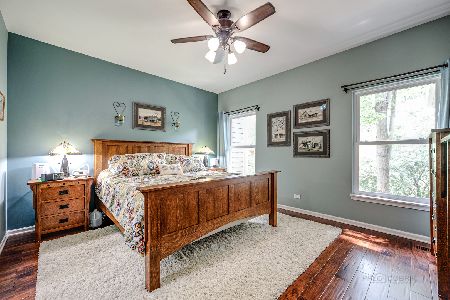
Sold
$339,000
3 beds / 3.0 baths / 1,877 ft2
Condos/Townhomes / Built: 2002
1936
1415 White Oak Lane, Woodstock, Illinois 60098

Sold
$299,900
3 beds / 3.0 baths / 0 ft2
Condos/Townhomes / Built: 2001
6098
1415 White Oak Lane, Woodstock, Illinois 60098
Sold
$289,000
3 beds / 3.0 baths / 3,300 ft2
Condos/Townhomes / Built: 2001
4619
1415 White Oak Lane, Woodstock, Illinois 60098
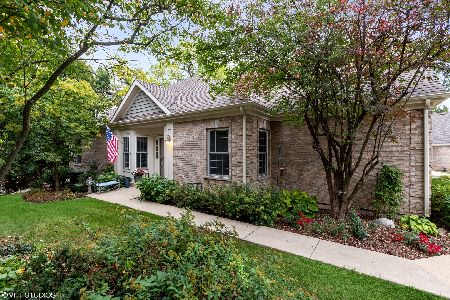
Sold
$335,000
3 beds / 3.0 baths / 3,300 ft2
Condos/Townhomes / Built: 2001
1858
1431 White Oak Lane, Woodstock, Illinois 60098
Sold
$199,900
4 beds / 3.1 baths / 2,900 ft2
Condos/Townhomes / Built: 2001
5698
Contact Agent
Listing Provided By
Berkshire Hathaway HomeServices Starck Real Estate
