

14233 Hemingway Circle, Plainfield, Illinois 60544
Subdivision > Lakewood Falls
Sorry, we are updating photos, please update this page in 15 minutes
$200,000
|
Sold
|
|
| Status: | Closed |
| Sqft: | 1,797 |
| Cost/Sqft: | $103 |
| Beds: | 2 |
| Baths: | 2 |
| Year Built: | 1998 |
| Property Taxes: | $3,922 |
| Days On Market: | 3050 |
| Lot Size: | 0,00 |
Description
What a rare find this is! A beautiful 2 bedroom ranch with a full finished basement is straight out of a decorator magazine. All new flooring on first floor. Kitchen boasts new granite counter tops, glass back splash, sink, faucet, garbage disposal, tile floor and white appliances. Also new: decorator lighting, ceiling fans, washer & dryer, insulated garage door. But there's more... Located on a huge corner lot with mature trees. Basement can be used a great rec room, extra bedrooms, family room or office...even the laundry room has pizzazz! A 2 car attached garage and a huge fenced private yard and multi level deck. You will want it immediately so hurry and make an appointment before it's gone.
Property Specifics
| Single Family | |
| — | |
| Ranch | |
| 1998 | |
| Full | |
| RANCH | |
| No | |
| — |
| Will | |
| Lakewood Falls | |
| 64 / Monthly | |
| Other | |
| Public | |
| Public Sewer | |
| 09982969 | |
| 0603014150200000 |
Nearby Schools
| NAME: | DISTRICT: | DISTANCE: | |
|---|---|---|---|
|
Grade School
Lakewood Falls Elementary School |
202 | — | |
|
Middle School
Indian Trail Middle School |
202 | Not in DB | |
|
High School
Plainfield East High School |
202 | Not in DB | |
Property History
| DATE: | EVENT: | PRICE: | SOURCE: |
|---|---|---|---|
| 20 Aug, 2010 | Sold | $155,500 | MRED MLS |
| 2 Jul, 2010 | Under contract | $162,900 | MRED MLS |
| 18 Jun, 2010 | Listed for sale | $162,900 | MRED MLS |
| 1 Aug, 2018 | Sold | $200,000 | MRED MLS |
| 15 Jun, 2018 | Under contract | $185,000 | MRED MLS |
| 12 Jun, 2018 | Listed for sale | $185,000 | MRED MLS |
Sorry, we are updating photos, please update this page in 15 minutes
Room Specifics
All Bedroom Info:
Total Bedrooms: 2
Bedrooms Above Ground: 2
Bedrooms Below Ground: 0
Total Bedrooms: 2
Bedrooms Above Ground: 2
Bedrooms Below Ground: 0
Second Bedroom Info:
Dimensions: —
Location: —Dimensions: —
Floor Type: Other
Bathroom Info:
Full Bathrooms: 2
Partial Bathrooms: 0Full Bathrooms: 2
Bathroom Amenities: —
Bathroom in Basement: 1
Additional Rooms Info:
Rooms: Recreation Room,Foyer,Deck
Basement: FullRooms: Recreation Room,Foyer,Deck
Basement Description: Finished
Other Specifics
| 2 | |
| Concrete Perimeter | |
| Asphalt | |
| Deck | |
| Corner Lot,Fenced Yard | |
| 70X110X84X113 | |
| Unfinished | |
| — | |
| Vaulted/Cathedral Ceilings, First Floor Bedroom, First Floor Full Bath | |
| Range, Microwave, Dishwasher, Refrigerator, Washer, Dryer, Disposal | |
| Not in DB | |
| Sidewalks, Street Lights, Street Paved | |
| — | |
| — | |
| — |
Tax History
| Year | Property Taxes |
|---|---|
| 2010 | $3,770 |
| 2018 | $3,922 |
Contact Agent
Nearby Similar Homes
1818 Pebblestone Dr Drive, Romeoville, Illinois 60446
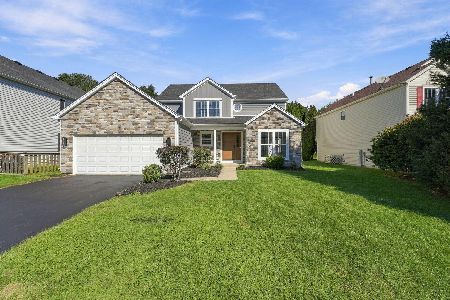
For Sale
$439,000
4 beds / 2.1 baths / 2,284 ft2
Single Family / Built: 1997
17
14053 Lakeridge Drive, Plainfield, Illinois 60544
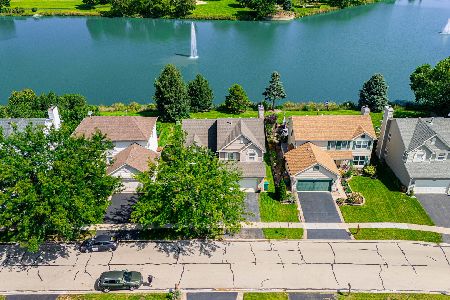
For Sale
$409,000
4 beds / 3.1 baths / 1,900 ft2
Single Family / Built: 1996
34
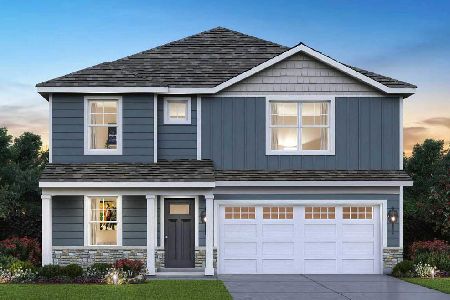
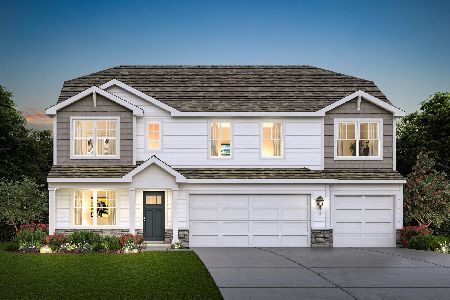
Nearby Sold Comparables



Contact Agent
Listing Provided By
Baird & Warner
