

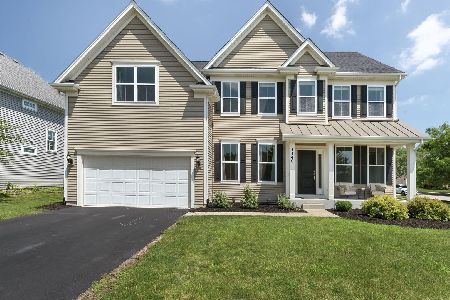
1424 Anderson Road, Elburn, Illinois 60119
Subdivision > Blackberry Creek
Sorry, we are updating photos, please update this page in 15 minutes
$240,000
|
Sold
|
|
| Status: | Closed |
| Sqft: | 2,532 |
| Cost/Sqft: | $99 |
| Beds: | 4 |
| Baths: | 3 |
| Year Built: | 2003 |
| Property Taxes: | $9,375 |
| Days On Market: | 5155 |
| Lot Size: | 0,00 |
Description
Quality custom built home w/ extensive trim package. Hardwood floors/professional landscaped.NO SURVEY/TERMITE.ADDENDUMS TO FOLLOW.LISTING OPEN TO OWNER OCC. 1ST 15 DAYS OF LISTING! THIS IS A FANNIE MAE HOMEPATH PROPERTY AND IS ELIGIBLE FOR HOMEPATH MORTGAGE! PLEASE USE ALL DOCUMENTS INCLUDED IN THIS LISTING TO SUBMIT OFFERS! DOCS MISSING WILL DELAY YOUR OFFER SUBMISSION!
Property Specifics
| Single Family | |
| — | |
| Traditional | |
| 2003 | |
| Full | |
| Aluminum Siding, Vinyl Siding, Brick | |
| Asphalt | |
| — | |
| No | |
| — |
| Kane | |
| Blackberry Creek | |
| 285 / Annual | |
| None | |
| Public | |
| Public Sewer | |
| Central Air | |
| Natural Gas, Forced Air | |
| 08164290 | |
| 1108403005 |
Nearby Schools
| NAME: | DISTRICT: | DISTANCE: | |
|---|---|---|---|
|
Grade School
Blackberry Creek Elementary Scho |
302 | — | |
|
Middle School
Harter Middle School |
302 | Not in DB | |
|
High School
Kaneland Senior High School |
302 | Not in DB | |
Property History
| DATE: | EVENT: | PRICE: | SOURCE: |
|---|---|---|---|
| 15 Jan, 2013 | Sold | $240,000 | MRED MLS |
| 29 Nov, 2012 | Under contract | $249,900 | MRED MLS |
| — | Last price change | $259,900 | MRED MLS |
| 20 Sep, 2012 | Listed for sale | $279,900 | MRED MLS |
Sorry, we are updating photos, please update this page in 15 minutes
Room Specifics
All Bedroom Info:
Total Bedrooms: 4
Bedrooms Above Ground: 4
Bedrooms Below Ground: 0
Total Bedrooms: 4
Bedrooms Above Ground: 4
Bedrooms Below Ground: 0
Second Bedroom Info:
Dimensions: —
Location: —Dimensions: —
Floor Type: Carpet
Third Bedroom Info:
Dimensions: —
Location: —Dimensions: —
Floor Type: Carpet
Fourth Bedroom Info:
Dimensions: —
Location: —Dimensions: —
Floor Type: Carpet
Bathroom Info:
Full Bathrooms: 3
Partial Bathrooms: 1Full Bathrooms: 3
Bathroom Amenities: Whirlpool, Separate Shower, Double Sink
Bathroom in Basement: 0
Dining Room Info:
Dimensions: —
Location: —Dimensions: —
Floor Type: Carpet
Kitchen Info:
Dimensions: —
Location: —Dimensions: —
Floor Type: Hardwood
Features: Eating Area-Table Space, Island, Pantry-Walk-in
Laundry Room Info:
Dimensions: —
Location: —Dimensions: —
Floor Type: Ceramic Tile
Living Room Info:
Dimensions: —
Location: —Dimensions: —
Floor Type: Carpet
Family Room Info:
Dimensions: —
Location: —Dimensions: —
Floor Type: Carpet
Additional Rooms Info:
Rooms: No additional rooms
Basement: FullRooms: No additional rooms
Other Specifics
| 2 | |
| Concrete Perimeter | |
| Garage | |
| — | |
| — | |
| — | |
| Patio, Porch, Storms/Screens | |
| Landscaped | |
| 76X150 | |
| — | |
| Full | |
| Vaulted/Cathedral Ceilings, Skylight(s), Hardwood Floors, First Floor Laundry | |
| — | |
| Not in DB | |
| Sidewalks, Street Lights, Street Paved | |
| — | |
| Gas Log |
Tax History
| Year | Property Taxes |
|---|---|
| 2013 | $9,375 |
Contact Agent
Nearby Similar Homes
1413 Seaton Street, Elburn, Illinois 60119

For Sale
$568,000
4 beds / 2.1 baths / 2,689 ft2
Single Family / Built: 2004
75
1414 Seaton Street, Elburn, Illinois 60119

For Sale
$645,000
5 beds / 4.0 baths / 3,388 ft2
Single Family / Built: 2005
8
845 Citizen Avenue, Elburn, Illinois 60119

For Sale
$700,000
4 beds / 2.1 baths / 2,758 ft2
Single Family / Built: 2014
29
1140 Berry Street, Elburn, Illinois 60119

For Sale
$469,000
5 beds / 3.0 baths / 2,931 ft2
Single Family / Built: 2005
54
1140 Independence Avenue, Elburn, Illinois 60119
For Sale
$579,000
4 beds / 2.1 baths / 2,860 ft2
Single Family / Built: 2017
115
624 Holbrook Avenue, Elburn, Illinois 60119

For Sale
$550,000
4 beds / 3.1 baths / 3,450 ft2
Single Family / Built: 2004
58
Nearby Sold Comparables
1412 Anderson, Elburn, Illinois 60119

Sold
$434,752
4 beds / 2.1 baths / 2,500 ft2
Single Family / Built: 2005
7230
1436 Anderson Road, Elburn, Illinois 60119
Sold
$298,000
4 beds / 2.1 baths / 2,343 ft2
Single Family / Built: 2003
5392
1436 Anderson Road, Elburn, Illinois 60119
Sold
$344,900
4 beds / 3.1 baths / 2,343 ft2
Single Family / Built: 2003
4951
1402 Anderson Road, Elburn, Illinois 60119
Sold
$296,000
3 beds / 3.1 baths / 2,500 ft2
Single Family / Built: 2005
3098
1403 Seaton Street, Elburn, Illinois 60119
Sold
$334,800
4 beds / 3.1 baths / 2,773 ft2
Single Family / Built: 2004
2551
Contact Agent
Listing Provided By
Whyrent Real Estate Company
