

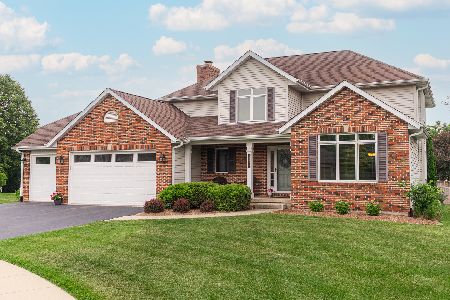
1424 Windfield Drive, Sycamore, Illinois 60178
Subdivision > Windfield Meadows
Sorry, we are updating photos, please update this page in 15 minutes
$225,000
|
Sold
|
|
| Status: | Closed |
| Sqft: | 0 |
| Cost/Sqft: | — |
| Beds: | 4 |
| Baths: | 3 |
| Year Built: | 2002 |
| Property Taxes: | $7,388 |
| Days On Market: | 6201 |
| Lot Size: | 0,25 |
Description
Best deal in the neighborhood. Least expensive house in the subdivision during the past 5 years- Not a shortsale or foreclosure, just a really good price! Over 2800 sq. feet w/9 ft. ceilings on the 1st floor and basement, huge 3+ car garage w/3rd stall tall and deep enough for an rv. Large bonus room in Master Suite, dual heat and air, covered front porch, hardwood floors, and much more!
Property Specifics
| Single Family | |
| — | |
| Traditional | |
| 2002 | |
| Full | |
| Aluminum/Vinyl/Steel Siding | |
| Asphalt | |
| — | |
| No | |
| 0.25 |
| De Kalb | |
| Windfield Meadows | |
| 0 / Not Applicable | |
| None | |
| Public | |
| Public Sewer | |
| Central Air, Zoned | |
| Natural Gas, Forced Air, Sep Heating Systems - 2+, Zoned | |
| 07387916 | |
| 0630280012 |
Property History
| DATE: | EVENT: | PRICE: | SOURCE: |
|---|---|---|---|
| 6 Apr, 2010 | Sold | $225,000 | MRED MLS |
| 17 Feb, 2010 | Under contract | $239,900 | MRED MLS |
| 29 Nov, 2009 | Listed for sale | $239,900 | MRED MLS |
| 17 Apr, 2015 | Sold | $239,000 | MRED MLS |
| 20 Feb, 2015 | Under contract | $250,000 | MRED MLS |
| 1 Feb, 2015 | Listed for sale | $250,000 | MRED MLS |
Sorry, we are updating photos, please update this page in 15 minutes
Room Specifics
All Bedroom Info:
Total Bedrooms: 4
Bedrooms Above Ground: 4
Bedrooms Below Ground: 0
Total Bedrooms: 4
Bedrooms Above Ground: 4
Bedrooms Below Ground: 0
Second Bedroom Info:
Dimensions: —
Location: —Dimensions: —
Floor Type: Carpet
Third Bedroom Info:
Dimensions: —
Location: —Dimensions: —
Floor Type: Carpet
Fourth Bedroom Info:
Dimensions: —
Location: —Dimensions: —
Floor Type: Carpet
Bathroom Info:
Full Bathrooms: 3
Partial Bathrooms: 1Full Bathrooms: 3
Bathroom Amenities: Whirlpool, Separate Shower, Double Sink
Bathroom in Basement: 0
Dining Room Info:
Dimensions: —
Location: —Dimensions: —
Floor Type: Hardwood
Kitchen Info:
Dimensions: —
Location: —Dimensions: —
Floor Type: Vinyl
Features: Pantry-Closet
Living Room Info:
Dimensions: —
Location: —Dimensions: —
Floor Type: Hardwood
Family Room Info:
Dimensions: —
Location: —Dimensions: —
Floor Type: Carpet
Additional Rooms Info:
Rooms: Bonus Room, Eating Area
Basement: FullRooms: Bonus Room, Eating Area
Other Specifics
| 3 | |
| Concrete Perimeter | |
| Garage | |
| — | |
| — | |
| — | |
| — | |
| Corner Lot, Cul-De-Sac | |
| 60X22CX22CX39CX85X110X75 | |
| — | |
| Full | |
| Vaulted/Cathedral Ceilings | |
| Range, Dishwasher, Refrigerator, Washer, Dryer, Disposal | |
| Not in DB | |
| Sidewalks, Street Lights, Street Paved, Other | |
| — | |
| Wood Burning, Wood Burning Stove, Gas Starter |
Tax History
| Year | Property Taxes |
|---|---|
| 2010 | $7,388 |
| 2015 | $6,068 |
Contact Agent
Nearby Similar Homes
1426 Beach Lane, Sycamore, Illinois 60178

For Sale
$439,800
3 beds / 2.0 baths / 2,051 ft2
Single Family / Built: 2006
32
Nearby Sold Comparables
1424 Windfield Drive, Sycamore, Illinois 60178

Sold
$250,000
4 beds / 2.1 baths / 2,958 ft2
Single Family / Built: 2002
4311
1410 Windfield Drive, Sycamore, Illinois 60178
Sold
$269,900
4 beds / 2.1 baths / 3,038 ft2
Single Family / Built: 2001
6311
1128 Freed Road, Sycamore, Illinois 60178

Sold
$269,750
4 beds / 2.1 baths / 2,440 ft2
Single Family / Built: 2007
2938
1128 Freed Road, Sycamore, Illinois 60178
Sold
$224,900
3 beds / 2.1 baths / 2,440 ft2
Single Family / Built: 2007
4734
1204 Freed Road, Sycamore, Illinois 60178
Sold
$64,900
3 beds / 1.1 baths / 1,810 ft2
Single Family / Built: 1910
5775
1132 Swanberg Court, Sycamore, Illinois 60178
Sold
$447,000
4 beds / 2.1 baths / 3,223 ft2
Single Family / Built: 1998
506
Contact Agent
Listing Provided By
Baird & Warner
