

1425 Marshview Court, West Chicago, Illinois 60185
Subdivision > Prairie Meadows
Sorry, we are updating photos, please update this page in 15 minutes
$310,000
|
Sold
|
|
| Status: | Closed |
| Sqft: | 0 |
| Cost/Sqft: | — |
| Beds: | 4 |
| Baths: | 3 |
| Year Built: | 1998 |
| Property Taxes: | $10,088 |
| Days On Market: | 5517 |
| Lot Size: | 0,00 |
Description
You will fall in love with this open floor plan.The home sets in a quite cul-de-sac with views of the forest preserve allowing you privacy in your backyard.There is a deck and also paver patio with built in fire pit.Other features are almost every rm has special ceiling,2 sty foyer,2sty family rm with floor to ceiling fireplace and built ins,eat in kitchen with island,den,wood floors,master with lux bath and more!!!!
Property Specifics
| Single Family | |
| — | |
| Traditional | |
| 1998 | |
| Full, Walkout | |
| Aluminum Siding, Brick | |
| Asphalt | |
| — | |
| No | |
| — |
| Du Page | |
| Prairie Meadows | |
| 0 / Not Applicable | |
| None | |
| Public | |
| Public Sewer | |
| Central Air | |
| Natural Gas, Forced Air | |
| 07909720 | |
| 0134206037 |
Property History
| DATE: | EVENT: | PRICE: | SOURCE: |
|---|---|---|---|
| 30 Nov, 2011 | Sold | $310,000 | MRED MLS |
| 4 Oct, 2011 | Under contract | $319,900 | MRED MLS |
| 23 Sep, 2011 | Listed for sale | $319,900 | MRED MLS |
| 8 Apr, 2019 | Sold | $345,000 | MRED MLS |
| 26 Mar, 2019 | Under contract | $360,000 | MRED MLS |
| 11 Mar, 2019 | Listed for sale | $360,000 | MRED MLS |
| 17 Apr, 2023 | Sold | $522,000 | MRED MLS |
| 25 Feb, 2023 | Under contract | $529,000 | MRED MLS |
| 11 Nov, 2022 | Listed for sale | $529,000 | MRED MLS |
Sorry, we are updating photos, please update this page in 15 minutes
Room Specifics
All Bedroom Info:
Total Bedrooms: 4
Bedrooms Above Ground: 4
Bedrooms Below Ground: 0
Total Bedrooms: 4
Bedrooms Above Ground: 4
Bedrooms Below Ground: 0
Second Bedroom Info:
Dimensions: —
Location: —Dimensions: —
Floor Type: Carpet
Third Bedroom Info:
Dimensions: —
Location: —Dimensions: —
Floor Type: Carpet
Fourth Bedroom Info:
Dimensions: —
Location: —Dimensions: —
Floor Type: Carpet
Bathroom Info:
Full Bathrooms: 3
Partial Bathrooms: 1Full Bathrooms: 3
Bathroom Amenities: —
Bathroom in Basement: 0
Dining Room Info:
Dimensions: —
Location: —Dimensions: —
Floor Type: Hardwood
Kitchen Info:
Dimensions: —
Location: —Dimensions: —
Floor Type: Ceramic Tile
Features: Island
Laundry Room Info:
Dimensions: —
Location: —Dimensions: —
Floor Type: Ceramic Tile
Living Room Info:
Dimensions: —
Location: —Dimensions: —
Floor Type: Carpet
Family Room Info:
Dimensions: —
Location: —Dimensions: —
Floor Type: Hardwood
Additional Rooms Info:
Rooms: Den, Eating Area
Basement: Full, WalkoutRooms: Den, Eating Area
Other Specifics
| 3 | |
| Concrete Perimeter | |
| Garage | |
| — | |
| — | |
| — | |
| Deck, Patio, Brick Paver Patio, Outdoor Fireplace | |
| Cul-De-Sac, Nature Preserve Adjacent | |
| 125X42X184X203 | |
| — | |
| Full | |
| Vaulted/Cathedral Ceilings, Skylight(s), Hardwood Floors, First Floor Laundry | |
| — | |
| Not in DB | |
| — | |
| — | |
| Wood Burning |
Tax History
| Year | Property Taxes |
|---|---|
| 2011 | $10,088 |
| 2019 | $11,310 |
| 2023 | $10,463 |
Contact Agent
Nearby Similar Homes
2N771 Anderson Court, West Chicago, Illinois 60185
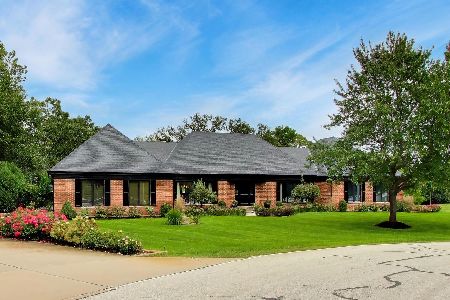
For Sale
$849,999
3 beds / 2.2 baths / 3,769 ft2
Single Family / Built: 1988
42
Nearby Sold Comparables
1425 Marshview Court, West Chicago, Illinois 60185
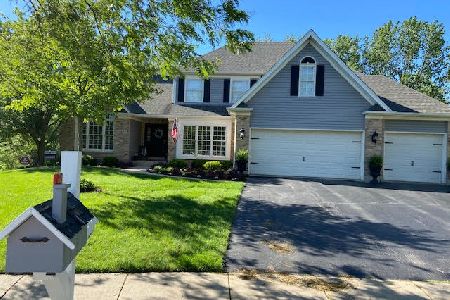
Sold
$529,000
5 beds / 2.1 baths / 2,725 ft2
Single Family / Built: 1998
1450
1425 Marshview Court, West Chicago, Illinois 60185

Sold
$360,000
4 beds / 2.1 baths / 2,725 ft2
Single Family / Built: 1998
2791
1455 Marshview Court, West Chicago, Illinois 60185
Sold
$320,000
4 beds / 3.1 baths / 2,646 ft2
Single Family / Built: 1999
5777
698 Meadowview Crossing, West Chicago, Illinois 60185
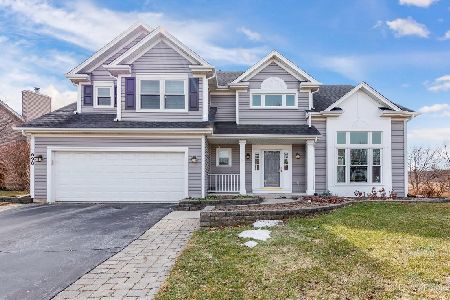
Sold
$400,000
4 beds / 2.1 baths / 2,250 ft2
Single Family / Built: 1998
1702
721 Meadowview Crossing, West Chicago, Illinois 60185
Sold
$199,000
3 beds / 2.1 baths / 2,000 ft2
Single Family / Built: 2001
5155
701 Meadowview Crossing, West Chicago, Illinois 60185
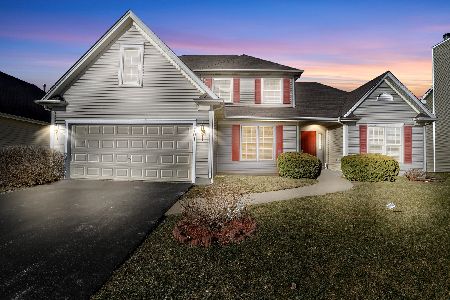
Sold
$350,000
4 beds / 2.1 baths / 2,584 ft2
Single Family / Built: 2000
2048
Contact Agent
Listing Provided By
RE/MAX Excels
