

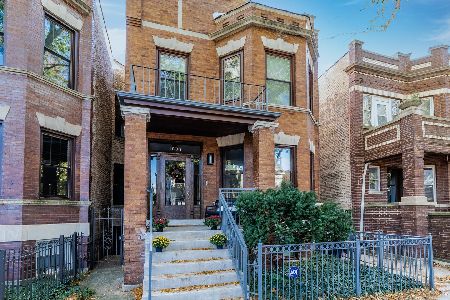
1426 Rascher Avenue, Edgewater, Chicago, Illinois 60640
Sorry, we are updating photos, please update this page in 15 minutes
$828,750
|
Sold
|
|
| Status: | Closed |
| Sqft: | 2,400 |
| Cost/Sqft: | $354 |
| Beds: | 4 |
| Baths: | 2 |
| Year Built: | 1905 |
| Property Taxes: | $3,847 |
| Days On Market: | 7000 |
| Lot Size: | 0,00 |
Description
Gracious Andersonville historic home on double lot. This 4 bedroom 1-1/2 bath home is awaiting your updates. Original woodwork, crown moulding, bay windows. Open living/dining room w/woodburning fireplace great for entertaining. First floor family room/den, country kitchen with breakfast rm, library. 2nd floor has 4 large bedrms plus private deck. Walk out basement. 1 block from Andersonville dining, shop
Property Specifics
| Single Family | |
| — | |
| American 4-Sq. | |
| 1905 | |
| Full, Walkout | |
| Brick | |
| Tar and Gravel | |
| — | |
| No | |
| — |
| Cook | |
| — | |
| 0 / Not Applicable | |
| None | |
| Lake Michigan | |
| Sewer-Storm | |
| Window/Wall Unit - 1 | |
| Natural Gas, Steam, Baseboard, Radiator(s) | |
| 06659528 | |
| 14081080370000 |
Property History
| DATE: | EVENT: | PRICE: | SOURCE: |
|---|---|---|---|
| 14 Dec, 2007 | Sold | $828,750 | MRED MLS |
| 11 Sep, 2007 | Under contract | $850,000 | MRED MLS |
| 3 Sep, 2007 | Listed for sale | $850,000 | MRED MLS |
| 29 Nov, 2018 | Sold | $1,215,000 | MRED MLS |
| 24 Oct, 2018 | Under contract | $1,224,900 | MRED MLS |
| 24 Oct, 2018 | Listed for sale | $1,224,900 | MRED MLS |
Sorry, we are updating photos, please update this page in 15 minutes
Room Specifics
All Bedroom Info:
Total Bedrooms: 4
Bedrooms Above Ground: 4
Bedrooms Below Ground: 0
Total Bedrooms: 4
Bedrooms Above Ground: 4
Bedrooms Below Ground: 0
Second Bedroom Info:
Dimensions: —
Location: —Dimensions: —
Floor Type: Hardwood
Third Bedroom Info:
Dimensions: —
Location: —Dimensions: —
Floor Type: Hardwood
Fourth Bedroom Info:
Dimensions: —
Location: —Dimensions: —
Floor Type: Hardwood
Bathroom Info:
Full Bathrooms: 2
Partial Bathrooms: 1Full Bathrooms: 2
Bathroom Amenities: —
Bathroom in Basement: 0
Dining Room Info:
Dimensions: —
Location: —Dimensions: —
Floor Type: Carpet
Kitchen Info:
Dimensions: —
Location: —Dimensions: —
Floor Type: Vinyl
Features: Eating Area-Table Space, Island, Pantry-Closet
Living Room Info:
Dimensions: —
Location: —Dimensions: —
Floor Type: Carpet
Family Room Info:
Dimensions: —
Location: —Dimensions: —
Floor Type: Hardwood
Additional Rooms Info:
Rooms: Den, Foyer, Gallery, Library, Utility Room-2nd Floor
Basement: Full, WalkoutRooms: Den, Foyer, Gallery, Library, Utility Room-2nd Floor
Other Specifics
| 2 | |
| Stone | |
| Garage | |
| — | |
| — | |
| — | |
| — | |
| Fenced Yard | |
| 50 X 125 | |
| Dormer,Full,Interior Stair,Unfinished | |
| Yes | |
| — | |
| Range, Dishwasher, Refrigerator, Washer, Dryer, Disposal | |
| Not in DB | |
| — | |
| — | |
| — |
Tax History
| Year | Property Taxes |
|---|---|
| 2007 | $3,847 |
| 2018 | $11,268 |
Contact Agent
Nearby Similar Homes
1619 Summerdale Avenue, Chicago, Illinois 60640
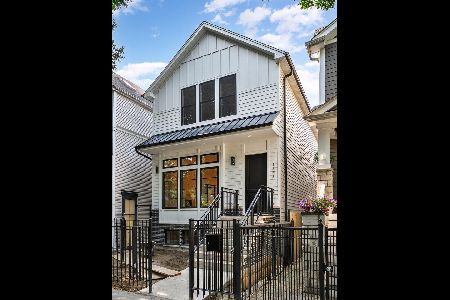
For Sale
$1,999,000
6 beds / 4.2 baths / 4,200 ft2
Single Family / Built: 2026
171
5331 Magnolia Avenue, Chicago, Illinois 60640
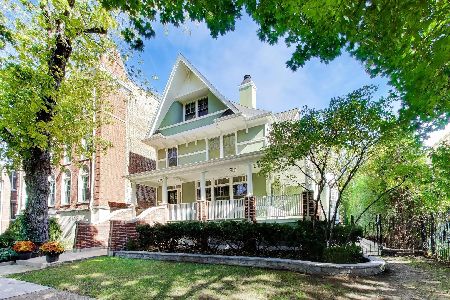
For Sale
$2,200,000
7 beds / 4.1 baths / 4,600 ft2
Single Family / Built: 1898
12
1716 Berwyn Avenue, Chicago, Illinois 60640
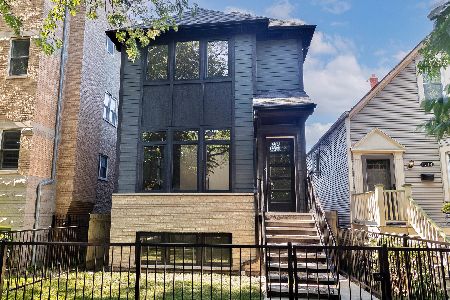
For Sale
$1,849,000
3 beds / 4.1 baths / 3,843 ft2
Single Family / Built: 2026
39
1730 Summerdale Avenue, Chicago, Illinois 60640
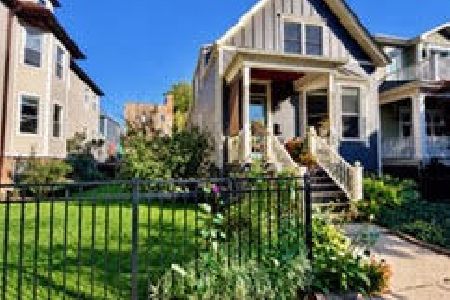
For Sale
$850,000
3 beds / 3.0 baths / 2,870 ft2
Single Family / Built: 1928
0
1610 Carmen Avenue, Chicago, Illinois 60640

For Sale
$699,900
3 beds / 3.1 baths / 0 ft2
Single Family / Built: 1895
55
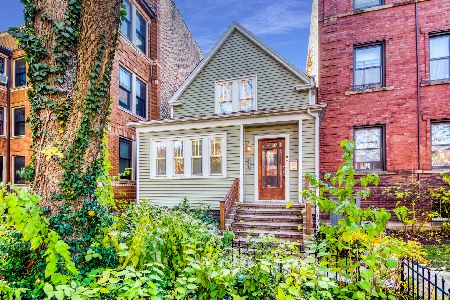
1633 Winona Street, Chicago, Illinois 60640
For Sale
$1,500,000
5 beds / 3.1 baths / 3,000 ft2
Single Family / Built: 1905
12
Nearby Sold Comparables
1426 Rascher Avenue, Chicago, Illinois 60640

Sold
$1,224,900
6 beds / 3.2 baths / 5,000 ft2
Single Family / Built: 1905
2931
1440 Rascher Avenue, Chicago, Illinois 60640
Sold
$750,000
3 beds / 2.0 baths / 0 ft2
Single Family / Built: 1906
2644
1423 Rascher Avenue, Chicago, Illinois 60640

Sold
$599,000
3 beds / 2.1 baths / 1,498 ft2
Single Family / Built: 1920
1736
Contact Agent
Listing Provided By
Keller Williams Preferred Realty
