

1730 Summerdale Avenue, Edgewater, Chicago, Illinois 60640


$850,000
|
For Sale
|
|
| Status: | New |
| Sqft: | 2,870 |
| Cost/Sqft: | $296 |
| Beds: | 3 |
| Baths: | 3 |
| Year Built: | 1928 |
| Property Taxes: | $10,603 |
| Days On Market: | 0 |
| Lot Size: | 0,00 |
Description
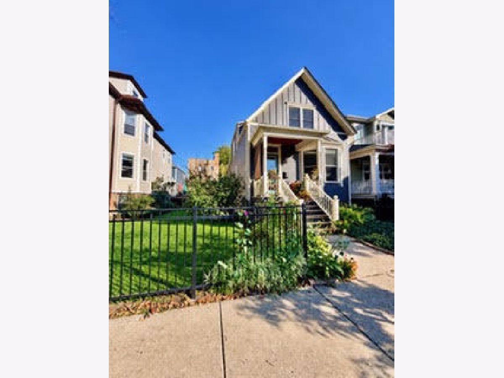
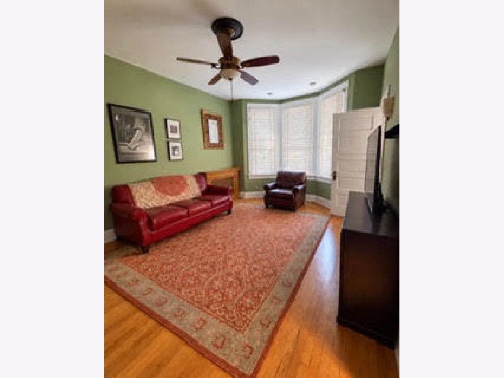
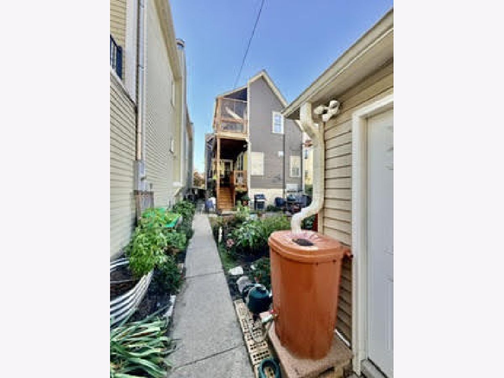
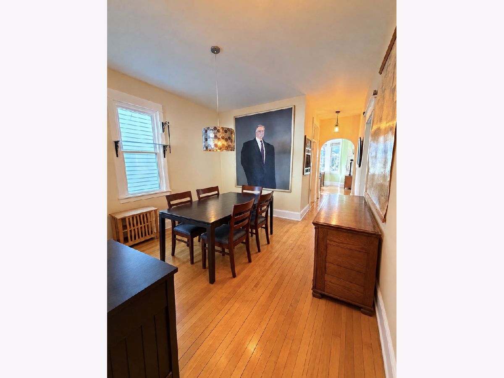
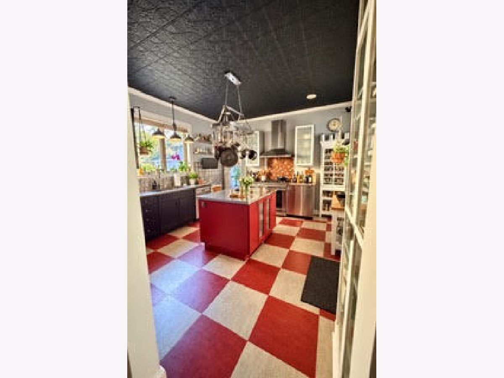
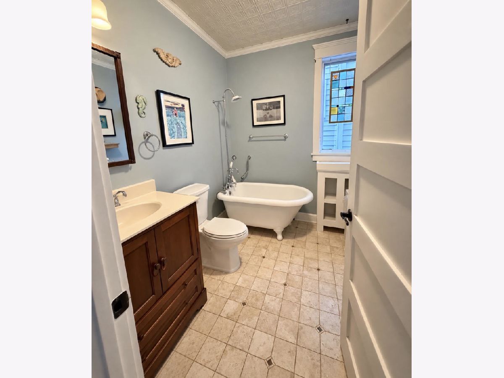
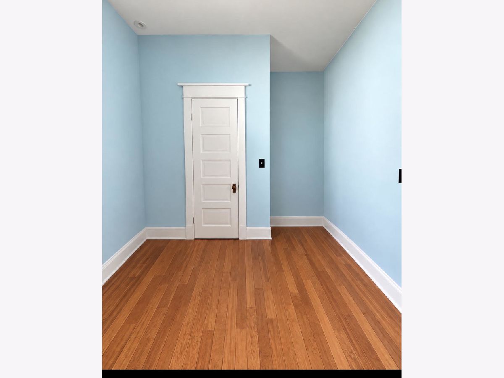
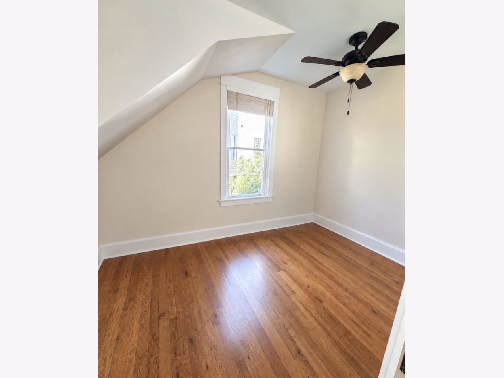
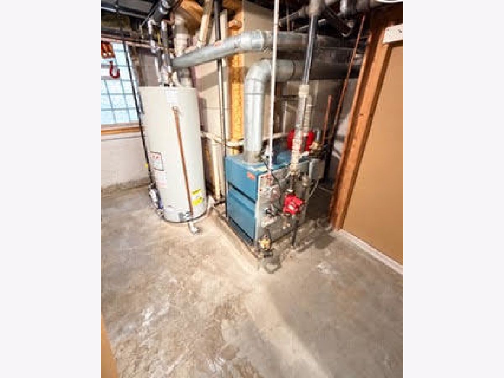
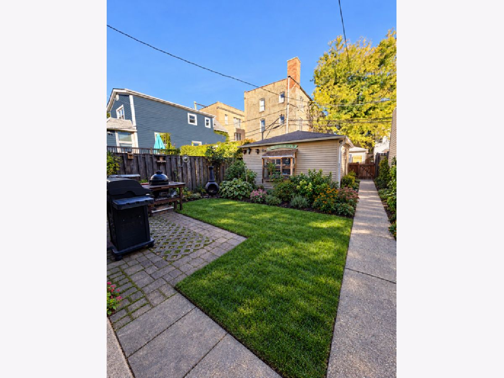
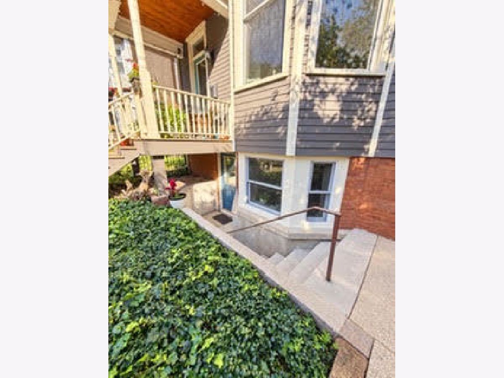
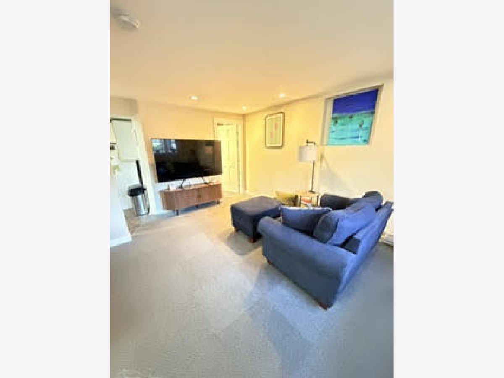
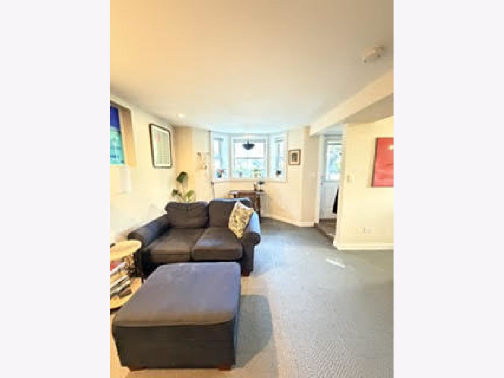
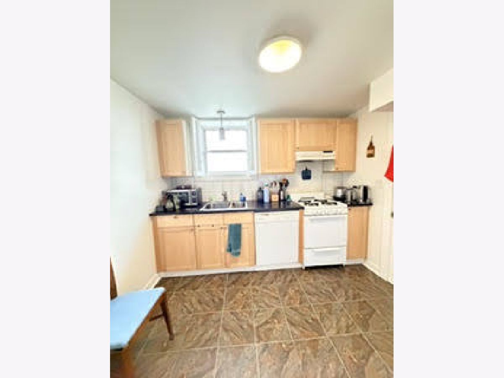
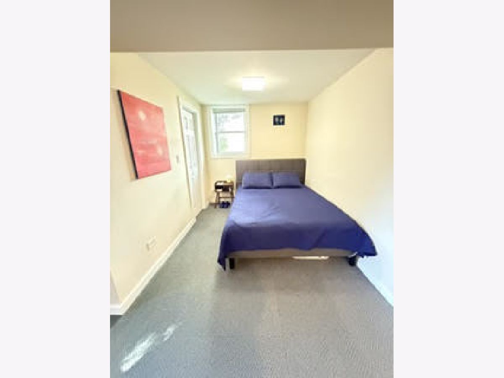
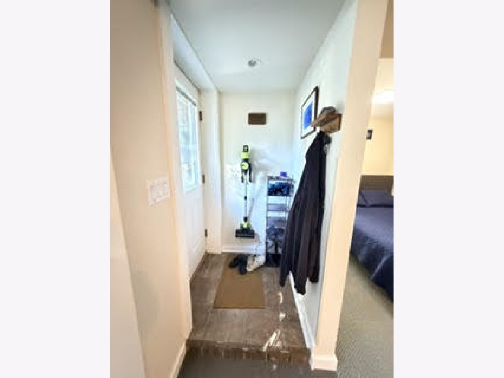
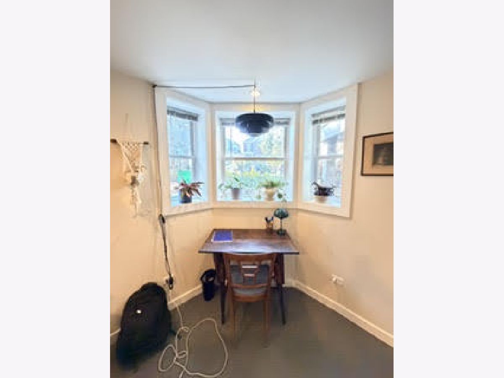
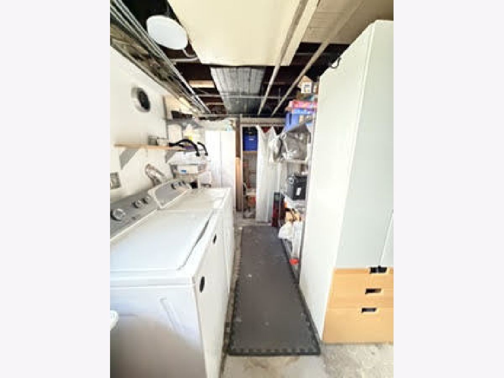
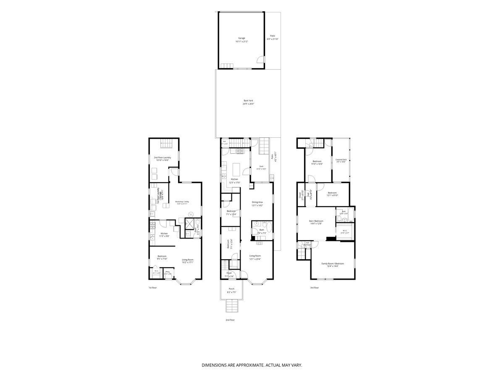
Charming Andersonville cottage perfectly positioned for enjoying everything this beloved neighborhood has to offer. The owners have taken on the substantial work of improving the exterior while also making thoughtful updates inside, creating a home that is ready to enjoy today. Throughout, the vintage character has been respected and preserved, giving the home a warmth and personality that new construction simply can't replicate. Great back yard, and for a buyer with vision, there is still room to make it your own. The upstairs offers an exciting opportunity to create a private primary suite, adding another layer of functionality and personalization to the home. With its classic cottage charm, meaningful improvements already completed and an exceptional Andersonville location, this is a wonderful opportunity to settle into the neighborhood now while creating the home you've always envisioned. There is a one bedroom rental downstairs, perfect for a nanny, au pair or inlaws- or keep it as a rental and genrate 12k a year. 2 blocks off Clark where acclaimed restaurants, independent shops, coffeehouses line the street. Enjoy Winnemac Park, Malt Row and public transportation, with the energy of Andersonville just outside your door. Walkable schools include RPMS, Chappell, Amundsen, Waldorf & a quick drive/bike ride to the French School.
Property Specifics
| Single Family | |
| — | |
| Cottage | |
| 1928 | |
| 2018 | |
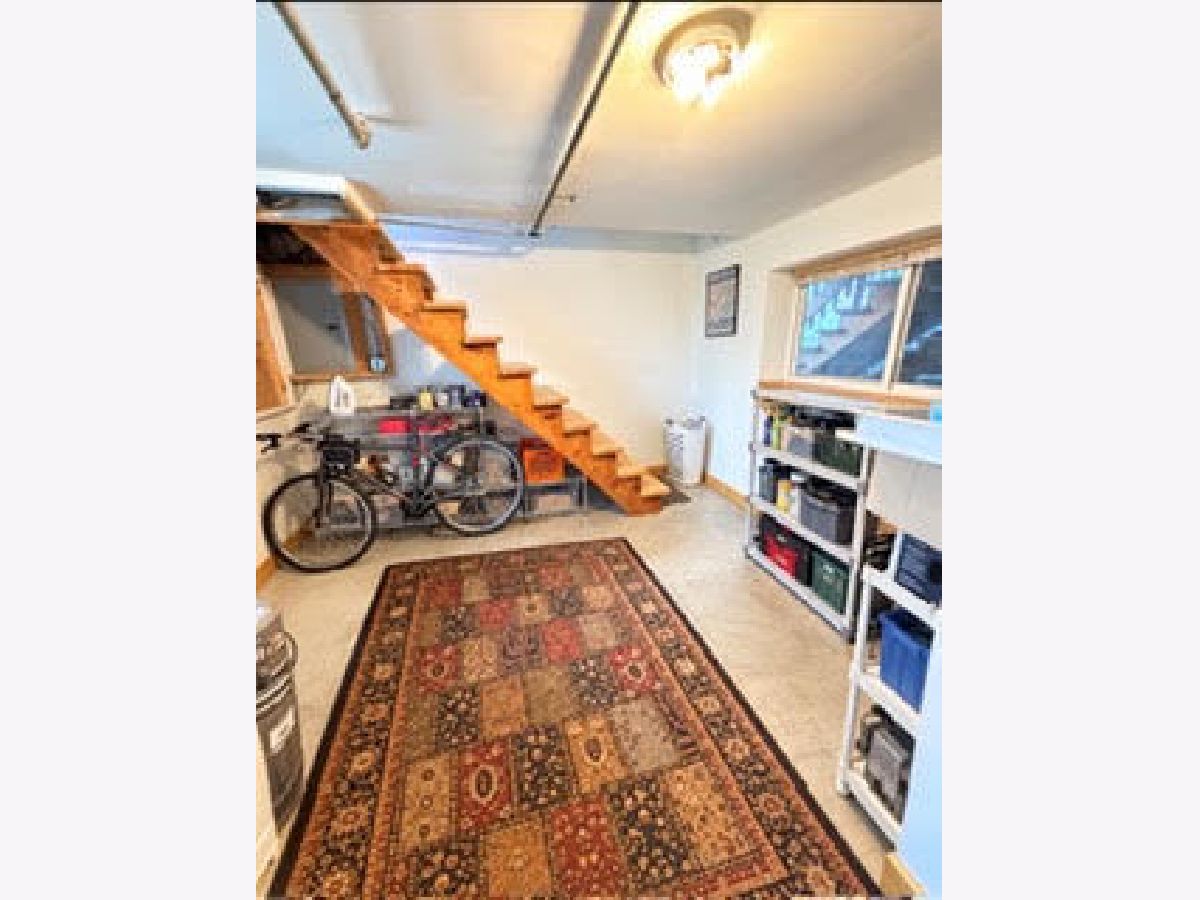
| Partially Finished, Storage Space, Walk-Up Access, Full | |
| Shingle Siding, Cement Siding | |
| Asphalt | |
| — | |
| No | |
| — |
| Cook | |
| — | |
| — / Not Applicable | |
| None | |
| Public | |
| Public Sewer | |
| Small Duct High Velocity | |
| Gas | |
| No | |
| 12777243 | |
| 14072130200000 |
Nearby Schools
| NAME: | DISTRICT: | DISTANCE: | |
|---|---|---|---|
|
Grade School
Chappell Elementary School |
299 | — | |
|
High School
Amundsen High School |
299 | Not in DB | |
Property History
| DATE: | EVENT: | PRICE: | SOURCE: |
|---|---|---|---|
| 29 Oct, 2010 | Sold | $362,500 | MRED MLS |
| 30 Aug, 2010 | Under contract | $384,900 | MRED MLS |
| — | Last price change | $400,000 | MRED MLS |
| 6 Jan, 2010 | Listed for sale | $400,000 | MRED MLS |
| 2 Nov, 2026 | Listed for sale | $850,000 | MRED MLS |
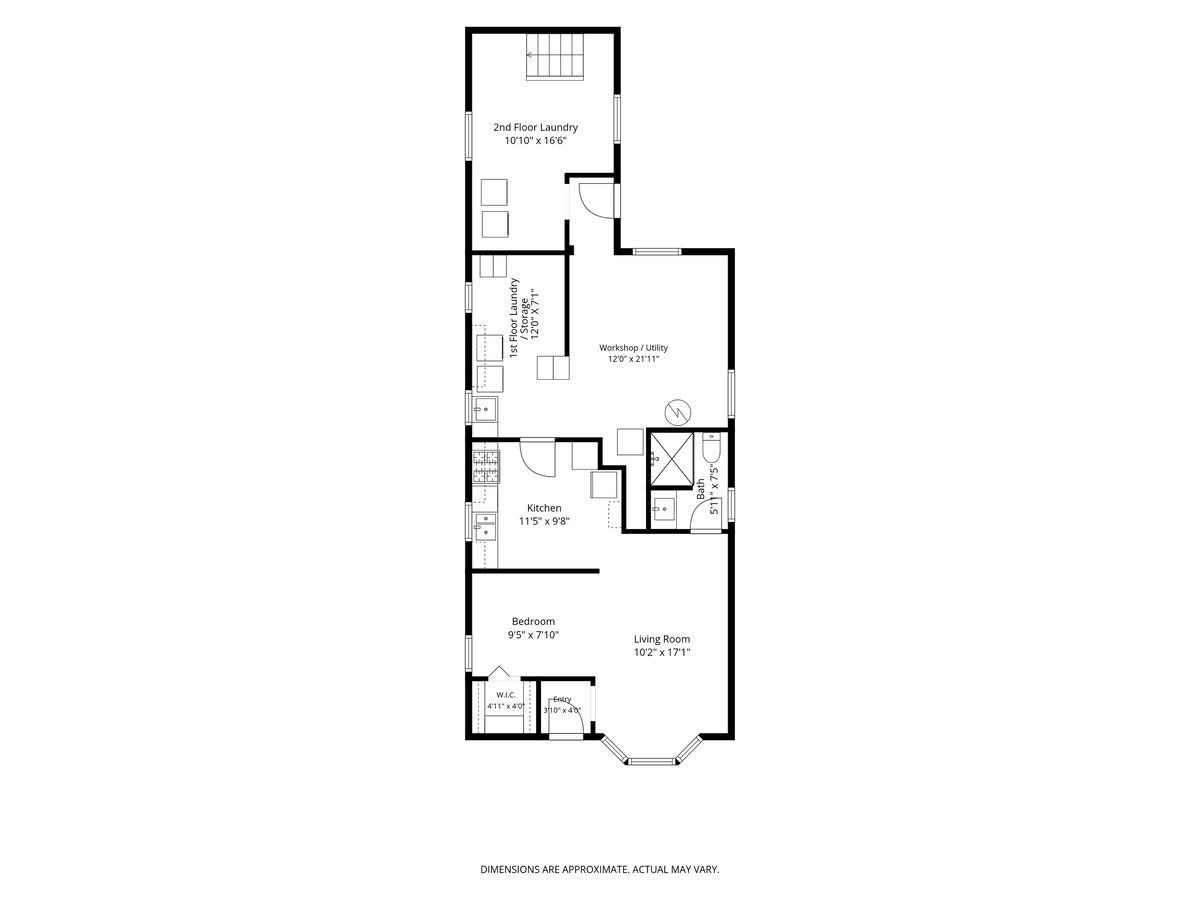
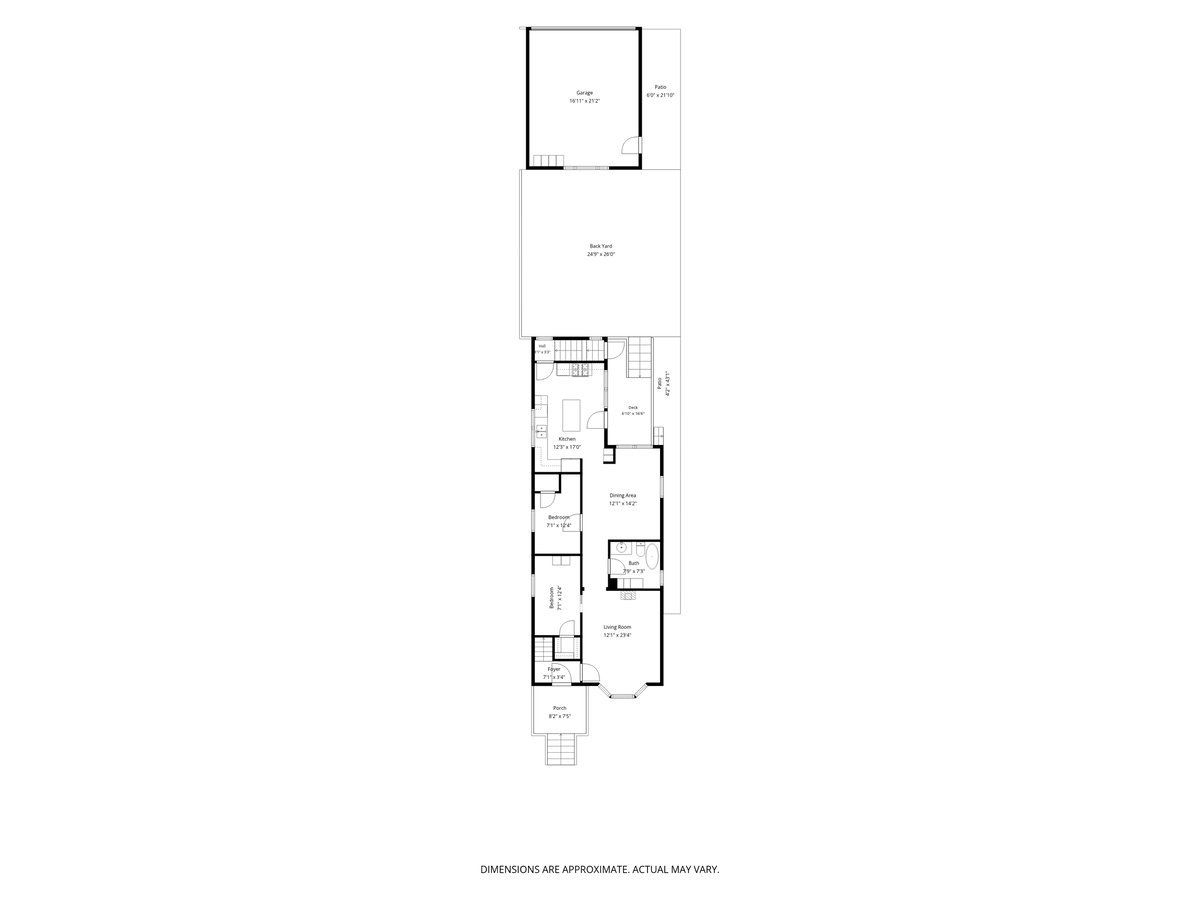
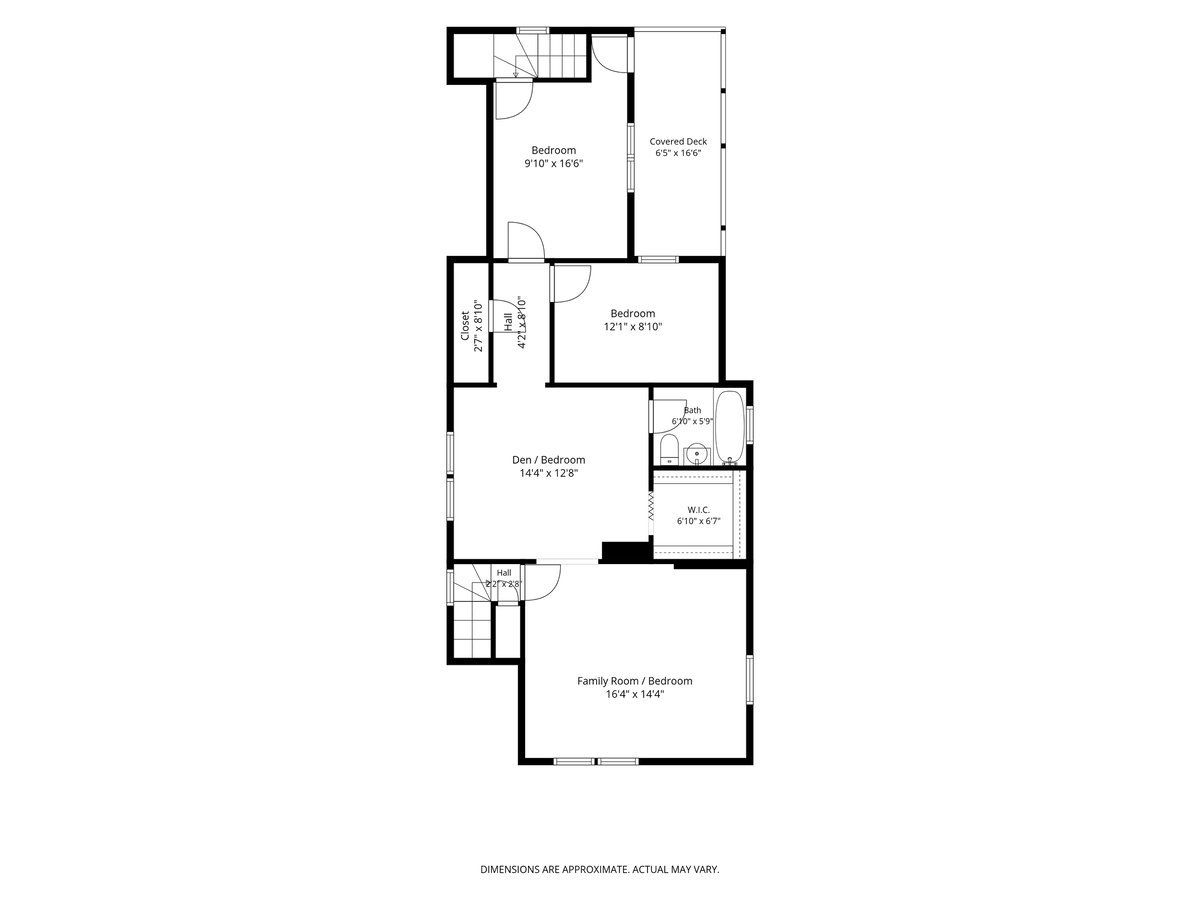
Room Specifics
Total Bedrooms: 3
Bedrooms Above Ground: 3
Bedrooms Below Ground: 0
Dimensions: 16X14
Floor Type: Hardwood
Dimensions: 12X11
Floor Type: Hardwood
Dimensions: 9X8
Floor Type: Cork
Full Bathrooms: 3
Bathroom Amenities: —
Bathroom in Basement: 1
Dimensions: 16X14
Floor Type: Hardwood
Dimensions: 14X12
Floor Type: —
Features: Island
Dimensions: 16X17
Floor Type: —
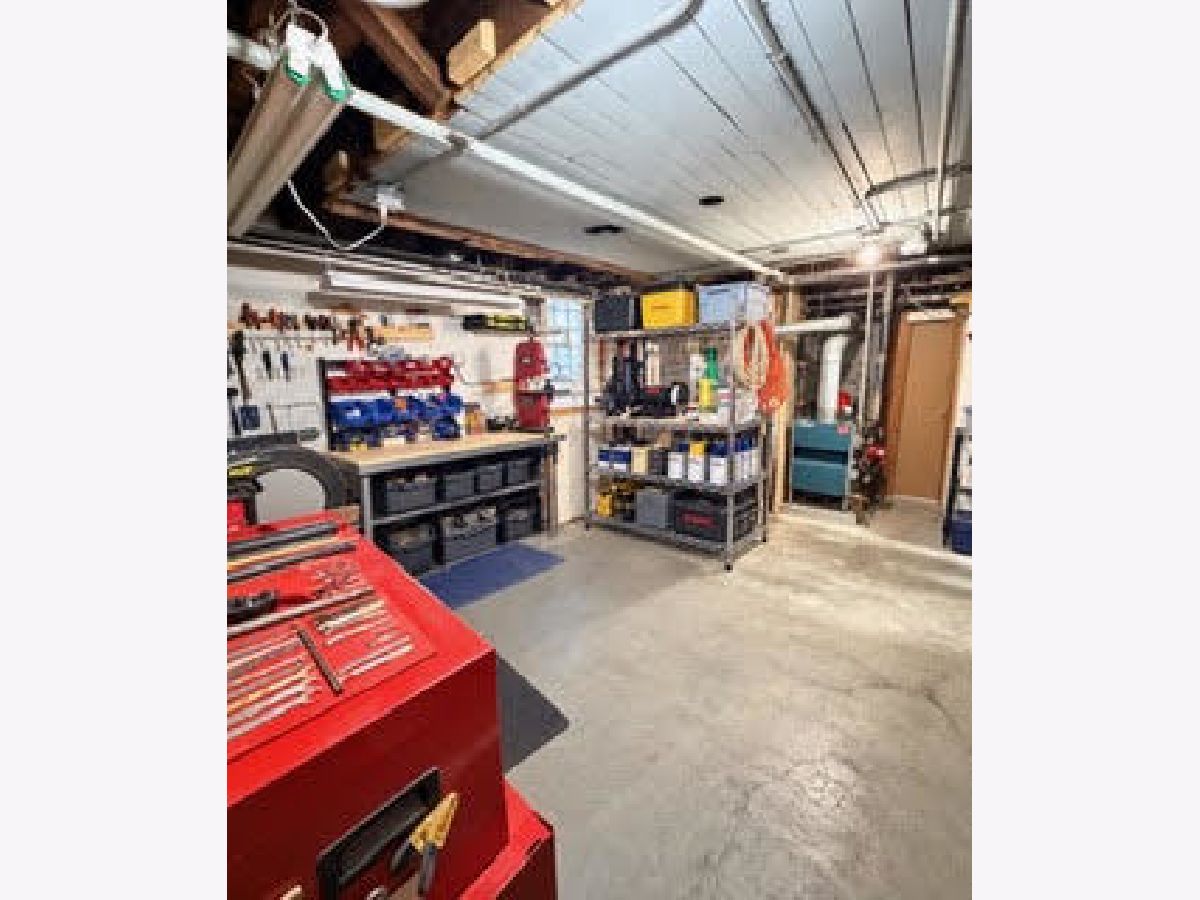
Rooms: Deck, Foyer, Office, Workshop
Name: Office
Dimensions: 7X9
Floor Type: —
Name: Work Room
Dimensions: 18X20
Floor Type: —
Name: Deck
Dimensions: 9X11
Floor Type: —
Name: Foyer
Dimensions: 7X4
Floor Type: —
Other Specifics
| 2 | |
| Brick/Mortar,Concrete Perimeter | |
| Garage Door Opener, Garage Owned, Detached, Garage | |
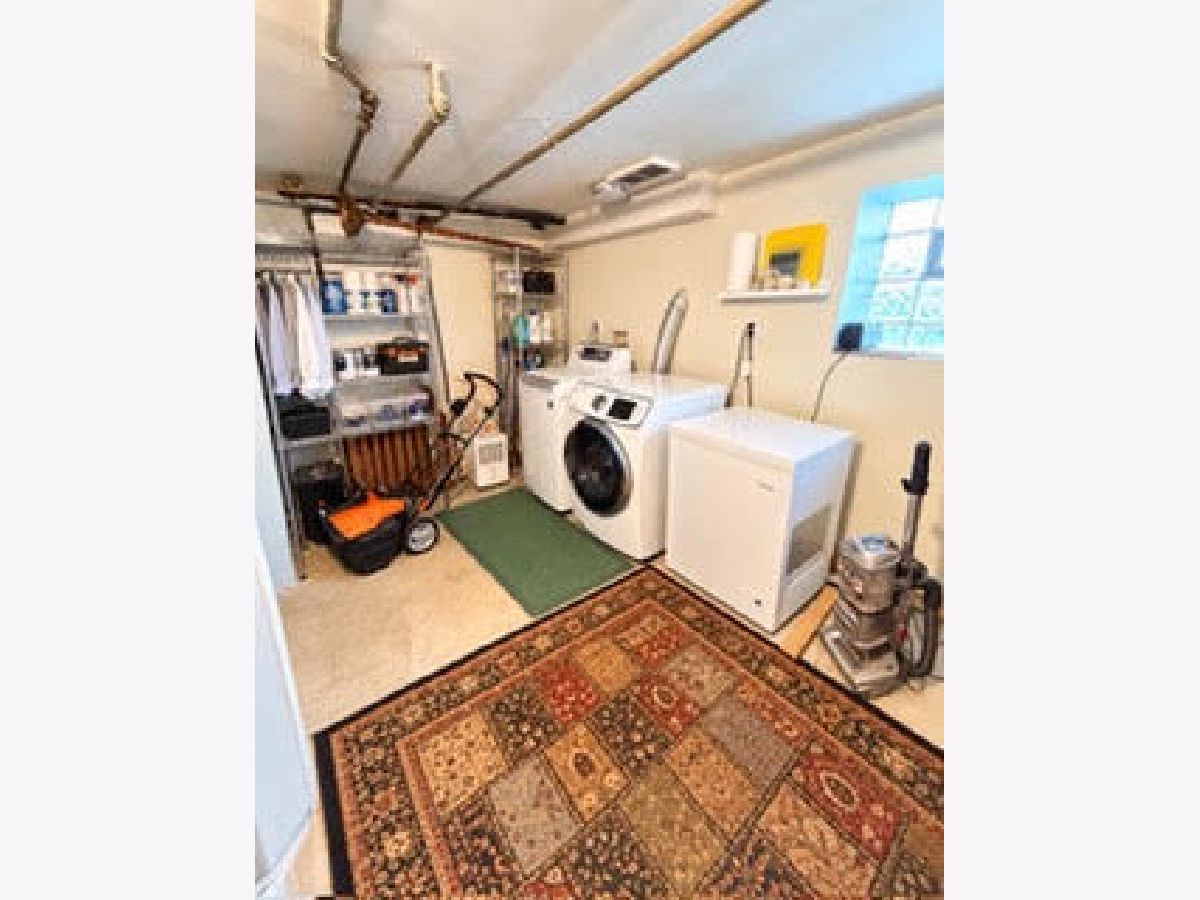
| In Unit | |
| Hardwood | |
| Deck | |
| — | |
| — | |
| 26 x 125 | |
| Unfinished | |
| None | |
| High Ceilings | |
| Range, Microwave, Dishwasher, Refrigerator, Washer, Dryer | |
| Not in DB | |
| Curbs, Sidewalks, Street Lights, Street Paved | |
| — | |
| — |
Tax History
| Year | Property Taxes |
|---|---|
| 2010 | $7,485 |
| 2026 | $10,603 |
Contact Agent
Nearby Similar Homes


Nearby Sold Comparables

Contact Agent
Listing Provided By
@properties Christie's International Real Estate
