

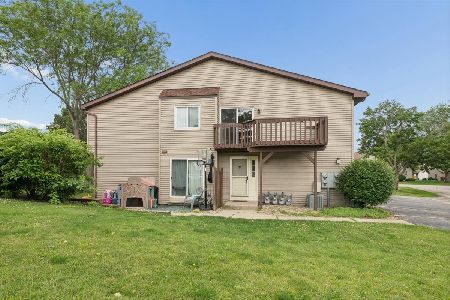
1426 Ridge Drive, Sycamore, Illinois 60178
$170,000
|
Sold
|
|
| Status: | Closed |
| Sqft: | 1,450 |
| Cost/Sqft: | $121 |
| Beds: | 2 |
| Baths: | 2 |
| Year Built: | 2009 |
| Property Taxes: | $5,003 |
| Days On Market: | 3176 |
| Lot Size: | 0,00 |
Description
Popular style, well-built ranch town home! End unit tucked back away from road and noise. Home boasts gleaming Armstrong flooring, 9ft ceilings and higher in great room. Large open kitchen with oak cabinets, bar seating, & large walk in pantry. Great room has gas fireplace with alcove for TV above. Dining area has sliding glass doors to patio. Lots of natural light! Mud/laundry room off garage entrance. Master suite has walk in closet, and full bath with double vanity and easy access shower. Solid oak doors and rounded corners highlight the quality build. Basement is a diamond in the rough! Ready for another bathroom and bedroom...and any other living space you may want/need! Plenty of space for storage as well. A must see!
Property Specifics
| Condos/Townhomes | |
| 1 | |
| — | |
| 2009 | |
| Full | |
| Aluminum Siding, Vinyl Siding, Brick | |
| — | |
| — | |
| No | |
| — |
| De Kalb | |
| Prairie Ridge | |
| 75 / Monthly | |
| Exterior Maintenance, Lawn Care, Snow Removal | |
| Public | |
| Public Sewer | |
| Central Air | |
| Natural Gas, Forced Air | |
| 09880949 | |
| 0801225029 |
Property History
| DATE: | EVENT: | PRICE: | SOURCE: |
|---|---|---|---|
| 8 Jun, 2018 | Sold | $170,000 | MRED MLS |
| 23 Apr, 2018 | Under contract | $175,000 | MRED MLS |
| 12 Mar, 2018 | Listed for sale | $175,000 | MRED MLS |
Room Specifics
Total Bedrooms: 2
Bedrooms Above Ground: 2
Bedrooms Below Ground: 0
Dimensions: —
Floor Type: Carpet
Full Bathrooms: 2
Bathroom Amenities: Double Sink
Bathroom in Basement: 0
Dimensions: —
Floor Type: Wood Laminate
Dimensions: —
Floor Type: Wood Laminate
Features: Eating Area-Breakfast Bar, Eating Area-Table Space, Pantry-Walk-in
Dimensions: —
Floor Type: Wood Laminate
Rooms: Utility Room-1st Floor
Other Specifics
| 2 | |
| — | |
| Garage, Space/s | |
| — | |
| — | |
| — | |
| Patio, End Unit | |
| — | |
| 54 X 40.70 | |
| — | |
| Full | |
| Vaulted/Cathedral Ceilings, Wood Laminate Floors, First Floor Bedroom, First Floor Laundry, First Floor Full Bath, Storage | |
| Range, Microwave, Dishwasher, Refrigerator, Washer, Dryer, Disposal | |
| Not in DB | |
| — | |
| — | |
| Gas Log |
Tax History
| Year | Property Taxes |
|---|---|
| 2018 | $5,003 |
Contact Agent
Nearby Similar Homes

Nearby Sold Comparables

Contact Agent
Listing Provided By
American Realty
