

14260 Braemore, Green Oaks, Illinois 60048
Subdivision > Reigate Woods
Sorry, we are updating photos, please update this page in 15 minutes
$730,000
|
Sold
|
|
| Status: | Closed |
| Sqft: | 3,222 |
| Cost/Sqft: | $241 |
| Beds: | 4 |
| Baths: | 4 |
| Year Built: | 1998 |
| Property Taxes: | $13,499 |
| Days On Market: | 6447 |
| Lot Size: | 0,58 |
Description
Premium lot backing 2 conservancy,Pristine nature views from expansive windows,all brick exterior,meticulously appointed,hardwood flrs on 1st flr,high profile moldings w/crown,Frnch drs.Fyr w/cstm stairs,Formal liv/din rms w/cased entries,1st flr offc,expanded 2Sty FR w/magnificent wndws&handsome frplc,grmt ktchn.Lux mstr w/vltd ceiling,his/her walkin closets,spa bth,prvt ste w/bath,Jack&Jill,fin.LL,Prof.landscape.
Property Specifics
| Single Family | |
| — | |
| Traditional | |
| 1998 | |
| Full | |
| Brick, Cedar | |
| Shake | |
| CUSTOM | |
| No | |
| 0.58 |
| Lake | |
| Reigate Woods | |
| 700 / Annual | |
| Other | |
| Lake Michigan | |
| Public Sewer | |
| Central Air | |
| Natural Gas, Forced Air | |
| 07148396 | |
| 11024010540000 |
Nearby Schools
| NAME: | DISTRICT: | DISTANCE: | |
|---|---|---|---|
|
Grade School
Oak Grove Elementary School |
68 | — | |
|
Middle School
Oak Grove Elementary School |
68 | Not in DB | |
|
High School
Libertyville High School |
128 | Not in DB | |
Property History
| DATE: | EVENT: | PRICE: | SOURCE: |
|---|---|---|---|
| 21 Jul, 2009 | Sold | $730,000 | MRED MLS |
| 16 Apr, 2009 | Under contract | $775,500 | MRED MLS |
| — | Last price change | $799,500 | MRED MLS |
| 2 Mar, 2009 | Listed for sale | $799,500 | MRED MLS |
Sorry, we are updating photos, please update this page in 15 minutes
Room Specifics
All Bedroom Info:
Total Bedrooms: 4
Bedrooms Above Ground: 4
Bedrooms Below Ground: 0
Total Bedrooms: 4
Bedrooms Above Ground: 4
Bedrooms Below Ground: 0
Second Bedroom Info:
Dimensions: —
Location: —Dimensions: —
Floor Type: Carpet
Third Bedroom Info:
Dimensions: —
Location: —Dimensions: —
Floor Type: Carpet
Fourth Bedroom Info:
Dimensions: —
Location: —Dimensions: —
Floor Type: Carpet
Bathroom Info:
Full Bathrooms: 4
Partial Bathrooms: 1Full Bathrooms: 4
Bathroom Amenities: Whirlpool, Separate Shower, Double Sink
Bathroom in Basement: 0
Dining Room Info:
Dimensions: —
Location: —Dimensions: —
Floor Type: Hardwood
Kitchen Info:
Dimensions: —
Location: —Dimensions: —
Floor Type: Hardwood
Features: Eating Area-Table Space, Island
Living Room Info:
Dimensions: —
Location: —Dimensions: —
Floor Type: Hardwood
Family Room Info:
Dimensions: —
Location: —Dimensions: —
Floor Type: Hardwood
Additional Rooms Info:
Rooms: Den, Eating Area, Exercise Room, Gallery, Library, Recreation Room, Utility Room-1st Floor
Basement: FullRooms: Den, Eating Area, Exercise Room, Gallery, Library, Recreation Room, Utility Room-1st Floor
Other Specifics
| 2 | |
| Concrete Perimeter | |
| Garage | |
| — | |
| — | |
| — | |
| Deck | |
| Landscaped, Wooded | |
| 154.24X200.95X97.76X190.41 | |
| Unfinished | |
| Full | |
| Vaulted/Cathedral Ceilings | |
| — | |
| Not in DB | |
| Sidewalks, Street Lights, Street Paved | |
| — | |
| Wood Burning, Gas Starter |
Tax History
| Year | Property Taxes |
|---|---|
| 2009 | $13,499 |
Contact Agent
Nearby Similar Homes
31111 O'plaine Road, Green Oaks, Illinois 60048
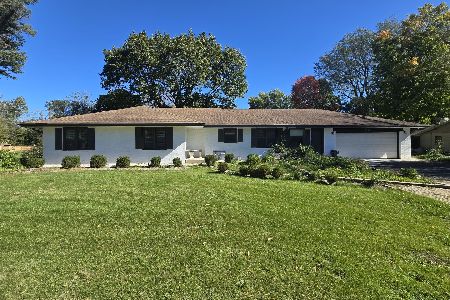
For Sale
$675,000
3 beds / 3.1 baths / 2,011 ft2
Single Family / Built: 1958
7
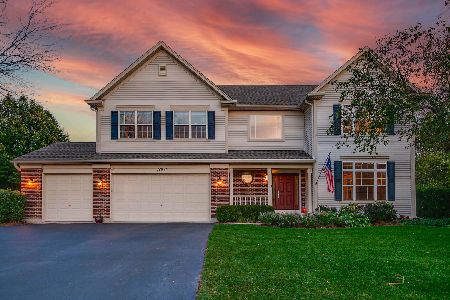
1965 Finch Court, Libertyville, Illinois 60048

For Sale
$695,000
4 beds / 3.1 baths / 2,464 ft2
Single Family / Built: 1998
131
Nearby Sold Comparables

14240 Braemore Close, Libertyville, Illinois 60048

Sold
$664,950
5 beds / 4.1 baths / 3,744 ft2
Single Family / Built: 1996
2407
14240 Braemore Close, Libertyville, Illinois 60048

Sold
$849,000
5 beds / 4.1 baths / 3,744 ft2
Single Family / Built: 1996
1117


Contact Agent
Listing Provided By
Berkshire Hathaway HomeServices KoenigRubloff
