

1429 Rhett Place, Woodstock, Illinois 60098


$245,000
|
Sold
|
|
| Status: | Closed |
| Sqft: | 1,409 |
| Cost/Sqft: | $177 |
| Beds: | 3 |
| Baths: | 3 |
| Year Built: | 2005 |
| Property Taxes: | $5,411 |
| Lot Size: | 0,00 |
Description
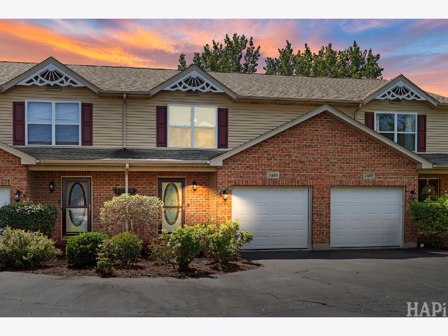
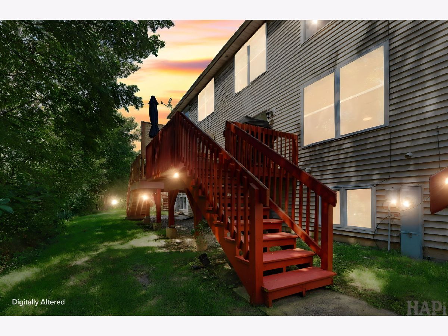
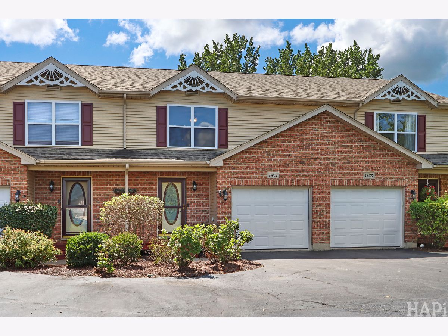
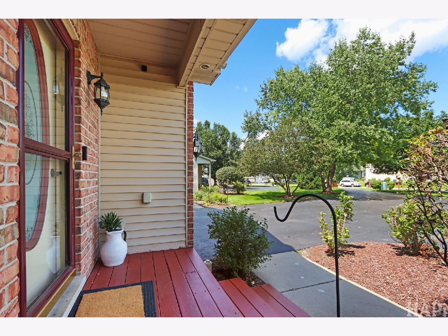
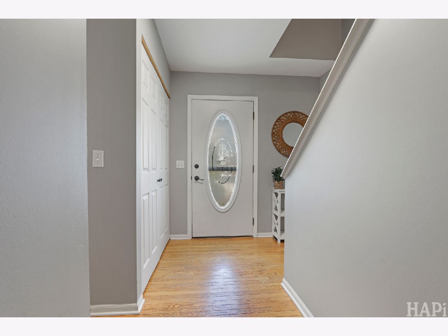
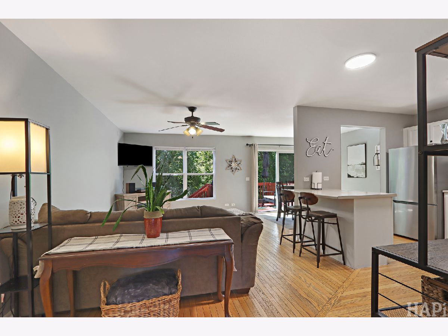
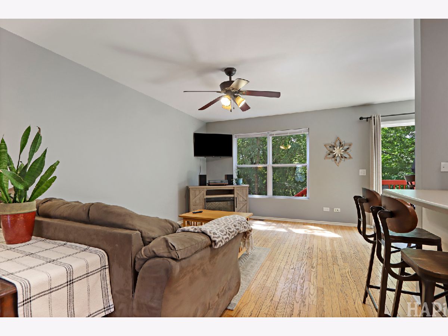
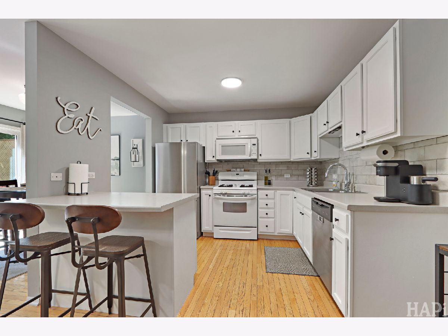
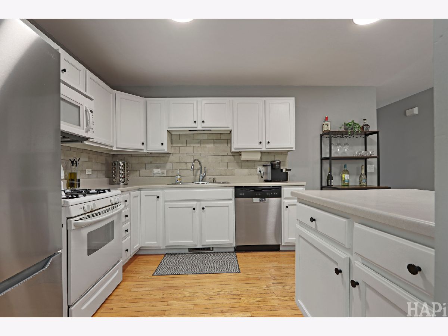
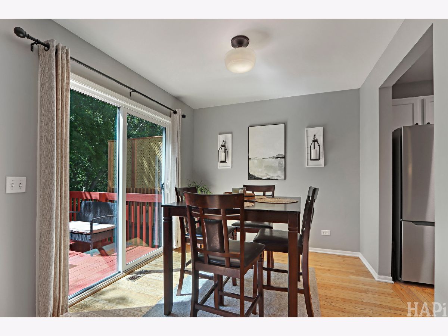
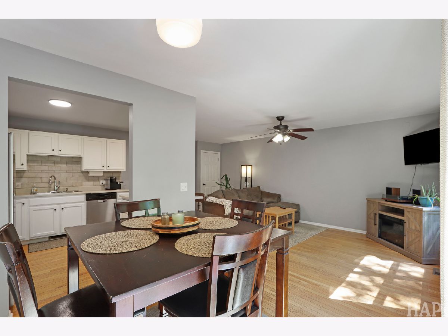
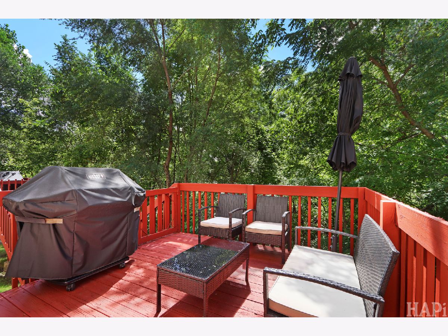
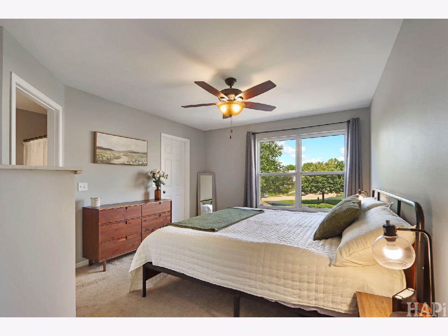
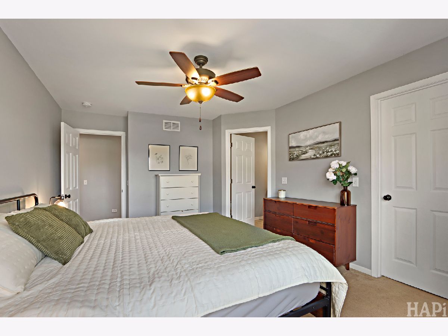
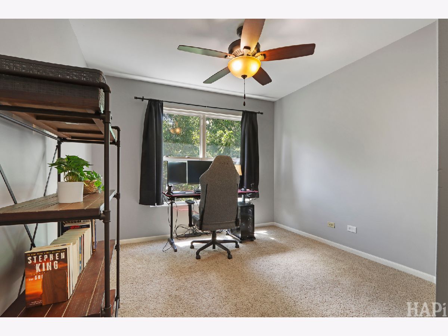
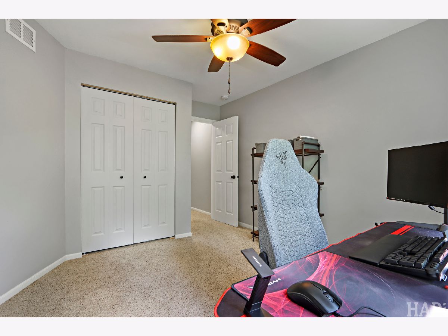
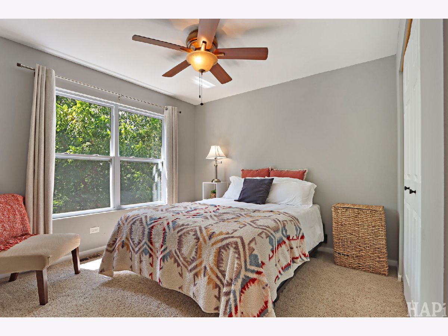
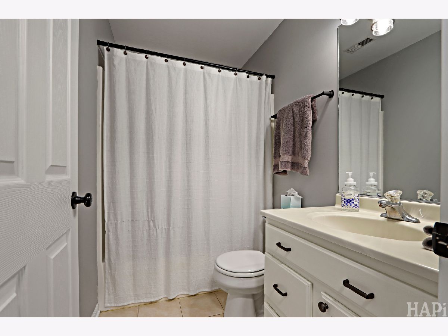
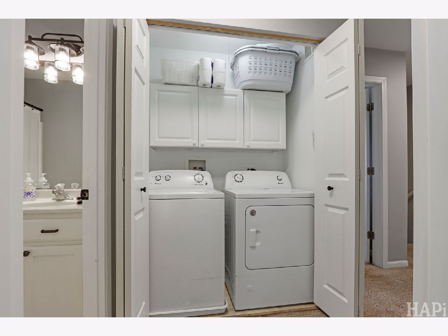
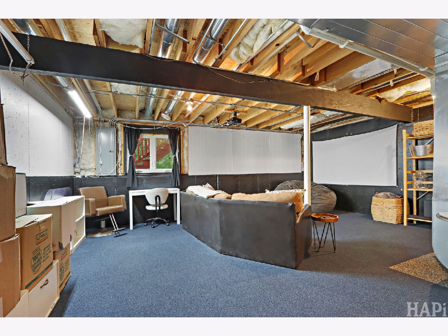
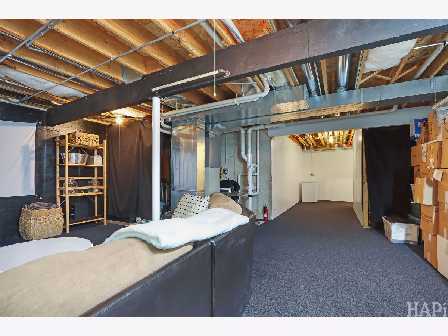
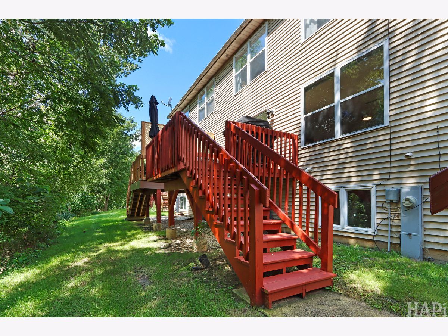
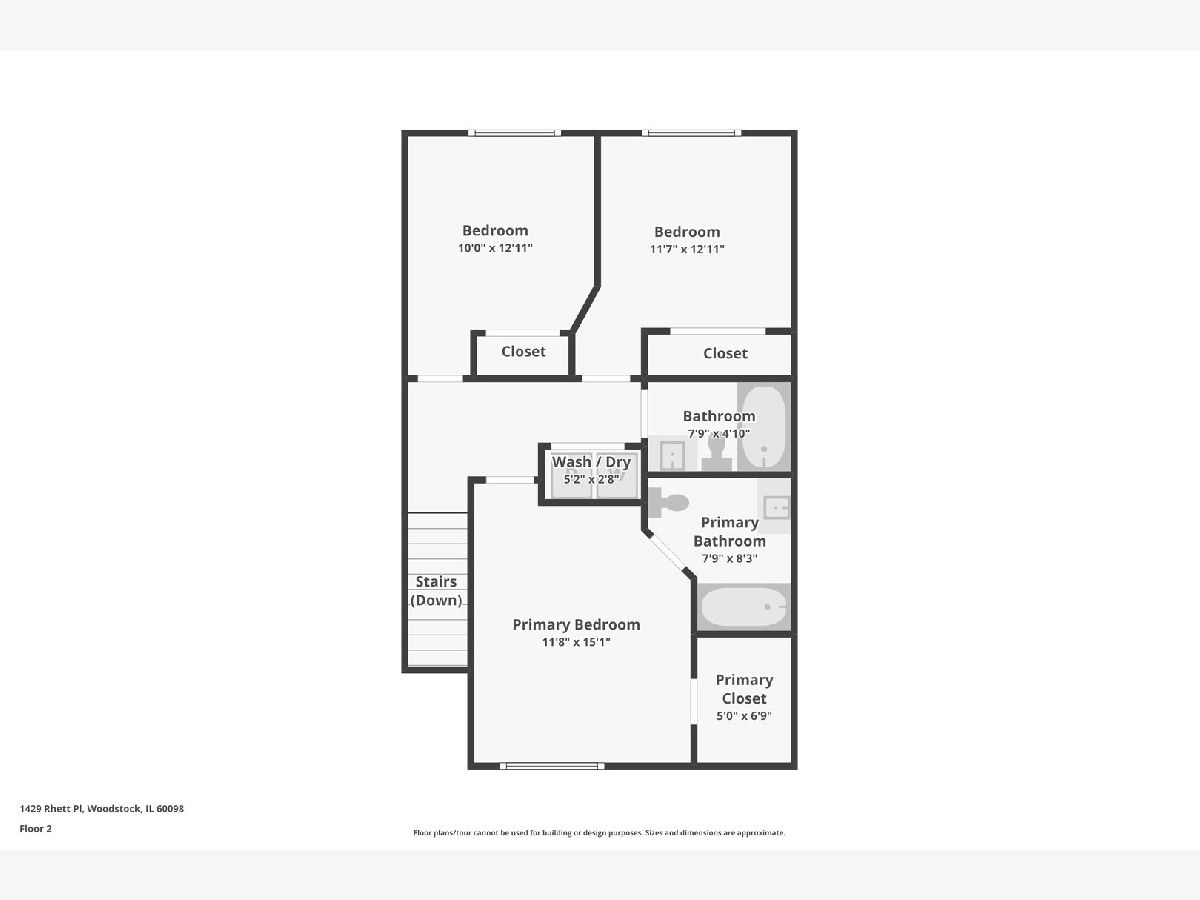
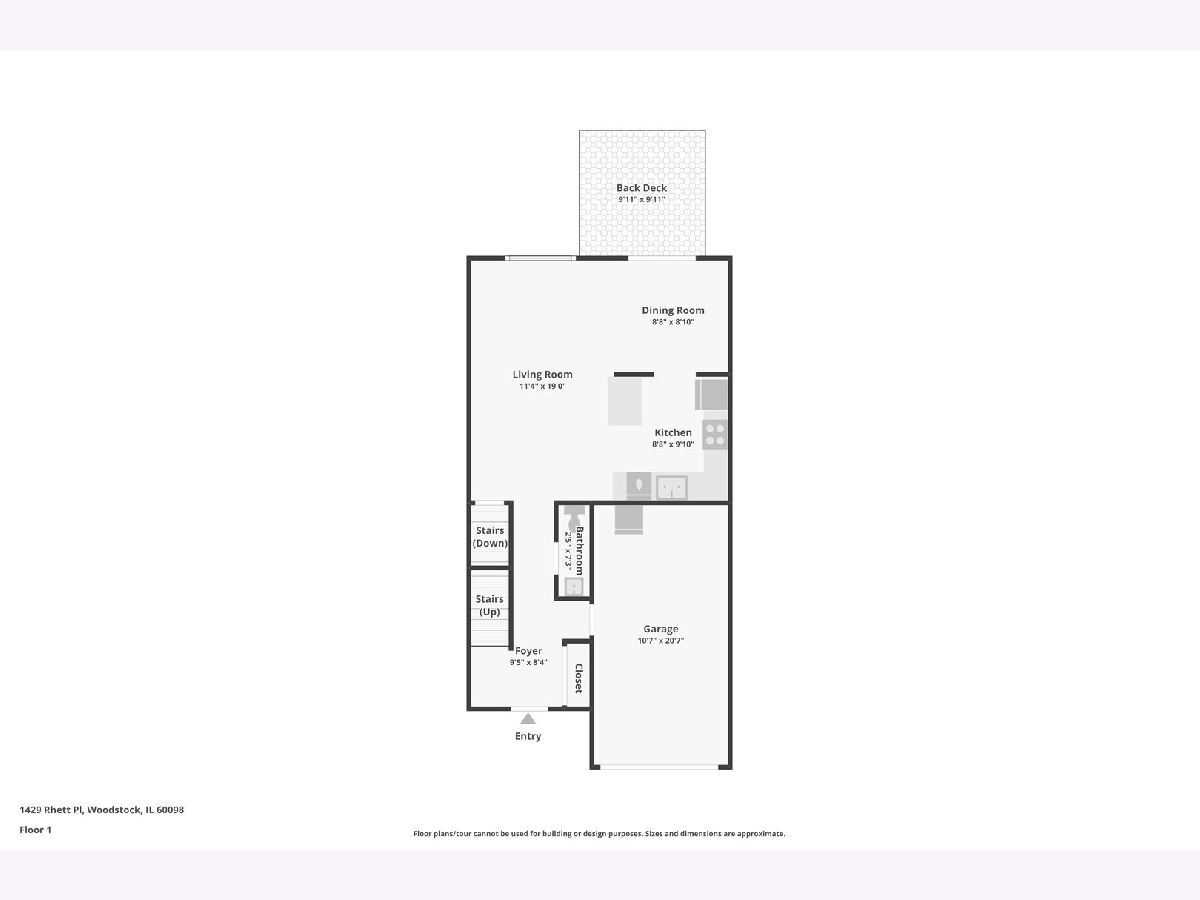
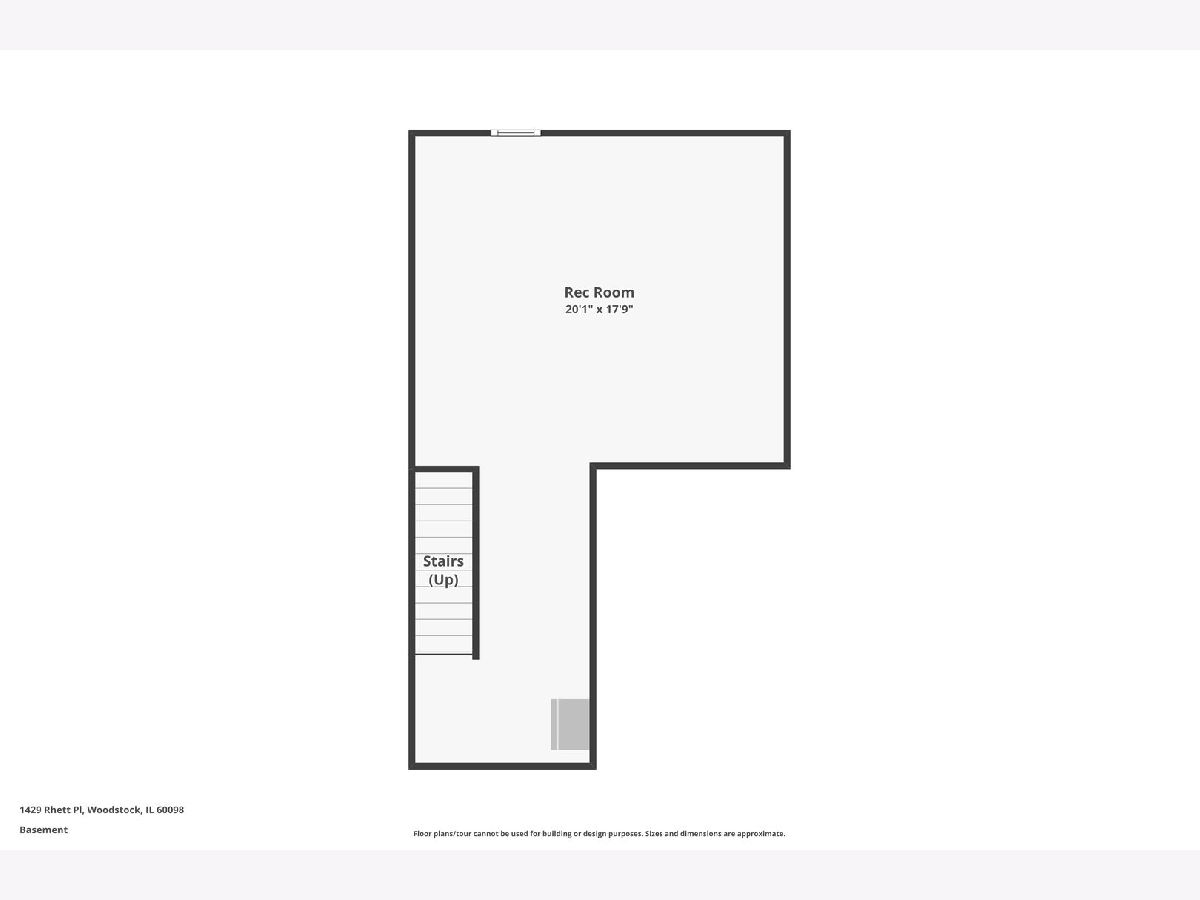
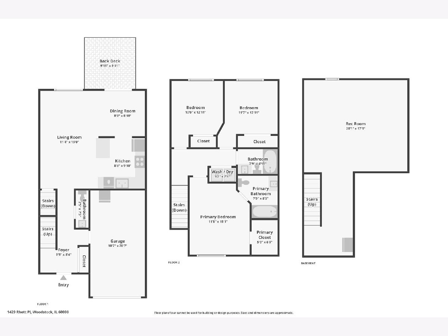
Here's what stands out about this one: you get three bedrooms, 2.5 baths, a full English basement AND a wooded backdrop, all while being just minutes from Woodstock Square and the Metra. The main level has hardwood floors and an open layout that feels comfortable without wasting space, and the updated kitchen has a modern ceramic tile backsplash and opens right out to an oversized deck. And that deck may be one of the best parts of the house-it looks out toward the woods instead of directly into another home, giving you some actual privacy when you're sitting outside. Upstairs are three good-sized bedrooms, second-floor laundry where you actually want it, and a spacious primary suite. Then there's the English basement. It's unfinished, but with the natural light and the amount of space down there, you have plenty of room to add another living area, office, gym, or just keep the storage everyone eventually realizes they need. A new A/C and water heater were both installed in 2024, there's an attached garage, an extended driveway, and the home is move-in ready. You're also close to the restaurants, shops and events around historic Woodstock Square, the Metra and everyday shopping. There are plenty of townhomes out there, but the combination of the wooded setting, basement, three bedrooms and location makes this one worth putting on the showing list.
Property Specifics
| Condos/Townhomes | |
| 2 | |
| — | |
| 2005 | |
| Unfinished, Full, Daylight | |
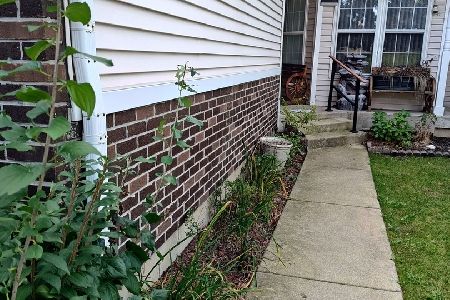
| Vinyl Siding, Brick | |
| Asphalt | |
| — | |
| No | |
| — |
| — | |
| — | |
| 265 / Monthly | |
| Exterior Maintenance, Lawn Care, Snow Removal | |
| Public | |
| Public Sewer | |
| Central Air | |
| Gas, Forced Air | |
| No | |
| 12760265 | |
| 0833305084 |
Nearby Schools
| NAME: | DISTRICT: | DISTANCE: | |
|---|---|---|---|
|
Grade School
Mary Endres Elementary School |
200 | — | |
|
Middle School
Northwood Middle School |
200 | Not in DB | |
|
High School
Woodstock North High School |
200 | Not in DB | |
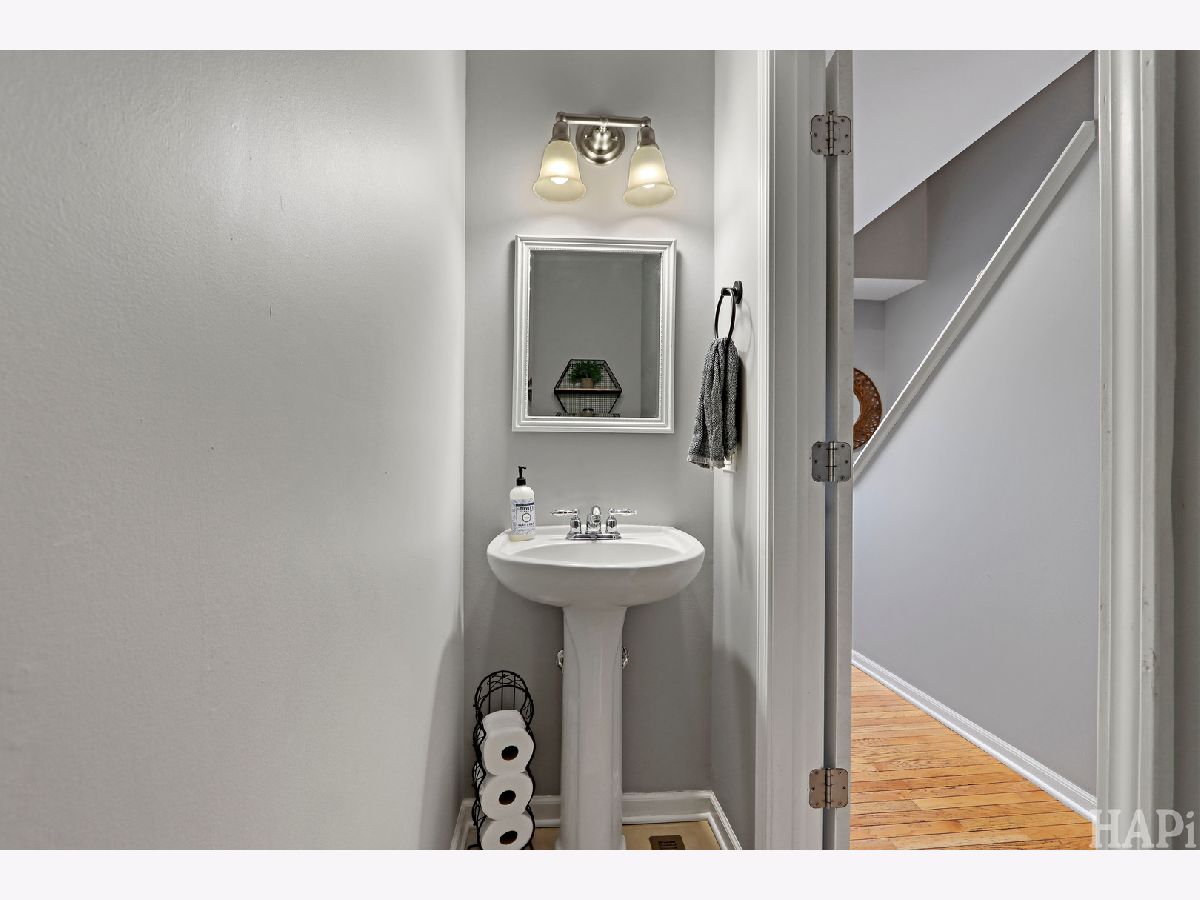
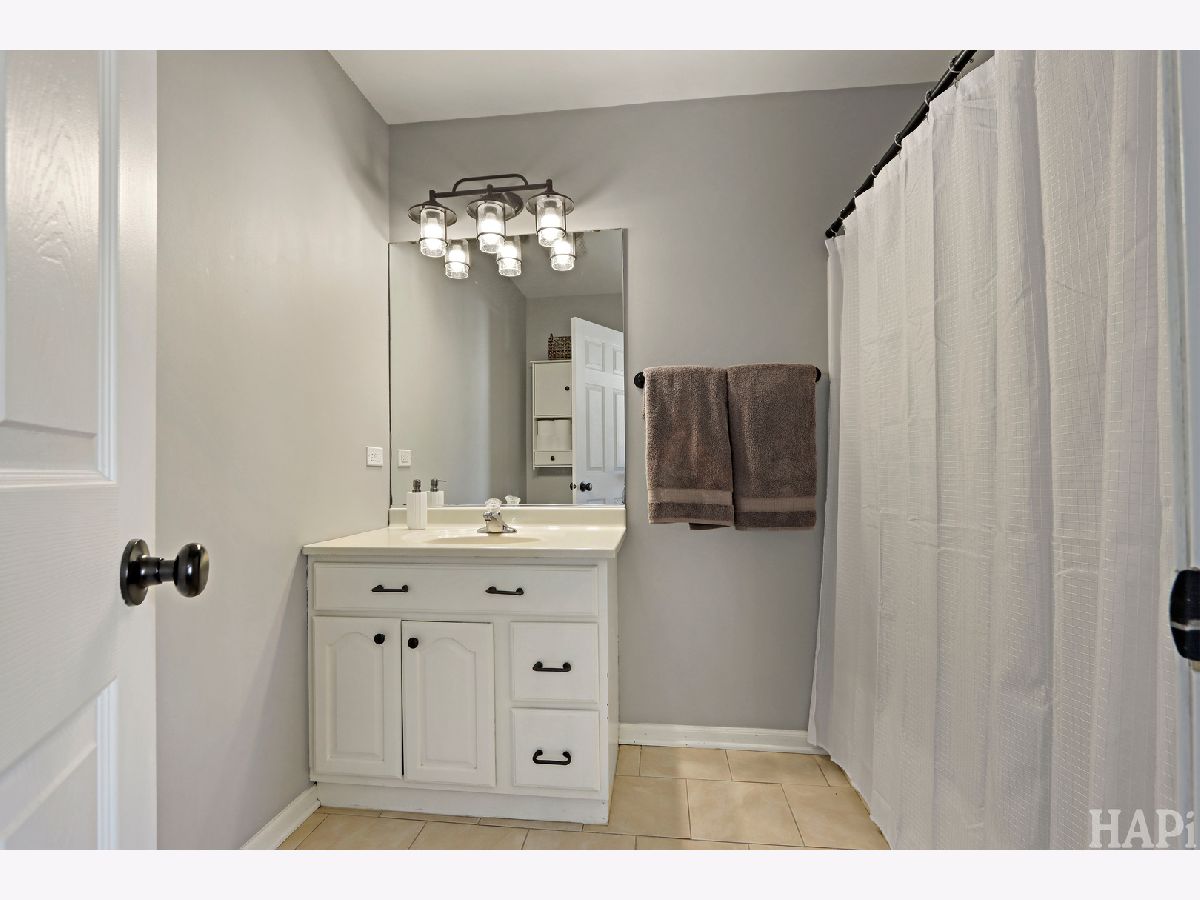
Some photos of this home have been virtually staged.
Room Specifics
Total Bedrooms: 3
Bedrooms Above Ground: 3
Bedrooms Below Ground: 0
Dimensions: 15X12
Floor Type: Carpet
Dimensions: 13X10
Floor Type: Carpet
Dimensions: 13X12
Floor Type: Carpet
Full Bathrooms: 3
Bathroom Amenities: —
Bathroom in Basement: 0
Dimensions: 9X9
Floor Type: Hardwood
Dimensions: 10X9
Floor Type: Hardwood
Features: Island
Dimensions: 5X3
Floor Type: Vinyl
Dimensions: 19X11
Floor Type: Hardwood
Rooms: Recreation Room
Name: Recreation Room
Dimensions: 20X18
Floor Type: —
Other Specifics
| 1 | |
| Concrete Perimeter | |
| Asphalt, Garage Door Opener, Garage Owned, Attached, Garage | |
| Upper Level | |
| Hardwood | |
| Deck | |
| — | |
| — | |
| COMMON | |
| — | |
| Full | |
| — | |
| Range, Microwave, Dishwasher, Refrigerator, Washer, Dryer, Disposal | |
| Not in DB | |
| — | |
| None | |
| — |
Contact Agent
Nearby Similar Homes
Nearby Sold Comparables



Contact Agent
Listing Provided By
Compass
