

1503 Ashley Court, Woodstock, Illinois 60098


$260,000
|
For Sale
|
|
| Status: | Active |
| Sqft: | 1,581 |
| Cost/Sqft: | $164 |
| Beds: | 2 |
| Baths: | 3 |
| Year Built: | 1995 |
| Property Taxes: | $5,059 |
| Days On Market: | 42 |
| Lot Size: | 0,00 |
Description
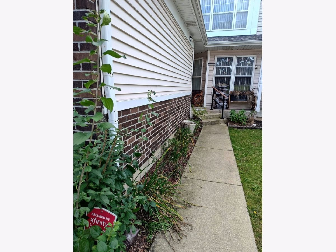
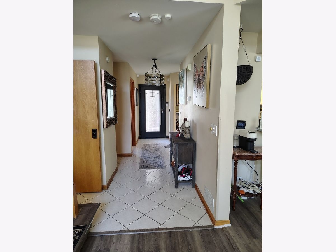
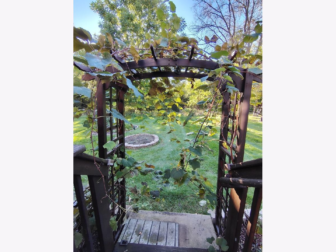
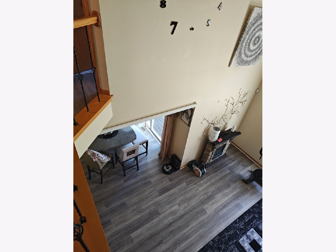
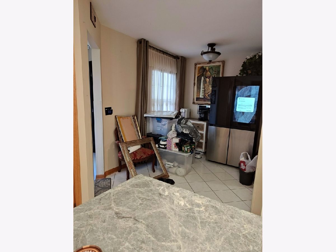
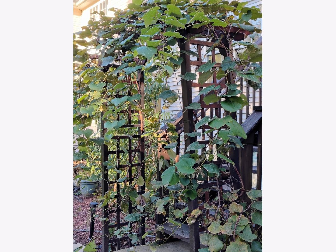
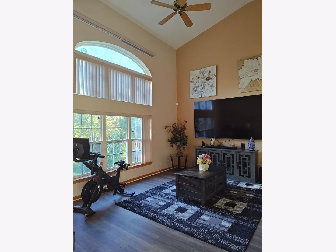
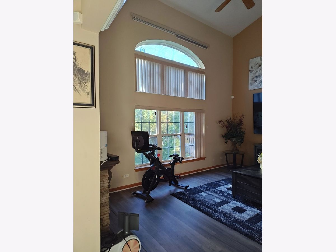
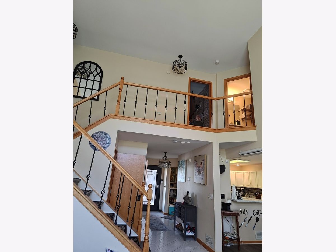
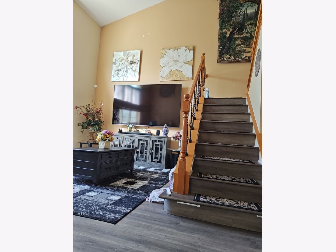
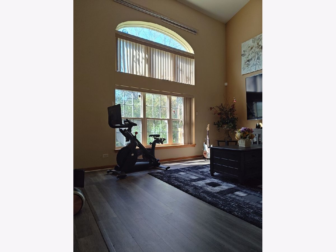
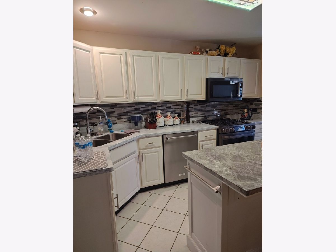
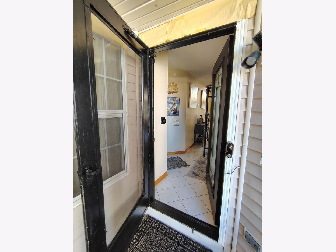
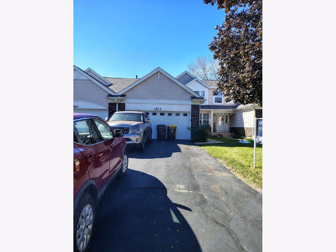
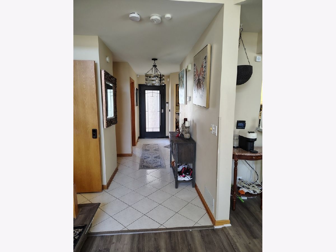
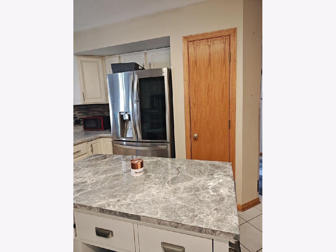
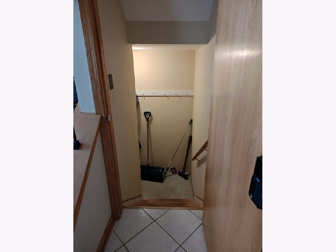
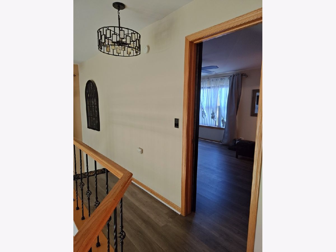
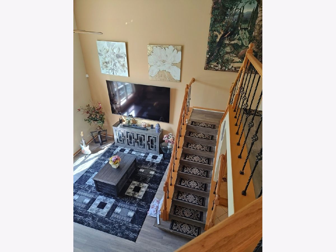
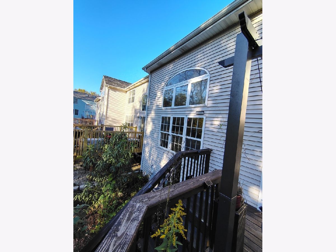
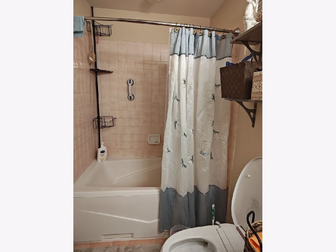
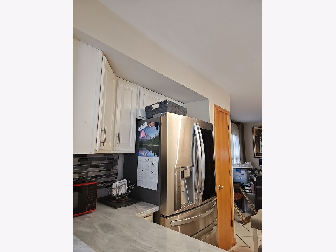
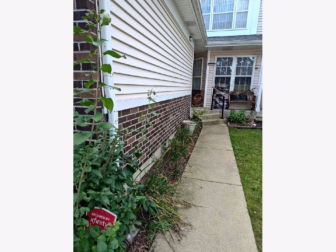
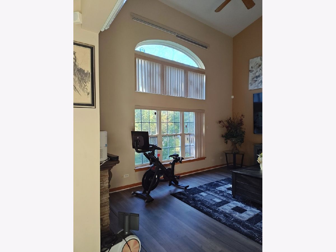
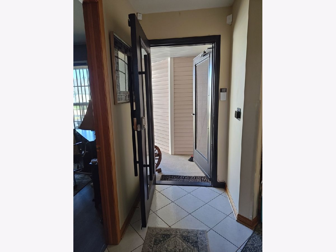
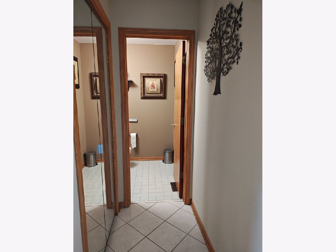
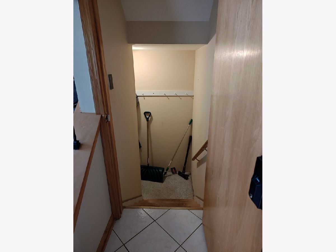
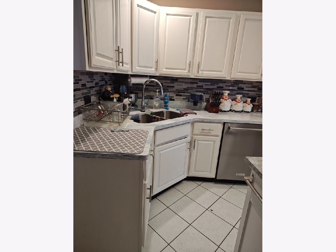
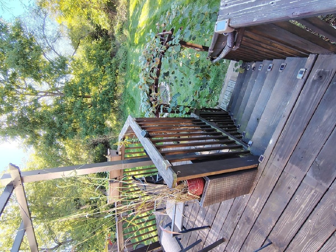
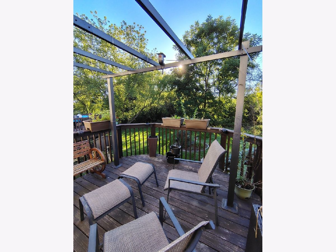
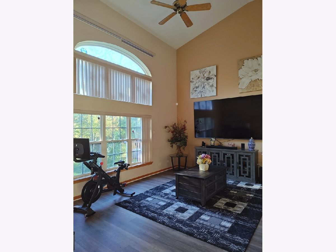
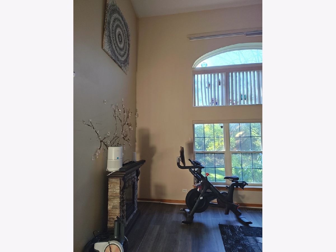
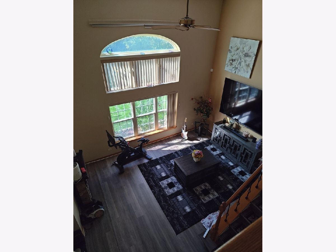
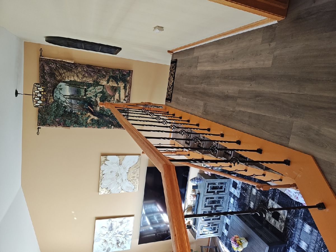
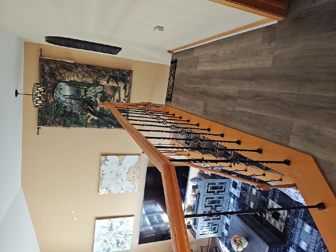
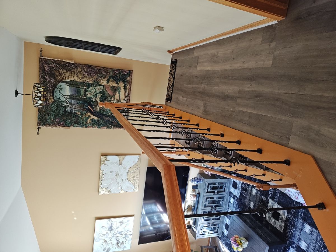
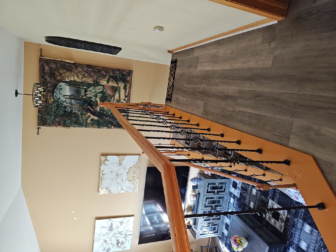
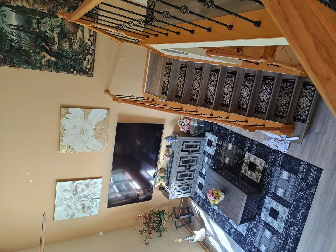
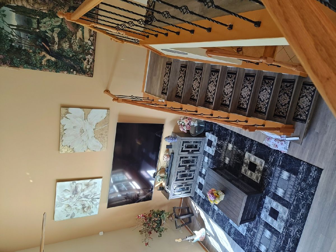
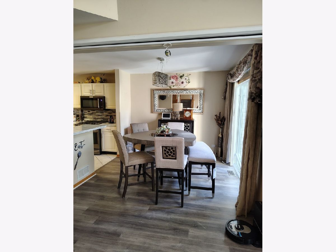
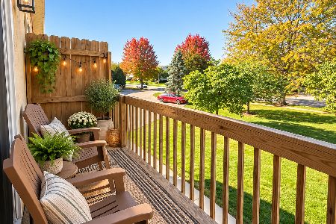
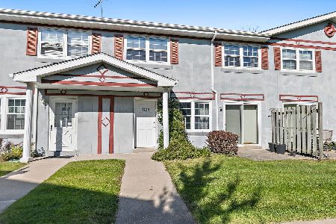
Welcome to desirable Hidden Valley living at 1503 Ashley Court - a bright, spacious 2-bedroom, 21/2-bath townhome (approx. 1,581 sq ft) tucked on a quiet cul-de-sac in Woodstock, Illinois. Built in 1995, this low-maintenance attached home delivers the perfect blend of comfort, convenience, and nature right outside your door. Step inside to an open living room with vaulted ceilings that create an airy, inviting feel. The kitchen features an eat-in area and flows into a separate dining room with sliding doors that open onto your private deck. From the deck you'll enjoy peaceful views of trees, greenery, and nature - a true outdoor retreat for morning coffee or evening relaxation. A first-floor den offers flexible space for a home office, guest room, or cozy reading nook, and convenient first-floor laundry keeps daily living easy. Upstairs you'll find two comfortable bedrooms, including a primary suite. The full basement is ready for your finishing touch. An attached 2-car garage provides parking and additional storage. HOA fees cover exterior maintenance, lawn care, snow removal, and common insurance for true hassle-free living. Pets are welcome. Location is a standout: nestled near forest preserve land yet close to Woodstock's charming historic downtown square, shopping, dining, parks, and everyday amenities. Convenient access to major roads makes commuting straightforward while you still enjoy the quieter pace of McHenry County. Schools serve the Woodstock Community Unit School District 200. This is move-in-ready townhome living with room to grow. low-maintenance ownership with outdoor space and unfinished basement potential. Don't miss this opportunity in a cul-de-sac setting. Washer, dryer, stove, dishwasher, microwave, and refrigerator are all included.
Property Specifics
| Condos/Townhomes | |
| 2 | |
| — | |
| 1995 | |
| Unfinished, Full | |
| Vinyl Siding, Brick | |
| Asphalt | |
| — | |
| No | |
| — |
| — | |
| Hidden Valley | |
| 170 / Monthly | |
| Exterior Maintenance, Lawn Care, Snow Removal | |
| Lake Water | |
| Public Sewer | |
| Central Air | |
| Gas | |
| No | |
| 12757946 | |
| 0833305031 |
Nearby Schools
| NAME: | DISTRICT: | DISTANCE: | |
|---|---|---|---|
|
Grade School
Mary Endres Elementary School |
200 | — | |
|
Middle School
Northwood Middle School |
200 | Not in DB | |
|
High School
Woodstock North High School |
200 | Not in DB | |
Property History
| DATE: | EVENT: | PRICE: | SOURCE: |
|---|---|---|---|
| — | Last price change | $279,000 | MRED MLS |
| 11 Sep, 2026 | Listed for sale | $279,000 | MRED MLS |
Room Specifics
Total Bedrooms: 2
Bedrooms Above Ground: 2
Bedrooms Below Ground: 0
Dimensions: 17X13
Floor Type: Vinyl
Dimensions: 11X10
Floor Type: —
Full Bathrooms: 3
Bathroom Amenities: —
Bathroom in Basement: 0
Dimensions: 12X10
Floor Type: Vinyl
Dimensions: 14X12
Floor Type: Tile
Features: Eating Area-Table Space, Island
Dimensions: 8X5
Floor Type: —
Dimensions: 16X12
Floor Type: Hardwood
Dimensions: 16X12
Floor Type: Vinyl
Rooms: Den
Name: Den
Dimensions: 10X10
Floor Type: —
Other Specifics
| 2 | |
| — | |
| Asphalt, Garage Door Opener, Attached, Garage | |
| Gas Dryer Hookup | |
| — | |
| — | |
| — | |
| — | |
| 26x92x28x92 | |
| — | |
| Full | |
| Vaulted Ceiling(s) | |
| Range, Microwave, Dishwasher, Refrigerator, Washer, Dryer | |
| Not in DB | |
| — | |
| — | |
| — |
Tax History
| Year | Property Taxes |
|---|---|
| — | $5,059 |
Contact Agent
Nearby Similar Homes
Nearby Sold Comparables



Contact Agent
Listing Provided By
eXp Realty
