

143 Aberdour Lane, Inverness, Illinois 60067
Subdivision > Inverness On The Pond
Sorry, we are updating photos, please update this page in 15 minutes
$335,500
|
Sold
|
|
| Status: | Closed |
| Sqft: | 1,900 |
| Cost/Sqft: | $184 |
| Beds: | 2 |
| Baths: | 2 |
| Year Built: | 1988 |
| Property Taxes: | $4,275 |
| Days On Market: | 6156 |
| Lot Size: | 0,00 |
Description
Here's your opportunity to buy this wonderful ranch-style home at a fantastic price in desirable "Inverness On The Pond"! All 1st floor living including formal Living rm w/frplc, separate dining rm w/bay, generous family rm w/slider to patio, huge fully applianced eatin kit w/slider to deck, luxury master suite w/his & her closets & grand bath. Volume ceilings in most every room, 2-car garage, 1st flr laundry & more!
Property Specifics
| Condos/Townhomes | |
| — | |
| — | |
| 1988 | |
| Partial | |
| Brick, Cedar | |
| Asphalt | |
| RANCH | |
| No | |
| — |
| Cook | |
| Inverness On The Pond | |
| 513 / — | |
| Security, Doorman, Exterior Maintenance, Lawn Care, Snow Removal | |
| Lake Michigan | |
| Public Sewer | |
| Central Air | |
| Natural Gas, Forced Air | |
| 07399365 | |
| 02163090181041 |
Nearby Schools
| NAME: | DISTRICT: | DISTANCE: | |
|---|---|---|---|
|
Grade School
Marion Jordan Elementary School |
15 | — | |
|
Middle School
Walter R Sundling Junior High Sc |
15 | Not in DB | |
|
High School
Wm Fremd High School |
211 | Not in DB | |
Property History
| DATE: | EVENT: | PRICE: | SOURCE: |
|---|---|---|---|
| 19 Mar, 2010 | Sold | $335,500 | MRED MLS |
| 11 Feb, 2010 | Under contract | $350,000 | MRED MLS |
| 15 Dec, 2009 | Listed for sale | $350,000 | MRED MLS |
| 30 Jun, 2014 | Sold | $330,000 | MRED MLS |
| 21 May, 2014 | Under contract | $359,900 | MRED MLS |
| — | Last price change | $369,000 | MRED MLS |
| 28 Feb, 2014 | Listed for sale | $369,000 | MRED MLS |
| 24 Aug, 2024 | Sold | $627,000 | MRED MLS |
| 29 Jul, 2024 | Under contract | $549,900 | MRED MLS |
| 26 Jul, 2024 | Listed for sale | $549,900 | MRED MLS |
Sorry, we are updating photos, please update this page in 15 minutes
Room Specifics
All Bedroom Info:
Total Bedrooms: 2
Bedrooms Above Ground: 2
Bedrooms Below Ground: 0
Total Bedrooms: 2
Bedrooms Above Ground: 2
Bedrooms Below Ground: 0
Second Bedroom Info:
Dimensions: —
Location: —Dimensions: —
Floor Type: Carpet
Bathroom Info:
Full Bathrooms: 2
Partial Bathrooms: —Full Bathrooms: 2
Bathroom Amenities: Whirlpool, Separate Shower, Double Sink
Bathroom in Basement: 0
Dining Room Info:
Dimensions: —
Location: —Dimensions: —
Floor Type: Wood Laminate
Kitchen Info:
Dimensions: —
Location: —Dimensions: —
Floor Type: Vinyl
Features: Eating Area-Table Space
Laundry Room Info:
Dimensions: —
Location: —Dimensions: —
Floor Type: Vinyl
Living Room Info:
Dimensions: —
Location: —Dimensions: —
Floor Type: Carpet
Family Room Info:
Dimensions: —
Location: —Dimensions: —
Floor Type: Carpet
Additional Rooms Info:
Rooms: Other Room
Basement: PartialRooms: Other Room
Other Specifics
| 2 | |
| Concrete Perimeter | |
| Garage | |
| — | |
| — | |
| — | |
| Deck, Patio, End Unit | |
| — | |
| INTEGRAL | |
| — | |
| Full | |
| Vaulted/Cathedral Ceilings, Skylight(s), Laundry Hook-Up in Unit, Storage | |
| Range, Microwave, Dishwasher, Refrigerator, Washer, Dryer, Disposal | |
| Not in DB | |
| — | |
| — | |
| — |
Tax History
| Year | Property Taxes |
|---|---|
| 2010 | $4,275 |
| 2014 | $8,168 |
| 2024 | $10,970 |
Contact Agent
Nearby Similar Homes
Nearby Sold Comparables
143 Aberdour Lane, Inverness, Illinois 60067

Sold
$359,900
2 beds / 2.0 baths / 1,900 ft2
Condos/Townhomes / Built: 1988
4620
143 Aberdour Lane, Inverness, Illinois 60067
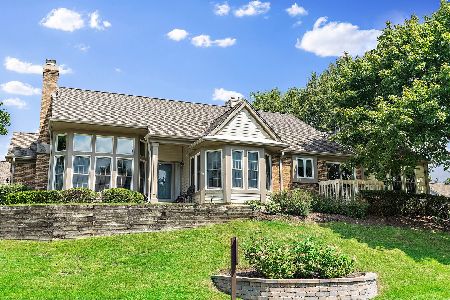
Sold
$549,900
2 beds / 3.0 baths / 1,900 ft2
Condos/Townhomes / Built: 1988
819
145 Aberdour Lane, Inverness, Illinois 60067
Sold
$354,900
3 beds / 3.1 baths / 2,500 ft2
Condos/Townhomes / Built: 1990
4657
147 Aberdour Lane, Inverness, Illinois 60067

Sold
$475,000
2 beds / 3.0 baths / 2,077 ft2
Condos/Townhomes / Built: 1992
2039
139 Strome Lane, Inverness, Illinois 60067
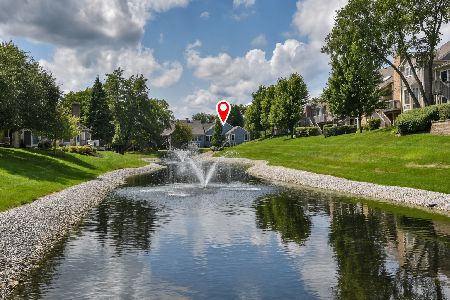
Sold
$699,900
2 beds / 2.1 baths / 2,093 ft2
Condos/Townhomes / Built: 1987
63
135 Strome Lane, Inverness, Illinois 60067

Sold
$427,000
2 beds / 2.0 baths / 2,000 ft2
Condos/Townhomes / Built: 1989
1978
Contact Agent
Listing Provided By
Century 21 Roberts & Andrews
