

145 Aberdour Lane, Inverness, Illinois 60067
Subdivision > Inverness On The Pond
Sorry, we are updating photos, please update this page in 15 minutes
$320,000
|
Sold
|
|
| Status: | Closed |
| Sqft: | 2,500 |
| Cost/Sqft: | $142 |
| Beds: | 3 |
| Baths: | 4 |
| Year Built: | 1990 |
| Property Taxes: | $9,112 |
| Days On Market: | 4657 |
| Lot Size: | 0,00 |
Description
MOST desirable spacious 1st floor Master Unit! Kitchen w/granite countertops & backsplash. SS appliances. Hrdw. flrs, vaulted ceilings, very open floorplan. Separate FR w/fireplace. Large Mstr. Bedroom with walk-out to patio.Lrg Mstr.bath granite & walk-in closet. New carpet and paint. Finished LL with 4th Bed, office & 3rd full bath and walk-in cedar closet. Roof replaced. Largest model. 24/7 Guarded Community.
Property Specifics
| Condos/Townhomes | |
| 2 | |
| — | |
| 1990 | |
| Full | |
| Brick, Cedar | |
| Asphalt | |
| "B" 1ST FLOOR MASTER | |
| No | |
| — |
| Cook | |
| Inverness On The Pond | |
| 557 / Monthly | |
| Insurance, Doorman, Exterior Maintenance, Lawn Care, Scavenger, Snow Removal | |
| Lake Michigan | |
| Public Sewer | |
| Central Air | |
| Natural Gas, Forced Air | |
| 08522234 | |
| 02163090181042 |
Nearby Schools
| NAME: | DISTRICT: | DISTANCE: | |
|---|---|---|---|
|
Grade School
Marion Jordan Elementary School |
15 | — | |
|
Middle School
Walter R Sundling Junior High Sc |
15 | Not in DB | |
|
High School
Wm Fremd High School |
211 | Not in DB | |
Property History
| DATE: | EVENT: | PRICE: | SOURCE: |
|---|---|---|---|
| 12 May, 2014 | Sold | $320,000 | MRED MLS |
| 11 Apr, 2014 | Under contract | $354,900 | MRED MLS |
| — | Last price change | $369,000 | MRED MLS |
| 22 Jan, 2014 | Listed for sale | $369,000 | MRED MLS |
Sorry, we are updating photos, please update this page in 15 minutes
Room Specifics
All Bedroom Info:
Total Bedrooms: 4
Bedrooms Above Ground: 3
Bedrooms Below Ground: 1
Total Bedrooms: 4
Bedrooms Above Ground: 3
Bedrooms Below Ground: 1
Second Bedroom Info:
Dimensions: —
Location: —Dimensions: —
Floor Type: Carpet
Third Bedroom Info:
Dimensions: —
Location: —Dimensions: —
Floor Type: Carpet
Fourth Bedroom Info:
Dimensions: —
Location: —Dimensions: —
Floor Type: Carpet
Bathroom Info:
Full Bathrooms: 4
Partial Bathrooms: 1Full Bathrooms: 4
Bathroom Amenities: Whirlpool, Separate Shower, Double Sink
Bathroom in Basement: 1
Dining Room Info:
Dimensions: —
Location: —Dimensions: —
Floor Type: Hardwood
Kitchen Info:
Dimensions: —
Location: —Dimensions: —
Floor Type: Ceramic Tile
Features: Eating Area-Table Space
Laundry Room Info:
Dimensions: —
Location: —Dimensions: —
Floor Type: Stone
Living Room Info:
Dimensions: —
Location: —Dimensions: —
Floor Type: Hardwood
Family Room Info:
Dimensions: —
Location: —Dimensions: —
Floor Type: Carpet
Additional Rooms Info:
Rooms: Office, Recreation Room
Basement: FullRooms: Office, Recreation Room
Other Specifics
| 2 | |
| Concrete Perimeter | |
| Garage | |
| — | |
| — | |
| — | |
| Patio | |
| Common Grounds, Landscaped | |
| INTEGRAL | |
| — | |
| Full | |
| Vaulted/Cathedral Ceilings, Sauna/Steam Room, Hardwood Floors, First Floor Bedroom, First Floor Laundry | |
| Range, Microwave, Dishwasher, Refrigerator, Washer, Dryer, Disposal, Trash Compactor | |
| Not in DB | |
| — | |
| Door Person | |
| Attached Fireplace Doors/Screen, Gas Starter |
Tax History
| Year | Property Taxes |
|---|---|
| 2014 | $9,112 |
Contact Agent
Nearby Similar Homes
Nearby Sold Comparables
143 Aberdour Lane, Inverness, Illinois 60067

Sold
$350,000
2 beds / 2.0 baths / 1,900 ft2
Condos/Townhomes / Built: 1988
6156
143 Aberdour Lane, Inverness, Illinois 60067
Sold
$359,900
2 beds / 2.0 baths / 1,900 ft2
Condos/Townhomes / Built: 1988
4620
143 Aberdour Lane, Inverness, Illinois 60067
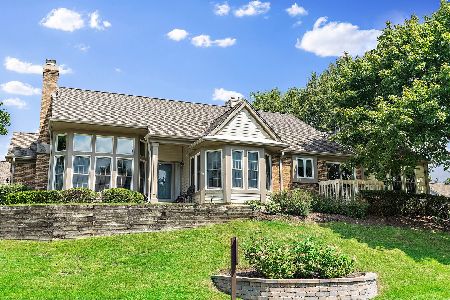
Sold
$549,900
2 beds / 3.0 baths / 1,900 ft2
Condos/Townhomes / Built: 1988
819
147 Aberdour Lane, Inverness, Illinois 60067

Sold
$475,000
2 beds / 3.0 baths / 2,077 ft2
Condos/Townhomes / Built: 1992
2039
139 Strome Lane, Inverness, Illinois 60067
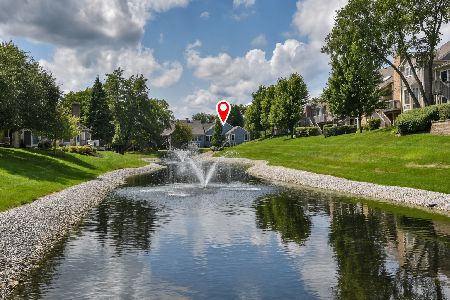
Sold
$699,900
2 beds / 2.1 baths / 2,093 ft2
Condos/Townhomes / Built: 1987
63
135 Strome Lane, Inverness, Illinois 60067

Sold
$427,000
2 beds / 2.0 baths / 2,000 ft2
Condos/Townhomes / Built: 1989
1978
Contact Agent
Listing Provided By
Century 21 Roberts & Andrews
