

1430 Fairway Drive, Glendale Heights, Illinois 60139


$185,000
|
Sold
|
|
| Status: | Closed |
| Sqft: | 1,010 |
| Cost/Sqft: | $184 |
| Beds: | 2 |
| Baths: | 3 |
| Year Built: | 1986 |
| Property Taxes: | $3,656 |
| Days On Market: | 2232 |
| Lot Size: | 0,00 |
Description
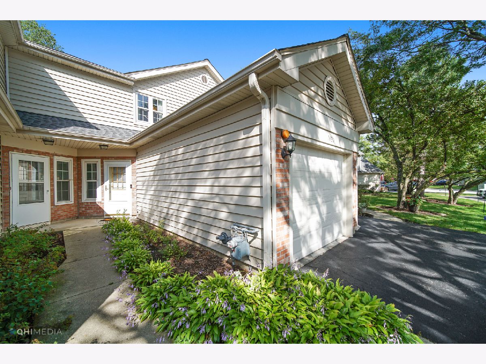
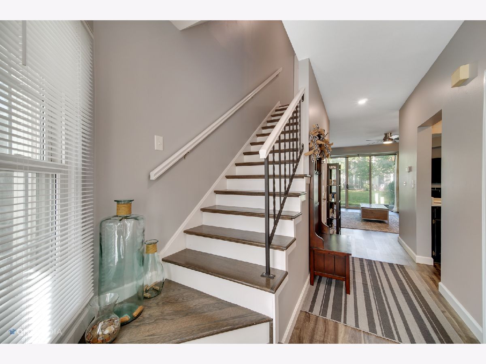
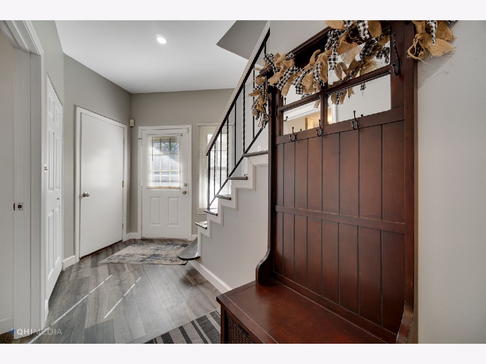
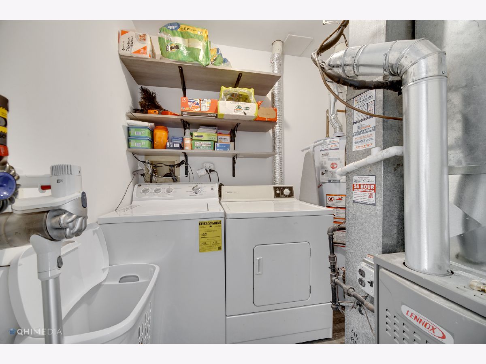
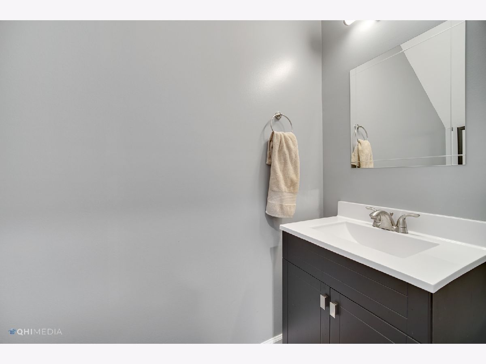
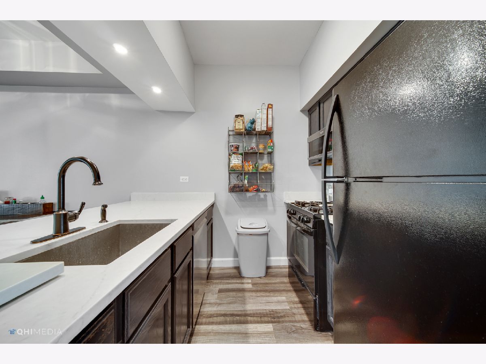
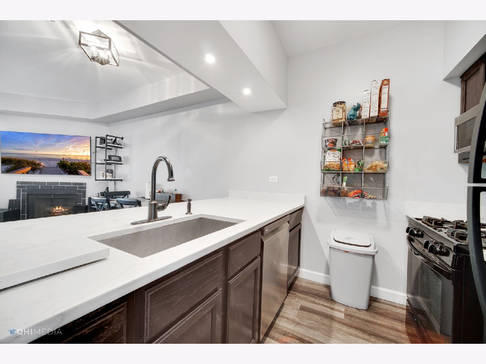
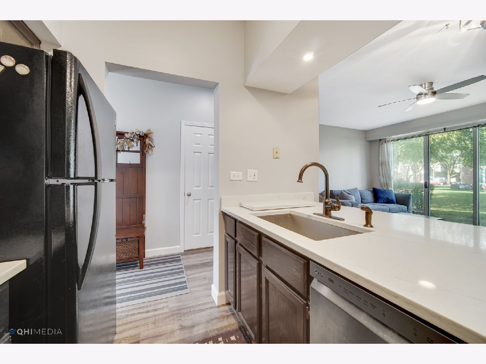
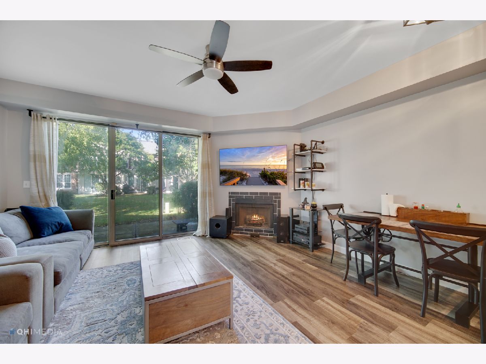
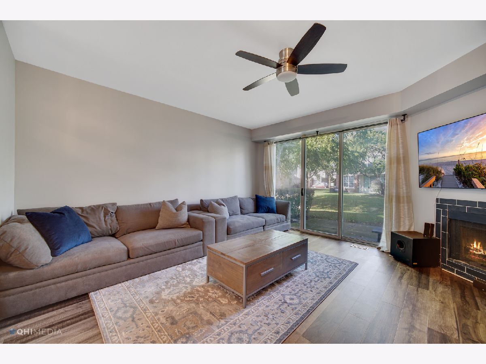
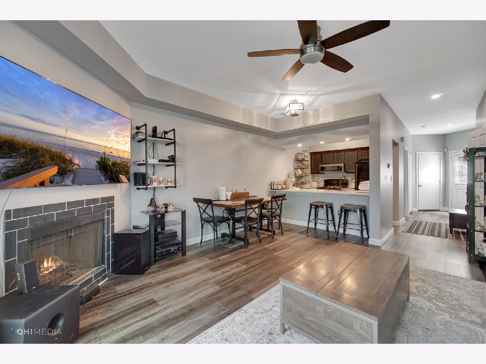
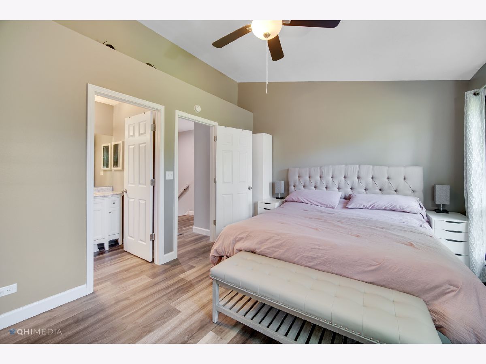
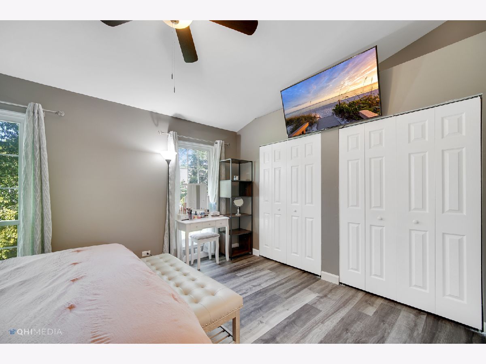
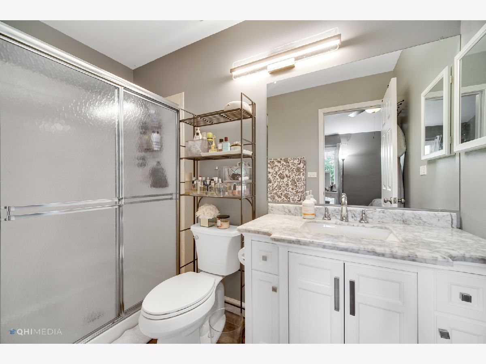
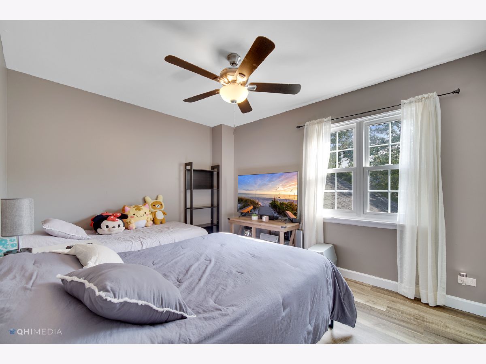
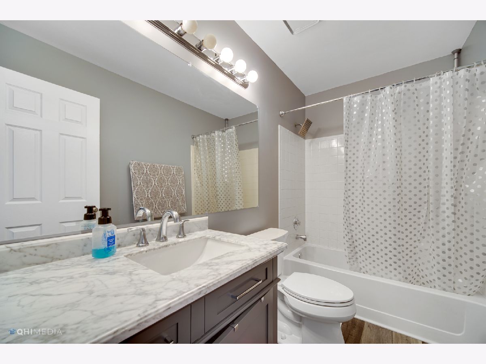
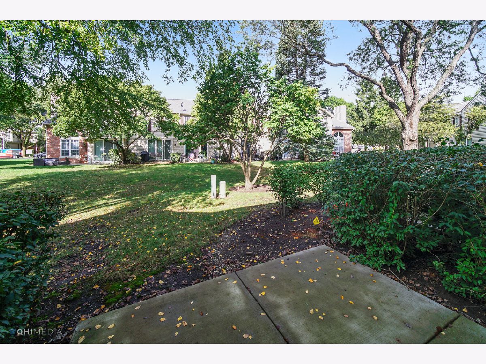
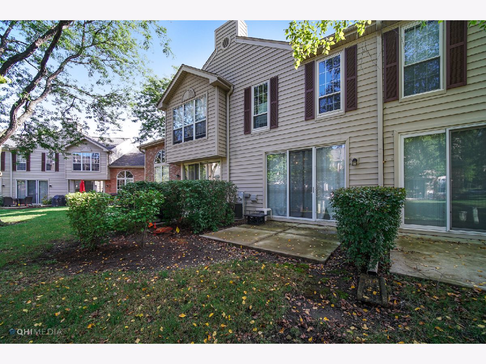
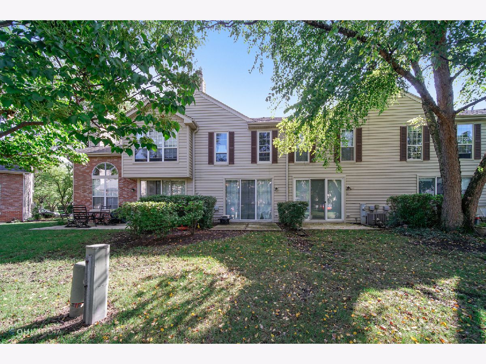
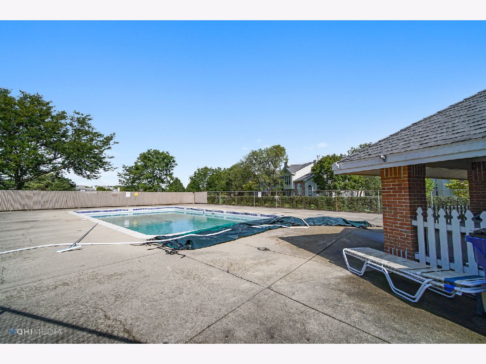
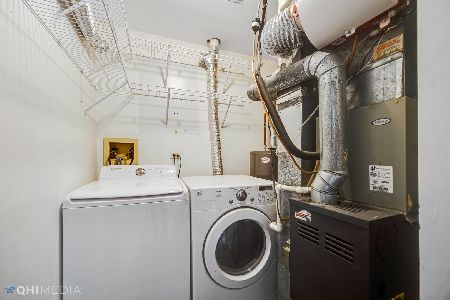
A move-in-ready home in a quiet neighborhood with lots of upgrades. Features a vaulted and 9 ft ceiling, 2 Bedroom, 2 1/2 Bath, an attached 1 car Garage and a fireplace. The Galley Kitchen has beautiful countertops with a breakfast bar for extra eating space that looks into the spacious Living and Dining Room area. This provides an open living concept that is great for entertaining. The upgrades are: new wood staircase, vinyl plank flooring and fresh paint throughout the home. Quartz kitchen countertops with a deep sink and a built-in microwave. All interior doors, baseboards, door knobs, light fixtures, toilets, vanity, faucets, dishwasher, curtain rods, outlet covers, switches, ceiling fans and insulated drywall in the garage have been replaced. There is custom shelving in the second bedroom closet and in the laundry room for extra storage. There is a community pool within short distance and lots of shops and restaurants nearby.
Property Specifics
| Condos/Townhomes | |
| 2 | |
| — | |
| 1986 | |
| None | |
| Aluminum Siding, Brick | |
| — | |
| — | |
| No | |
| — |
| Du Page | |
| Glendale Lakes | |
| 207 / Monthly | |
| Pool, Exterior Maintenance, Lawn Care, Scavenger, Snow Removal | |
| Public | |
| Public Sewer | |
| Central Air | |
| Natural Gas, Forced Air | |
| 10859846 | |
| 0233205014 |
Property History
| DATE: | EVENT: | PRICE: | SOURCE: |
|---|---|---|---|
| 5 Nov, 2020 | Sold | $185,000 | MRED MLS |
| 21 Sep, 2020 | Under contract | $185,900 | MRED MLS |
| 16 Sep, 2020 | Listed for sale | $185,900 | MRED MLS |
Room Specifics
Total Bedrooms: 2
Bedrooms Above Ground: 2
Bedrooms Below Ground: 0
Dimensions: —
Floor Type: Wood Laminate
Full Bathrooms: 3
Bathroom Amenities: Soaking Tub
Bathroom in Basement: —
Dimensions: —
Floor Type: Wood Laminate
Dimensions: —
Floor Type: Vinyl
Dimensions: —
Floor Type: Wood Laminate
Dimensions: —
Floor Type: Wood Laminate
Rooms: No additional rooms
Other Specifics
| 1 | |
| — | |
| Garage | |
| — | |
| — | |
| — | |
| — | |
| — | |
| COMMON | |
| — | |
| Full | |
| Wood Laminate Floors, First Floor Laundry, Ceiling - 10 Foot, Granite Counters | |
| Range, Microwave, Dishwasher, Refrigerator, Washer, Dryer | |
| Not in DB | |
| — | |
| Pool, Clubhouse, In Ground Pool, School Bus | |
| Gas Starter |
Tax History
| Year | Property Taxes |
|---|---|
| 2020 | $3,656 |
Contact Agent
Nearby Similar Homes

Nearby Sold Comparables

Contact Agent
Listing Provided By
Realtopia Real Estate Inc
