

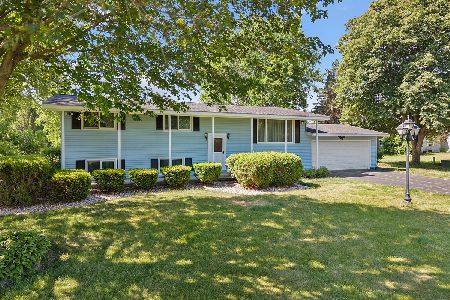
14315 Pleasant Valley Road, Woodstock, Illinois 60098
Sorry, we are updating photos, please update this page in 15 minutes
$240,000
|
Sold
|
|
| Status: | Closed |
| Sqft: | 0 |
| Cost/Sqft: | — |
| Beds: | 3 |
| Baths: | 2 |
| Year Built: | — |
| Property Taxes: | $7,201 |
| Days On Market: | 5857 |
| Lot Size: | 3,00 |
Description
GREAT NEW PRICE! ~ The Remodel on this home on 3 acres is not to be missed! Updates include new kitchen, baths, mechanicals, flooring, fixtures, doors, trim, roof & updated electrical and plumbing. So many layout possibilities here just awaiting your personal touches. OUTBUILDING with room for multiple vehicles and toys, as well as a workshop and entertaining area. Sandy beach areas and dock access the pond.
Property Specifics
| Single Family | |
| — | |
| Tri-Level | |
| — | |
| None | |
| Aluminum/Vinyl/Steel Siding, Brick | |
| Asphalt | |
| — | |
| Yes | |
| 3 |
| Mc Henry | |
| — | |
| 0 / Not Applicable | |
| None | |
| Private Well | |
| Septic-Private | |
| Central Air | |
| Natural Gas, Forced Air | |
| 07667150 | |
| 1236400018 |
Property History
| DATE: | EVENT: | PRICE: | SOURCE: |
|---|---|---|---|
| 23 Jul, 2010 | Sold | $140,000 | MRED MLS |
| 26 Jun, 2010 | Under contract | $140,000 | MRED MLS |
| 9 Jun, 2010 | Listed for sale | $140,000 | MRED MLS |
| 30 Jun, 2011 | Sold | $240,000 | MRED MLS |
| 10 Jun, 2011 | Under contract | $264,900 | MRED MLS |
| — | Last price change | $274,900 | MRED MLS |
| 27 Oct, 2010 | Listed for sale | $289,900 | MRED MLS |
Sorry, we are updating photos, please update this page in 15 minutes
Room Specifics
All Bedroom Info:
Total Bedrooms: 3
Bedrooms Above Ground: 3
Bedrooms Below Ground: 0
Total Bedrooms: 3
Bedrooms Above Ground: 3
Bedrooms Below Ground: 0
Second Bedroom Info:
Dimensions: —
Location: —Dimensions: —
Floor Type: Carpet
Third Bedroom Info:
Dimensions: —
Location: —Dimensions: —
Floor Type: Carpet
Bathroom Info:
Full Bathrooms: 2
Partial Bathrooms: 0Full Bathrooms: 2
Bathroom Amenities: —
Bathroom in Basement: 0
Dining Room Info:
Dimensions: —
Location: —Dimensions: —
Floor Type: Wood Laminate
Kitchen Info:
Dimensions: —
Location: —Dimensions: —
Floor Type: Wood Laminate
Features: Eating Area-Table Space, Pantry-Closet
Laundry Room Info:
Dimensions: —
Location: —Dimensions: —
Floor Type: Ceramic Tile
Living Room Info:
Dimensions: —
Location: —Dimensions: —
Floor Type: Wood Laminate
Family Room Info:
Dimensions: —
Location: —Dimensions: —
Floor Type: Carpet
Additional Rooms Info:
Rooms: Eating Area, Office, Recreation Room, Sun Room, Workshop
Basement: NoneRooms: Eating Area, Office, Recreation Room, Sun Room, Workshop
Other Specifics
| 4 | |
| Concrete Perimeter | |
| Garage | |
| — | |
| — | |
| — | |
| Deck, Patio | |
| Horses Allowed, Pond(s), Water View | |
| 223' X 599' X 223' X 599' | |
| Pull Down Stair | |
| Full | |
| Vaulted/Cathedral Ceilings, Skylight(s) | |
| Range, Microwave, Dishwasher, Refrigerator, Washer, Dryer | |
| Not in DB | |
| — | |
| — | |
| — |
Tax History
| Year | Property Taxes |
|---|---|
| 2010 | $7,017 |
| 2011 | $7,201 |
Contact Agent
Nearby Similar Homes
Nearby Sold Comparables
14403 Pleasant Valley Road, Woodstock, Illinois 60098

Sold
$349,900
3 beds / 3.0 baths / 2,313 ft2
Single Family / Built: 1987
3013
14403 Pleasant Valley Road, Woodstock, Illinois 60098
Sold
$479,900
3 beds / 3.0 baths / 0 ft2
Single Family / Built: 1987
6794
14413 Pleasant Valley Road, Woodstock, Illinois 60098
Sold
$425,000
4 beds / 2.0 baths / 2,400 ft2
Single Family / Built: 1972
150
5406 Timber Lane, Woodstock, Illinois 60098
Sold
$249,900
3 beds / 2.1 baths / 1,302 ft2
Single Family / Built: 1973
2852
14509 Pleasant Valley Road, Woodstock, Illinois 60098
Sold
$215,000
3 beds / 2.0 baths / 1,232 ft2
Single Family / Built: 1971
3143
Contact Agent
Listing Provided By
Berkshire Hathaway HomeServices Starck Real Estate
