

14403 Pleasant Valley Road, Woodstock, Illinois 60098
Sorry, we are updating photos, please update this page in 15 minutes
$446,500
|
Sold
|
|
| Status: | Closed |
| Sqft: | 0 |
| Cost/Sqft: | — |
| Beds: | 3 |
| Baths: | 3 |
| Year Built: | 1987 |
| Property Taxes: | $9,471 |
| Days On Market: | 6794 |
| Lot Size: | 3,50 |
Description
3 1/2 ACRES WITH A CUSTOM BUILT LOG HOME W/ROOM FOR BARN & HORSES. ADJ TO 1600 ACRE PLEASANT VALLEY CONSERVATION AREA HOME HAS LRG KITCHEN OPEN TO GRT RM. LOWER LVL HAS LRG REC ROOM & INDOOR HEATED POOL. 4 CAR GARAGE SET UP WITH A WORK SHOP. 1ST FLOOR LDY 2 FIREPLACES & SCREEN PORCH. NEW ROOF IN 2003 W/WARRANTY. MINUTES FROM I-90, WOODSTOCK, HUNTLEY & CRYSTAL LK. ZONED A1
Property Specifics
| Single Family | |
| — | |
| Ranch | |
| 1987 | |
| Full, English | |
| Log | |
| Asphalt | |
| CUSTOM LOG | |
| Yes | |
| 3.5 |
| Mc Henry | |
| — | |
| 0 / Not Applicable | |
| None | |
| Private Well | |
| Septic-Private | |
| Central Air | |
| Natural Gas, Forced Air, Radiant, Zoned | |
| 06850412 | |
| 1236253006 |
Nearby Schools
| NAME: | DISTRICT: | DISTANCE: | |
|---|---|---|---|
|
Grade School
Prairiewood Elementary School |
200 | — | |
|
Middle School
Creekside Middle School |
200 | Not in DB | |
|
High School
Woodstock High School |
200 | Not in DB | |
Property History
| DATE: | EVENT: | PRICE: | SOURCE: |
|---|---|---|---|
| 19 Nov, 2008 | Sold | $446,500 | MRED MLS |
| 7 Oct, 2008 | Under contract | $479,900 | MRED MLS |
| — | Last price change | $489,900 | MRED MLS |
| 3 Apr, 2008 | Listed for sale | $499,900 | MRED MLS |
| 13 Nov, 2018 | Sold | $349,900 | MRED MLS |
| 29 Sep, 2018 | Under contract | $349,900 | MRED MLS |
| 10 Aug, 2018 | Listed for sale | $349,900 | MRED MLS |
Sorry, we are updating photos, please update this page in 15 minutes
Room Specifics
All Bedroom Info:
Total Bedrooms: 3
Bedrooms Above Ground: 3
Bedrooms Below Ground: 0
Total Bedrooms: 3
Bedrooms Above Ground: 3
Bedrooms Below Ground: 0
Second Bedroom Info:
Dimensions: —
Location: —Dimensions: —
Floor Type: Hardwood
Third Bedroom Info:
Dimensions: —
Location: —Dimensions: —
Floor Type: Hardwood
Bathroom Info:
Full Bathrooms: 3
Partial Bathrooms: —Full Bathrooms: 3
Bathroom Amenities: —
Bathroom in Basement: 1
Dining Room Info:
Dimensions: —
Location: —Dimensions: —
Floor Type: Hardwood
Kitchen Info:
Dimensions: —
Location: —Dimensions: —
Floor Type: Vinyl
Features: Eating Area-Breakfast Bar, Island
Laundry Room Info:
Dimensions: —
Location: —Dimensions: —
Floor Type: Ceramic Tile
Living Room Info:
Dimensions: —
Location: —Dimensions: —
Floor Type: Hardwood
Family Room Info:
Dimensions: —
Location: —Dimensions: —
Floor Type: Carpet
Additional Rooms Info:
Rooms: Den, Enclosed Porch, Great Room, Office, Other Room, Recreation Room, Sun Room, Utility Room-1st Floor
Basement: Full, EnglishRooms: Den, Enclosed Porch, Great Room, Office, Other Room, Recreation Room, Sun Room, Utility Room-1st Floor
Other Specifics
| 4 | |
| Concrete Perimeter | |
| Garage | |
| — | |
| — | |
| — | |
| Porch Screened | |
| Horses Allowed, Pond(s) | |
| 3.5 ACRES | |
| — | |
| Full | |
| Vaulted/Cathedral Ceilings, Skylight(s), Bar-Wet, First Floor Bedroom, Pool Indoors | |
| Range, Microwave, Dishwasher, Refrigerator, Bar Fridge, Washer, Dryer, Disposal | |
| Not in DB | |
| Pool, Street Paved | |
| — | |
| Wood Burning Stove |
Tax History
| Year | Property Taxes |
|---|---|
| 2008 | $9,471 |
| 2018 | $10,870 |
Contact Agent
Nearby Similar Homes
Nearby Sold Comparables
14403 Pleasant Valley Road, Woodstock, Illinois 60098

Sold
$349,900
3 beds / 3.0 baths / 2,313 ft2
Single Family / Built: 1987
3013
14315 Pleasant Valley Road, Woodstock, Illinois 60098
Sold
$264,900
3 beds / 2.0 baths / 0 ft2
Single Family / Built: —
5857
14413 Pleasant Valley Road, Woodstock, Illinois 60098
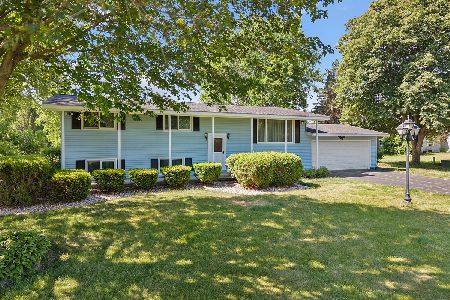
Sold
$425,000
4 beds / 2.0 baths / 2,400 ft2
Single Family / Built: 1972
150
5406 Timber Lane, Woodstock, Illinois 60098
Sold
$249,900
3 beds / 2.1 baths / 1,302 ft2
Single Family / Built: 1973
2852
Contact Agent
Listing Provided By
Baird & Warner
