

1433 St. James Place, Arlington Heights, Illinois 60005
Subdivision > Westgate
Sorry, we are updating photos, please update this page in 15 minutes
$280,000
|
Sold
|
|
| Status: | Closed |
| Sqft: | 0 |
| Cost/Sqft: | — |
| Beds: | 4 |
| Baths: | 2 |
| Year Built: | 1956 |
| Property Taxes: | $7,408 |
| Days On Market: | 5487 |
| Lot Size: | 0,27 |
Description
Best Priced Ranch in Westgate! Great room/Family room w/ Fireplace opens to Kitchen w/table space, New Counters and floor/ Hardwd flooring T/O, Newly Painted, 1st Flr Master/Office, Finished Bsmt w/Rec Room & Full Bath, Storage, Giant Ldy Rm. 2 Car Tandem Gar, Cul-de-Sac location, Fenced Yard, Mature Trees, Walk 2 Town, Metra, Shopping, Movie Theatre, Restaurants and Starbucks. Blue Ribbon School Dist.!
Property Specifics
| Single Family | |
| — | |
| Ranch | |
| 1956 | |
| Full | |
| Brick | |
| Asphalt | |
| RANCH | |
| No | |
| 0.27 |
| Cook | |
| Westgate | |
| 0 / Not Applicable | |
| None | |
| Lake Michigan | |
| Public Sewer | |
| Central Air | |
| Forced Air | |
| 07926535 | |
| 03303110130000 |
Nearby Schools
| NAME: | DISTRICT: | DISTANCE: | |
|---|---|---|---|
|
Grade School
Westgate Elementary School |
25 | — | |
|
Middle School
South Middle School |
25 | Not in DB | |
|
High School
Rolling Meadows High School |
214 | Not in DB | |
Property History
| DATE: | EVENT: | PRICE: | SOURCE: |
|---|---|---|---|
| 17 May, 2012 | Sold | $280,000 | MRED MLS |
| 8 Mar, 2012 | Under contract | $289,000 | MRED MLS |
| — | Last price change | $297,900 | MRED MLS |
| 18 Oct, 2011 | Listed for sale | $297,900 | MRED MLS |
Sorry, we are updating photos, please update this page in 15 minutes
Room Specifics
All Bedroom Info:
Total Bedrooms: 4
Bedrooms Above Ground: 4
Bedrooms Below Ground: 0
Total Bedrooms: 4
Bedrooms Above Ground: 4
Bedrooms Below Ground: 0
Second Bedroom Info:
Dimensions: —
Location: —Dimensions: —
Floor Type: Hardwood
Third Bedroom Info:
Dimensions: —
Location: —Dimensions: —
Floor Type: Hardwood
Fourth Bedroom Info:
Dimensions: —
Location: —Dimensions: —
Floor Type: Hardwood
Bathroom Info:
Full Bathrooms: 2
Partial Bathrooms: 0Full Bathrooms: 2
Bathroom Amenities: —
Bathroom in Basement: 1
Dining Room Info:
Dimensions: —
Location: —Dimensions: —
Floor Type: Carpet
Kitchen Info:
Dimensions: —
Location: —Dimensions: —
Floor Type: Vinyl
Features: Eating Area-Table Space
Laundry Room Info:
Dimensions: —
Location: —Dimensions: —
Floor Type: Other
Living Room Info:
Dimensions: —
Location: —Dimensions: —
Floor Type: Carpet
Family Room Info:
Dimensions: —
Location: —Dimensions: —
Floor Type: Carpet
Additional Rooms Info:
Rooms: Recreation Room
Basement: FullRooms: Recreation Room
Other Specifics
| 2 | |
| Concrete Perimeter | |
| Garage | |
| — | |
| — | |
| — | |
| — | |
| Cul-De-Sac, Fenced Yard | |
| 67X141X74X151 | |
| — | |
| None | |
| — | |
| Range, Microwave, Dishwasher, Refrigerator, Washer, Dryer, Disposal | |
| Not in DB | |
| Sidewalks, Street Paved | |
| — | |
| — |
Tax History
| Year | Property Taxes |
|---|---|
| 2012 | $7,408 |
Contact Agent
Nearby Similar Homes
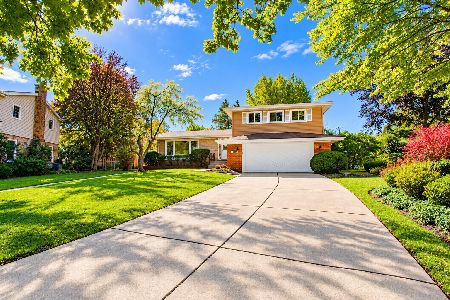
1419 Saint James Place, Arlington Heights, Illinois 60005

For Sale
$449,900
3 beds / 2.0 baths / 1,055 ft2
Single Family / Built: 1955
5
307 Patton Avenue, Arlington Heights, Illinois 60005
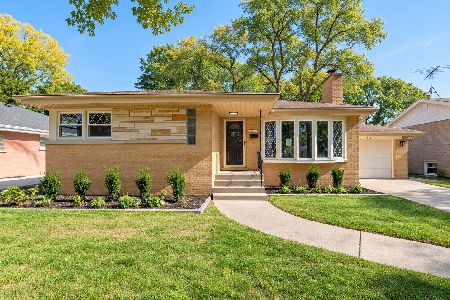
For Sale
$599,500
3 beds / 2.0 baths / 1,276 ft2
Single Family / Built: 1957
4
Arlington Heights, Illinois 60005
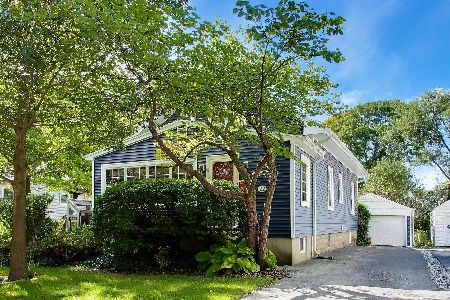
For Sale
$595,000
3 beds / 2.0 baths / 1,766 ft2
Single Family / Built: 1923
17
301 Yale Avenue, Arlington Heights, Illinois 60005
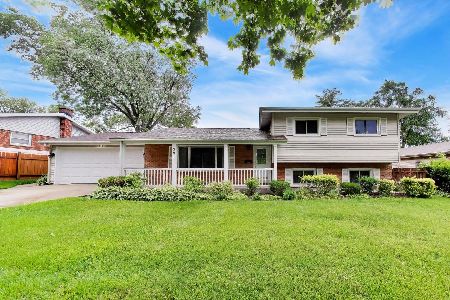
For Sale
$589,000
3 beds / 2.0 baths / 2,365 ft2
Single Family / Built: 1959
48
1105 Grove Street, Arlington Heights, Illinois 60005

For Sale
$559,900
3 beds / 2.0 baths / 1,616 ft2
Single Family / Built: 1961
24
Nearby Sold Comparables
1431 St James Place, Arlington Heights, Illinois 60005

Sold
$424,900
3 beds / 3.0 baths / 0 ft2
Single Family / Built: 1957
4158
1429 St James Place, Arlington Heights, Illinois 60005
Sold
$305,000
3 beds / 2.0 baths / 1,400 ft2
Single Family / Built: 1956
4583
1429 Saint James Place, Arlington Heights, Illinois 60005

Sold
$349,900
3 beds / 2.0 baths / 1,195 ft2
Single Family / Built: 1956
2036
314 Yale Avenue, Arlington Heights, Illinois 60005
Sold
$274,950
3 beds / 2.0 baths / 1,055 ft2
Single Family / Built: 1955
4588
314 Yale Avenue, Arlington Heights, Illinois 60005
Sold
$344,000
3 beds / 2.0 baths / 0 ft2
Single Family / Built: 1955
6737
Contact Agent
Listing Provided By
Baird & Warner
