

14331 Melbourne Place, Lockport, Illinois 60441
Sorry, we are updating photos, please update this page in 15 minutes
$322,000
|
Sold
|
|
| Status: | Closed |
| Sqft: | 2,742 |
| Cost/Sqft: | $122 |
| Beds: | 3 |
| Baths: | 3 |
| Year Built: | 2002 |
| Property Taxes: | $8,810 |
| Days On Market: | 2686 |
| Lot Size: | 0,00 |
Description
Come on in and take a look at this gem of a home.Outstanding 3 bedroom, plus office/Den, 2.5 bath 2 story in Victoria Crossings East. This home is perfect & has a grand two story foyer, 9ft main floor ceilings, gourmet kitchen with 42" cabinetry, stainless steel appliances and corian counter tops and over-sized ceramic tile., main floor family room with gas fireplace. New hardwood floors, gorgeous master suite with soaking tub bath and huge walk-in closet. Spacious 16x12 loft for additional family room or future bedroom. Enjoy the back yard with a 20x18 composite low maintenance deck and hot tub. Fenced in yard for your little ones or family pets. Quiet street with great schools and new local businesses.
Property Specifics
| Single Family | |
| — | |
| — | |
| 2002 | |
| Partial | |
| Brick | |
| — | |
| 2 STORY | |
| No | |
| — |
| Will | |
| — | |
| 0 / Not Applicable | |
| None | |
| Public | |
| Public Sewer | |
| Central Air | |
| Natural Gas, Forced Air | |
| 10427193 | |
| 1605223040160000 |
Property History
| DATE: | EVENT: | PRICE: | SOURCE: |
|---|---|---|---|
| 25 May, 2007 | Sold | $335,000 | MRED MLS |
| 2 May, 2007 | Under contract | $335,000 | MRED MLS |
| 21 Apr, 2007 | Listed for sale | $335,000 | MRED MLS |
| 9 Aug, 2019 | Sold | $322,000 | MRED MLS |
| 6 Jul, 2019 | Under contract | $335,000 | MRED MLS |
| — | Last price change | $345,000 | MRED MLS |
| 21 Jun, 2019 | Listed for sale | $345,000 | MRED MLS |
Sorry, we are updating photos, please update this page in 15 minutes
Room Specifics
All Bedroom Info:
Total Bedrooms: 3
Bedrooms Above Ground: 3
Bedrooms Below Ground: 0
Total Bedrooms: 3
Bedrooms Above Ground: 3
Bedrooms Below Ground: 0
Second Bedroom Info:
Dimensions: —
Location: —Dimensions: —
Floor Type: Hardwood
Third Bedroom Info:
Dimensions: —
Location: —Dimensions: —
Floor Type: Carpet
Bathroom Info:
Full Bathrooms: 3
Partial Bathrooms: 1Full Bathrooms: 3
Bathroom Amenities: Separate Shower
Bathroom in Basement: 0
Dining Room Info:
Dimensions: —
Location: —Dimensions: —
Floor Type: Hardwood
Kitchen Info:
Dimensions: —
Location: —Dimensions: —
Floor Type: Ceramic Tile
Features: Eating Area-Table Space
Laundry Room Info:
Dimensions: —
Location: —Dimensions: —
Floor Type: Ceramic Tile
Living Room Info:
Dimensions: —
Location: —Dimensions: —
Floor Type: Hardwood
Family Room Info:
Dimensions: —
Location: —Dimensions: —
Floor Type: Hardwood
Additional Rooms Info:
Rooms: Loft, Foyer, Office
Basement: PartialRooms: Loft, Foyer, Office
Other Specifics
| 2 | |
| — | |
| Garage | |
| — | |
| — | |
| — | |
| Deck | |
| Landscaped | |
| 91X139X63X133 | |
| — | |
| Full | |
| Vaulted/Cathedral Ceilings | |
| Range, Dishwasher, Refrigerator | |
| Not in DB | |
| Sidewalks, Street Lights, Street Paved | |
| — | |
| — |
Tax History
| Year | Property Taxes |
|---|---|
| 2007 | $7,418 |
| 2019 | $8,810 |
Contact Agent
Nearby Similar Homes
14406 Iz Brook Drive, Homer Glen, Illinois 60491

For Sale
$975,000
4 beds / 3.0 baths / 3,872 ft2
Single Family / Built: 2017
48
16157 Syd Creek Drive, Homer Glen, Illinois 60491
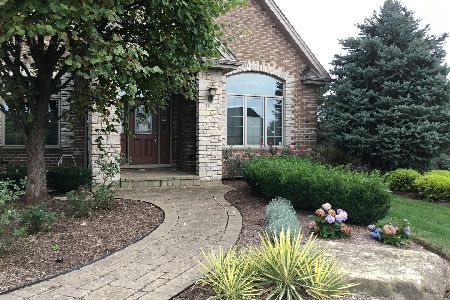
For Sale
$874,900
5 beds / 3.0 baths / 4,600 ft2
Single Family / Built: 2007
79
14044 Austrian Court, Homer Glen, Illinois 60491
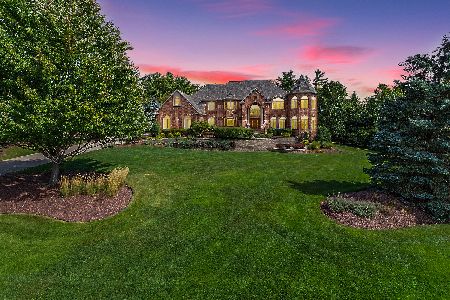
For Sale
$2,189,000
4 beds / 5.1 baths / 10,077 ft2
Single Family / Built: 2001
36
17306 Victoria Lane, Lockport, Illinois 60441
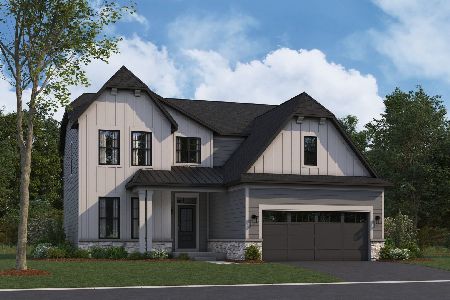
For Sale
$599,990
4 beds / 2.1 baths / 2,360 ft2
Single Family / Built: 2026
70
16049 Syd Creek Drive, Homer Glen, Illinois 60491
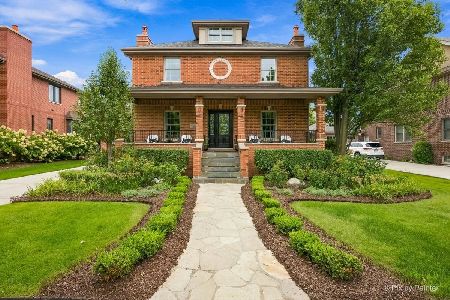
For Sale
$768,000
3 beds / 2.1 baths / 2,806 ft2
Single Family / Built: 2006
26
Nearby Sold Comparables
14331 Melbourne Place, Lockport, Illinois 60441

Sold
$335,000
3 beds / 2.1 baths / 0 ft2
Single Family / Built: 2002
7130
16364 Downing Street, Lockport, Illinois 60441

Sold
$339,900
4 beds / 3.1 baths / 2,516 ft2
Single Family / Built: 2003
2345
14336 Melbourne Place, Lockport, Illinois 60441
Sold
$199,900
4 beds / 2.1 baths / 0 ft2
Single Family / Built: 2003
5626
14336 Melbourne Place, Lockport, Illinois 60441
Sold
$279,000
4 beds / 2.1 baths / 2,254 ft2
Single Family / Built: 2003
4855
14318 Melbourne Place, Lockport, Illinois 60441
Sold
$319,000
4 beds / 2.1 baths / 2,450 ft2
Single Family / Built: 2003
2756
16404 Downing Street, Lockport, Illinois 60441
Sold
$214,900
4 beds / 2.1 baths / 2,783 ft2
Single Family / Built: 2003
5020
Contact Agent
Listing Provided By
RE/MAX IMPACT
