

1434 Bear Flag Drive, Hanover Park, Illinois 60133
$139,900
|
Sold
|
|
| Status: | Closed |
| Sqft: | 924 |
| Cost/Sqft: | $154 |
| Beds: | 2 |
| Baths: | 2 |
| Year Built: | 1973 |
| Property Taxes: | $2,007 |
| Days On Market: | 2786 |
| Lot Size: | 0,00 |
Description
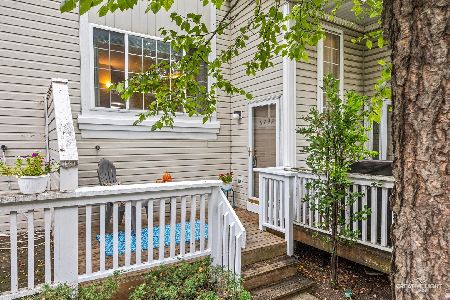
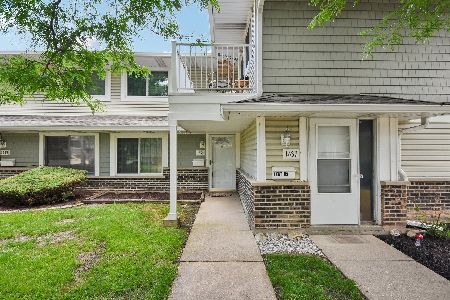
Prepare to fall in love! ADORABLE townhome 2 bedrooms and 1 1/2 baths with a finished basement yes that's right - bright and freshly painted throughout!!! The living room has newly-refinished hardwood floors and built-in unit for tv mounting, decor display and storage. Natural light pours in the main living space. The kitchen offers a separate eat-in space and pantry for storage. Hardwood floors continue upstairs into both bedrooms each with nice sized closets. The finished basement offers a dry bar, recreational area, and a built-in desk for your home office or study area. Also in the basement is a cute half bath, laundry room, and lots of additional storage space. Take a dip in the pool and play at the park. You will fall in love. No mower or snow plow needed Fremont Junction HOA provides lawn care, snow removal, and exterior maintenance. Come and see it soon, this one won't last long!
Property Specifics
| Condos/Townhomes | |
| 2 | |
| — | |
| 1973 | |
| Full | |
| Vinyl Siding | |
| — | |
| — | |
| No | |
| — |
| Du Page | |
| Fremont Junction | |
| 187 / Monthly | |
| Pool, Exterior Maintenance, Lawn Care, Snow Removal | |
| Public | |
| Public Sewer | |
| Central Air | |
| Natural Gas | |
| 10303472 | |
| 0206104226 |
Property History
| DATE: | EVENT: | PRICE: | SOURCE: |
|---|---|---|---|
| 6 May, 2019 | Sold | $139,900 | MRED MLS |
| 1 Apr, 2019 | Under contract | $142,500 | MRED MLS |
| — | Last price change | $139,000 | MRED MLS |
| 11 Mar, 2019 | Listed for sale | $139,000 | MRED MLS |
| 16 Jun, 2023 | Sold | $210,000 | MRED MLS |
| 15 May, 2023 | Under contract | $209,900 | MRED MLS |
| 12 May, 2023 | Listed for sale | $209,900 | MRED MLS |
Room Specifics
Total Bedrooms: 2
Bedrooms Above Ground: 2
Bedrooms Below Ground: 0
Full Bathrooms: 2
Bathroom Amenities: —
Bathroom in Basement: 1
Dimensions: —
Floor Type: Ceramic Tile
Dimensions: —
Floor Type: Ceramic Tile
Features: Eating Area-Table Space, Galley, Pantry-Closet
Dimensions: —
Floor Type: Hardwood
Dimensions: —
Floor Type: Carpet
Rooms: No additional rooms
Other Specifics
| 1 | |
| — | |
| Garage | |
| — | |
| — | |
| — | |
| — | |
| Common Grounds | |
| COMMON | |
| — | |
| None | |
| Hardwood Floors, Built-in Features | |
| Range, Dishwasher, Refrigerator | |
| Not in DB | |
| — | |
| — | |
| — |
Tax History
| Year | Property Taxes |
|---|---|
| 2019 | $2,007 |
| 2023 | $3,326 |
Contact Agent
Nearby Similar Homes

Nearby Sold Comparables


Contact Agent
Listing Provided By
Berkshire Hathaway HomeServices KoenigRubloff
