

1435 Foxhill Road, Naperville, Illinois 60563


$550,000
|
Sold
|
|
| Status: | Closed |
| Sqft: | 2,253 |
| Cost/Sqft: | $244 |
| Beds: | 4 |
| Baths: | 3 |
| Year Built: | 1978 |
| Property Taxes: | $9,456 |
| Days On Market: | 1901 |
| Lot Size: | 0,25 |
Description
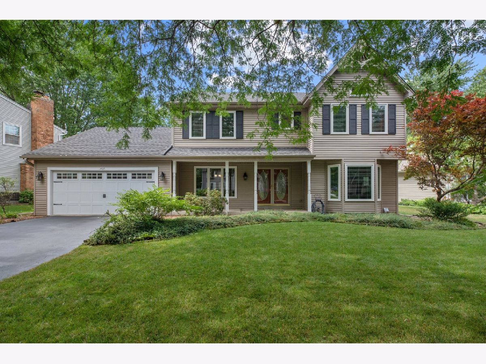
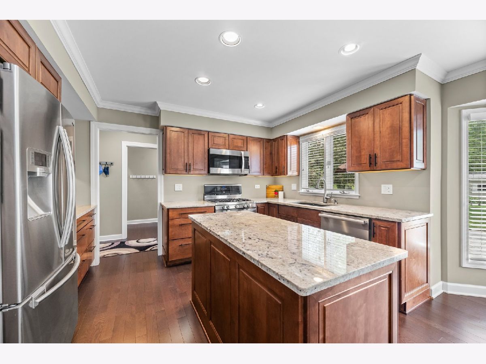
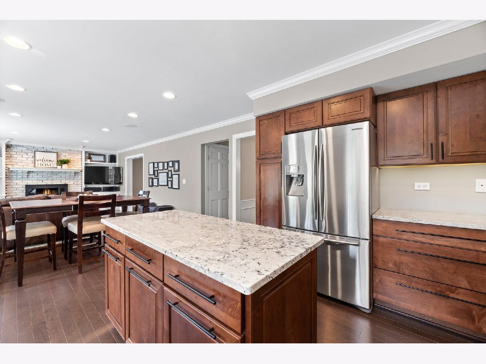
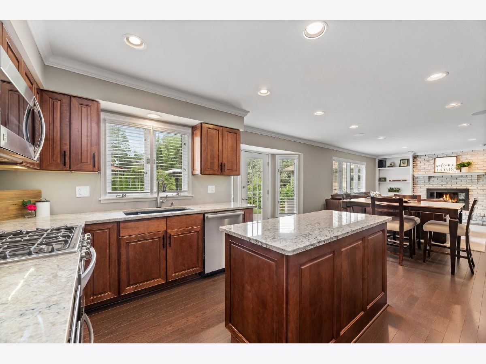
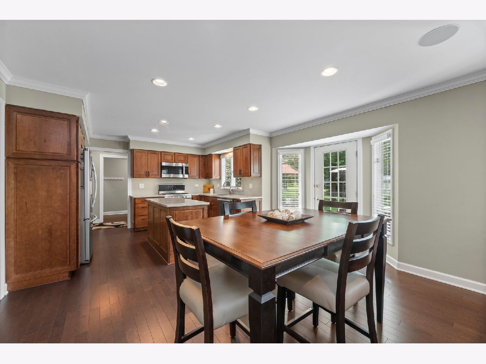
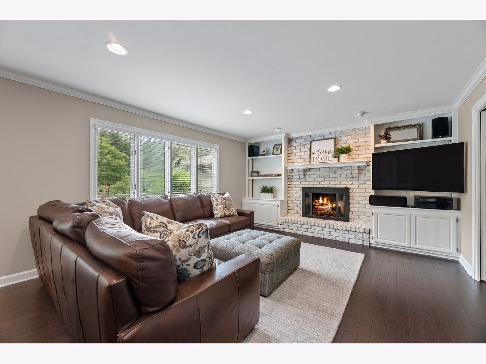
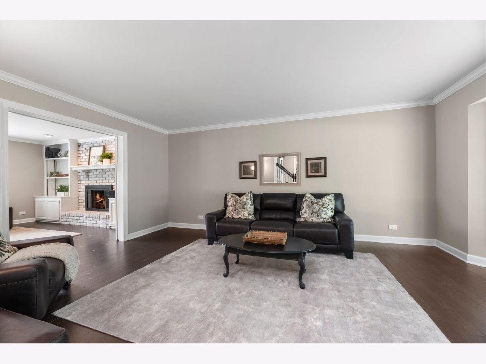
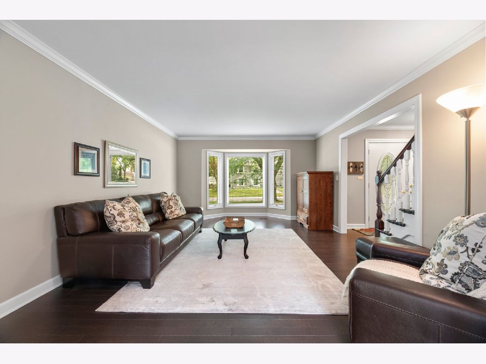
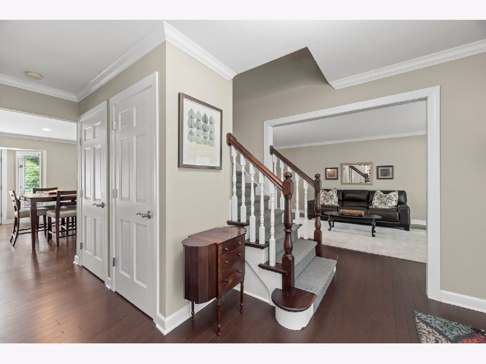
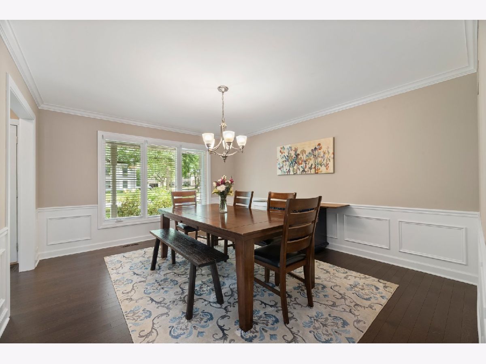
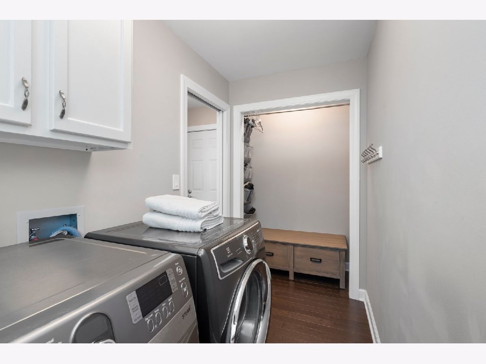
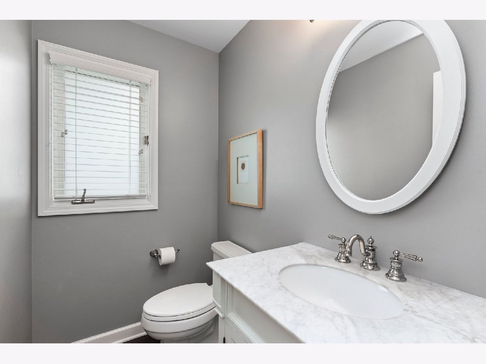
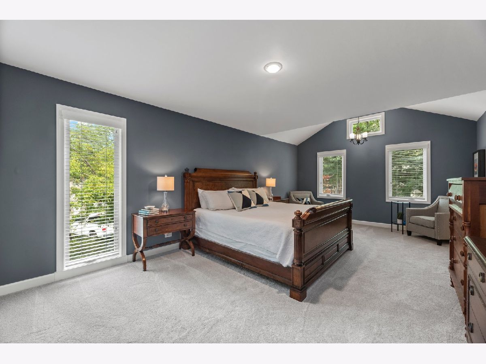
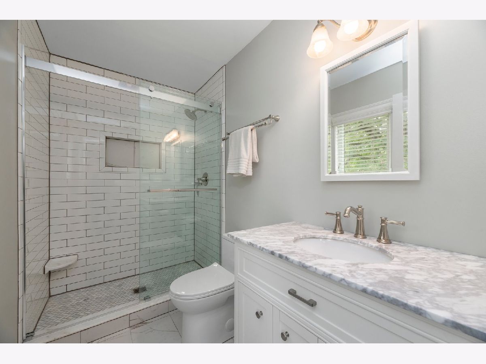
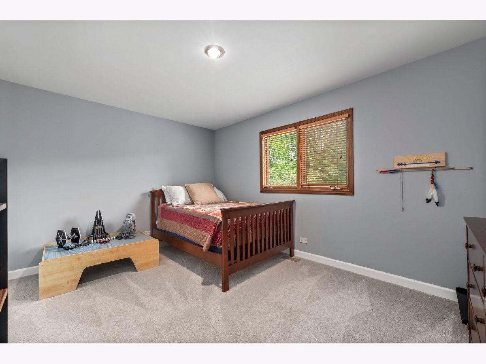
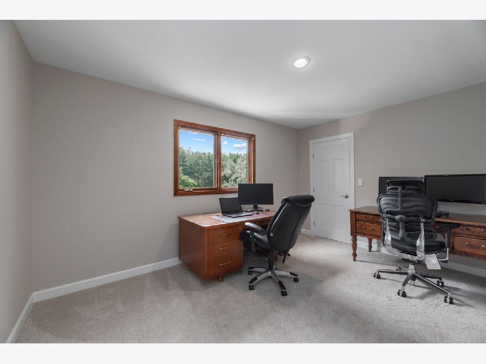
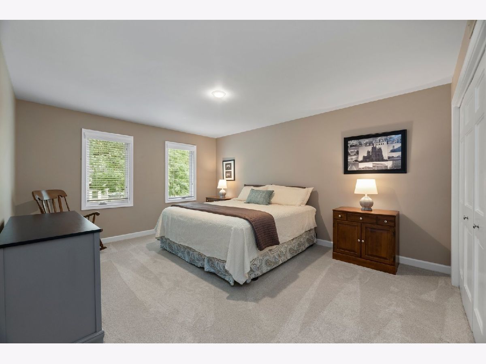
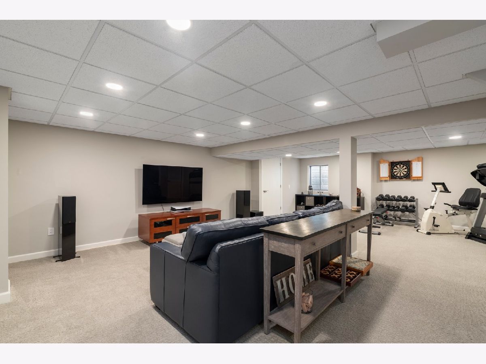
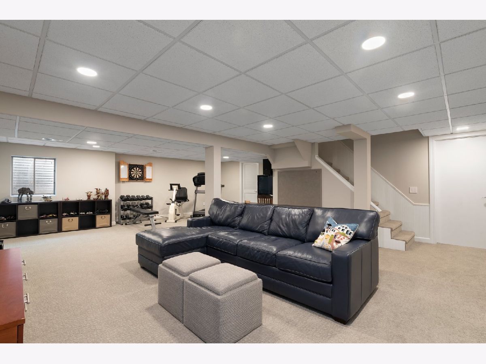
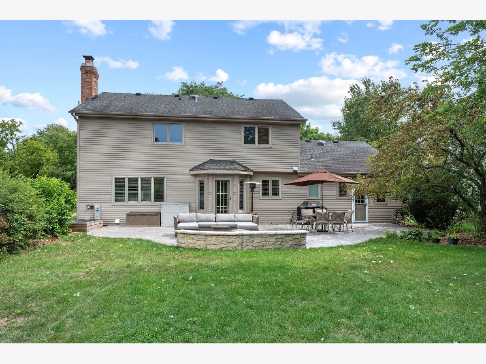
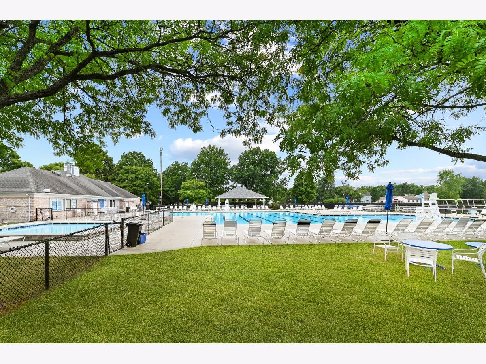
Welcome Home! This perfectly appointed, masterfully updated home - ideally located in the extremely desirable pool and tennis club community at Brookdale - is the epitome of North Naperville luxury! Fully updated from top to bottom, this home sits on a spacious, premium lot and offers every attention to detail. Upon entering, enjoy a stunning entry with a formal dining room ideally situated on the left and living room to the right. Through the entry, a gourmet kitchen offers tons of updated cabinet and counter space (2014); large island; and eating area perfect for enjoying breakfast and other quick meals. The kitchen opens beautifully to a spacious family room offering a wood burning, gas fireplace that helps create a wonderfully welcoming atmosphere - perfect for entertaining! The main floor also offers an extremely spacious laundry/mudroom; updated crown molding and trim (2017); and updated powder room (2017). On the second floor, revel in four large bedrooms - including an opulent master suite hosting a sitting area with vaulted ceilings, spacious walk-in closet, and newly updated private bath (2021). The second floor comes complete with brand new carpeting throughout (2021); updated trim and door casings (2021); and updated hall bath (2017)! On the lower level, an impressively finished basement hosts a large rec room; tons of space for additional storage; and updated, carpeting, paint, and ceiling (2018). The backyard is a park-like outdoor oasis hosting an impeccably landscaped yard; shed; and updated stamped concrete patio (2020) for all your outdoor enjoyment needs. Homeowners can enjoy a 3-car tandem garage featuring updated garage door and shutters (2010) - perfect for parking and even more additional storage. Other updates include - brand new Marvin windows (front and sides of home, 2020); newer hot water heater (2019); updated hardwood flooring (2016); updated A/C, furnace, and blown insulation (2016); updated light fixtures (2014); updated roofing and gutters (2009); and updated shed (2009). Revel in the convenience of living in a terrific Naperville location only minutes to Downtown Naperville; less than 10 minutes to the Metra; five minutes to the highway; and within walking distance of the elementary and middle school. Don't miss your chance to own the perfect place to call home! See video walkthrough for more details.
Property Specifics
| Single Family | |
| — | |
| Victorian | |
| 1978 | |
| Full | |
| Aluminum Siding, Vinyl Siding, Steel Siding | |
| Asphalt | |
| — | |
| No | |
| 0.25 |
| Du Page | |
| Brookdale | |
| — / Not Applicable | |
| None | |
| Lake Michigan | |
| Public Sewer | |
| Central Air | |
| Natural Gas, Forced Air | |
| 11186504 | |
| 0710409014 |
Nearby Schools
| NAME: | DISTRICT: | DISTANCE: | |
|---|---|---|---|
|
Grade School
Brookdale Elementary School |
204 | — | |
|
Middle School
Hill Middle School |
204 | Not in DB | |
|
High School
Metea Valley High School |
204 | Not in DB | |
Property History
| DATE: | EVENT: | PRICE: | SOURCE: |
|---|---|---|---|
| 4 Jun, 2009 | Sold | $409,900 | MRED MLS |
| 15 Apr, 2009 | Under contract | $419,500 | MRED MLS |
| 7 Apr, 2009 | Listed for sale | $419,500 | MRED MLS |
| 24 Sep, 2021 | Sold | $550,000 | MRED MLS |
| 23 Aug, 2021 | Under contract | $550,000 | MRED MLS |
| 19 Aug, 2021 | Listed for sale | $550,000 | MRED MLS |


Room Specifics
Total Bedrooms: 4
Bedrooms Above Ground: 4
Bedrooms Below Ground: 0
Dimensions: —
Floor Type: Carpet
Dimensions: —
Floor Type: Carpet
Dimensions: —
Floor Type: Carpet
Full Bathrooms: 3
Bathroom Amenities: —
Bathroom in Basement: 0
Dimensions: —
Floor Type: Hardwood
Dimensions: —
Floor Type: Hardwood
Features: Eating Area-Table Space, Island, Pantry-Closet
Dimensions: —
Floor Type: Hardwood
Dimensions: —
Floor Type: Hardwood
Dimensions: —
Floor Type: Hardwood
Rooms: Recreation Room
Other Specifics
| 3 | |
| Concrete Perimeter | |
| Garage | |
| — | |
| — | |
| — | |
| Deck, Patio | |
| Landscaped | |
| 66X165 | |
| — | |
| Full | |
| Vaulted/Cathedral Ceilings, Wood Laminate Floors | |
| — | |
| Not in DB | |
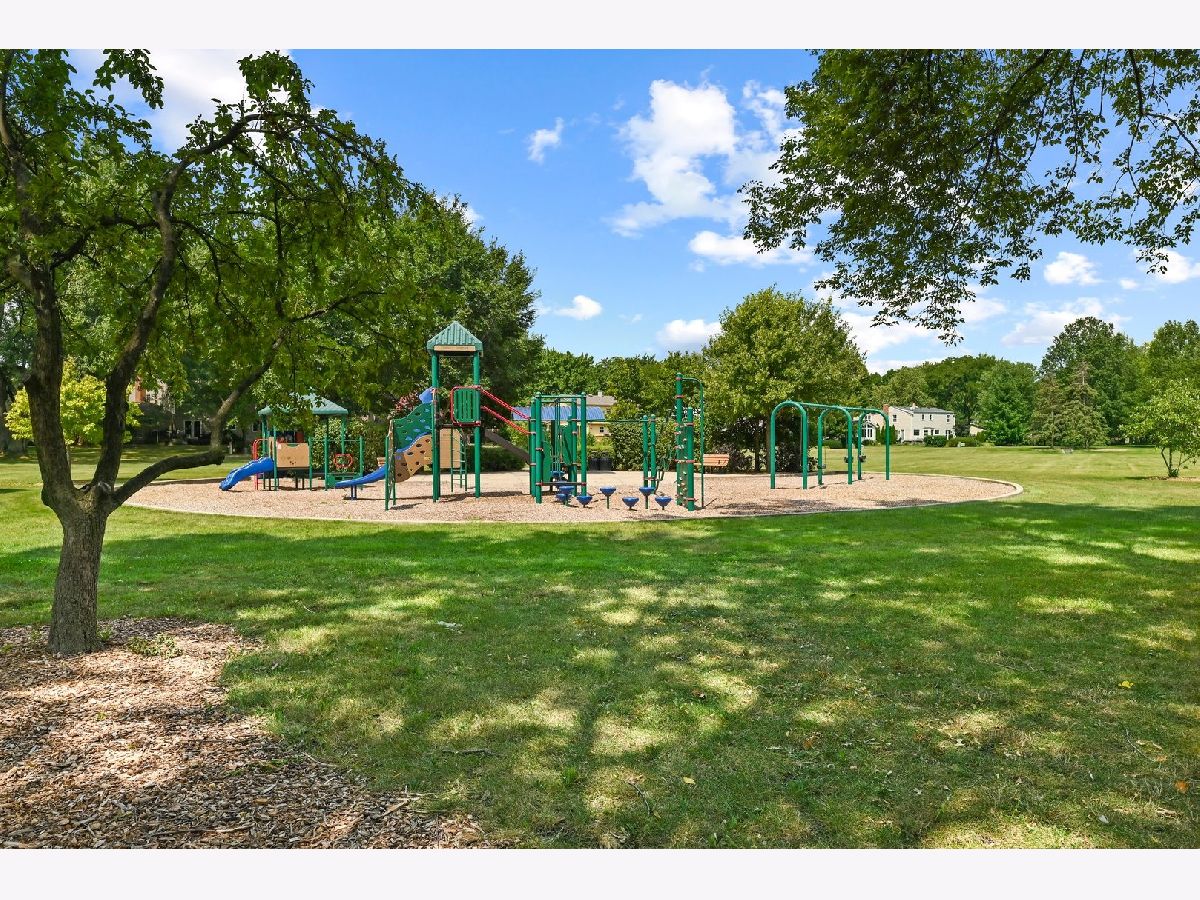
| Park, Pool, Tennis Court(s), Lake, Curbs, Sidewalks, Street Lights, Street Paved | |
| — | |
| Wood Burning, Gas Starter |
Tax History
| Year | Property Taxes |
|---|---|
| 2009 | $6,958 |
| 2021 | $9,456 |
Contact Agent
Nearby Similar Homes
Nearby Sold Comparables


Contact Agent
Listing Provided By
@properties
