

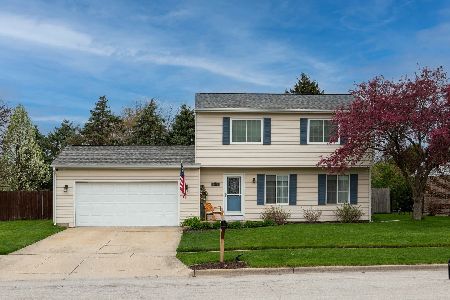
1435 Larson Street, Sycamore, Illinois 60178
$225,000
|
Sold
|
|
| Status: | Closed |
| Sqft: | 1,850 |
| Cost/Sqft: | $123 |
| Beds: | 3 |
| Baths: | 3 |
| Year Built: | 1987 |
| Property Taxes: | $5,990 |
| Days On Market: | 3635 |
| Lot Size: | 0,24 |
Description
Fabulous well maintained 2 story in Maple Terrace close to North Elementary & Sycamore Middle School. The formal living room and dining room feature new paint and gorgeous floors. Kitchen boasts granite countertops, subway tile backsplash, all appliances, breakfast bar, and new flooring. Additional dining room/family room features new flooring, paint and sliding glass door to the spacious deck with fenced in yard and mature trees. First floor laundry off of 2 car garage and 1/2 bath also updated with beautiful ceramic tile and quartz vanity top. Master bedroom features spacious closets and upgraded shared bath with beautiful ceramic tile floors and double sinks with quartz vanity top. New full finished basement also showcases additional recreational area, game area, bonus area and another beautifully finished 1/2 bath. Updates include roof, windows, 95+ High efficiency furnace, flooring throughout, kitchen and bath upgrades. Close to Larson Park with playground & walking/bike path.
Property Specifics
| Single Family | |
| — | |
| — | |
| 1987 | |
| Full | |
| Vinyl Siding | |
| Asphalt | |
| — | |
| No | |
| 0.24 |
| De Kalb | |
| Maple Terrace | |
| 0 / Not Applicable | |
| None | |
| Public | |
| Public Sewer | |
| Central Air | |
| Natural Gas, Forced Air | |
| 09401794 | |
| 0629151007 |
Property History
| DATE: | EVENT: | PRICE: | SOURCE: |
|---|---|---|---|
| 6 Jun, 2014 | Sold | $187,000 | MRED MLS |
| 8 May, 2014 | Under contract | $195,000 | MRED MLS |
| 28 Apr, 2014 | Listed for sale | $195,000 | MRED MLS |
| 24 Feb, 2017 | Sold | $225,000 | MRED MLS |
| 10 Jan, 2017 | Under contract | $227,900 | MRED MLS |
| — | Last price change | $232,900 | MRED MLS |
| 8 Dec, 2016 | Listed for sale | $232,900 | MRED MLS |
| 11 Dec, 2020 | Sold | $245,000 | MRED MLS |
| 31 Oct, 2020 | Under contract | $245,000 | MRED MLS |
| 30 Oct, 2020 | Listed for sale | $245,000 | MRED MLS |
Room Specifics
Total Bedrooms: 3
Bedrooms Above Ground: 3
Bedrooms Below Ground: 0
Dimensions: —
Floor Type: Carpet
Dimensions: —
Floor Type: Carpet
Full Bathrooms: 3
Bathroom Amenities: Double Sink
Bathroom in Basement: 1
Dimensions: —
Floor Type: Wood Laminate
Dimensions: —
Floor Type: Wood Laminate
Features: Eating Area-Breakfast Bar, Pantry-Closet
Dimensions: —
Floor Type: Ceramic Tile
Dimensions: —
Floor Type: Wood Laminate
Dimensions: —
Floor Type: Wood Laminate
Rooms: Bonus Room, Recreation Room, Game Room
Other Specifics
| 2.5 | |
| Concrete Perimeter | |
| Garage | |
| — | |
| — | |
| — | |
| Deck, Storms/Screens | |
| Fenced Yard | |
| 82 X 125 | |
| — | |
| — | |
| Wood Laminate Floors, First Floor Laundry | |
| Range, Dishwasher, Refrigerator | |
| Not in DB | |
| Sidewalks, Street Lights, Street Paved | |
| — | |
| — |
Tax History
| Year | Property Taxes |
|---|---|
| 2014 | $5,517 |
| 2017 | $5,990 |
| 2020 | $7,086 |
Contact Agent
Nearby Similar Homes

Nearby Sold Comparables


Contact Agent
Listing Provided By
Hometown Realty Group
