

1437 Aberdeen Court, Naperville, Illinois 60564


$385,000
|
Sold
|
|
| Status: | Closed |
| Sqft: | 1,501 |
| Cost/Sqft: | $261 |
| Beds: | 3 |
| Baths: | 2 |
| Year Built: | 1994 |
| Property Taxes: | $8,094 |
| Lot Size: | 0,00 |
Description
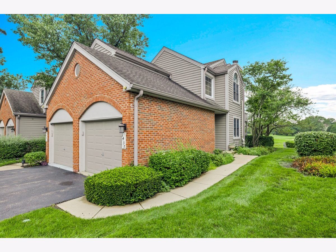
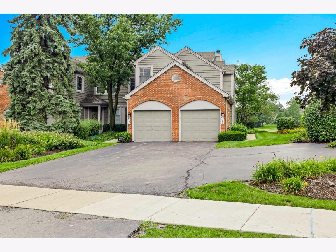
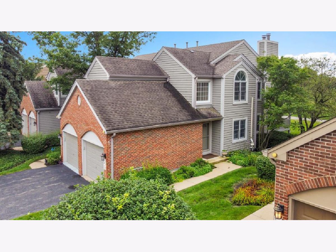
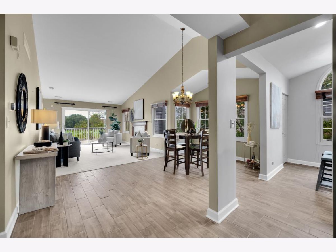
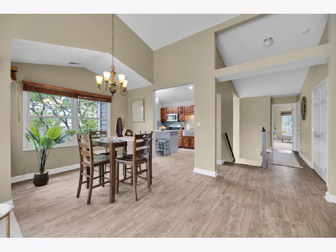
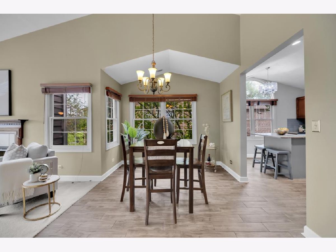
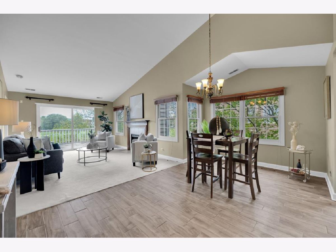
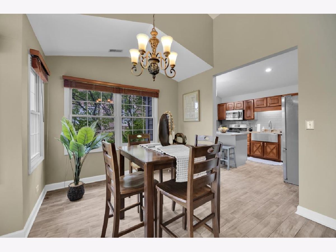
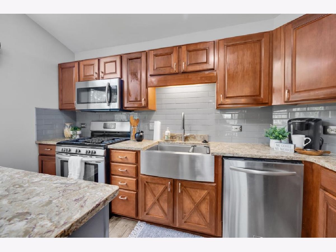
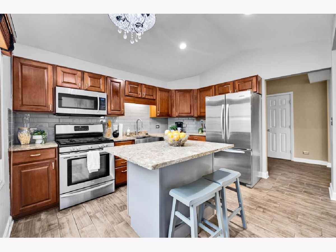
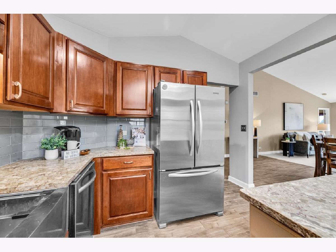
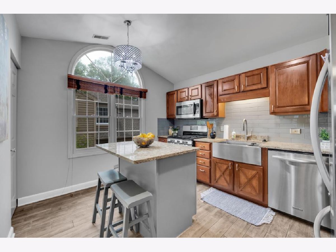
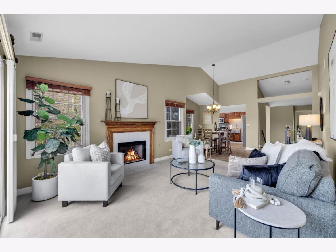
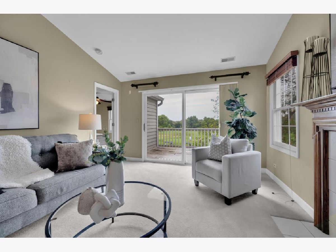
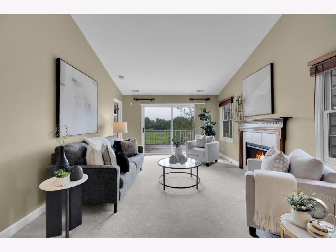
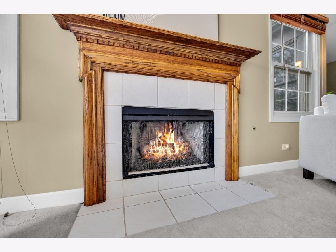
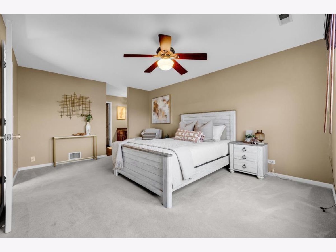
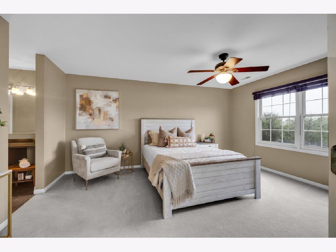
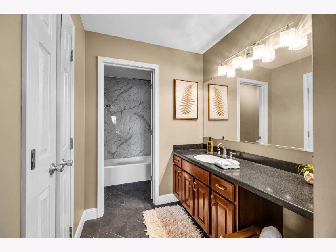
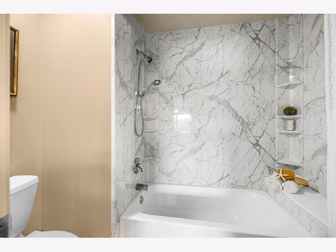
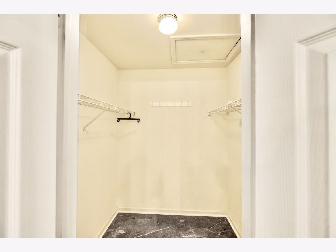
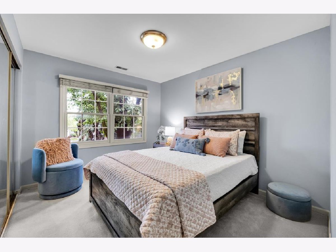
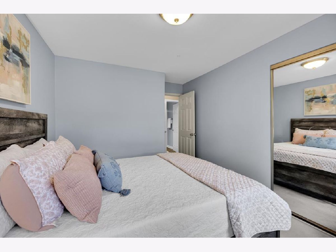
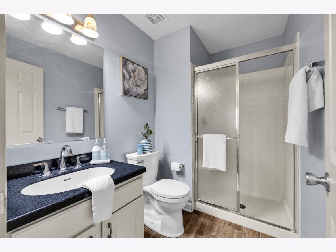
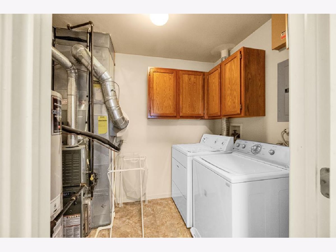
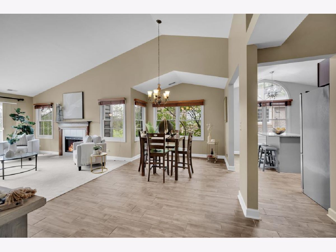
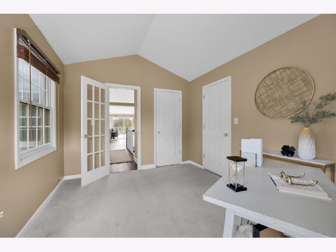
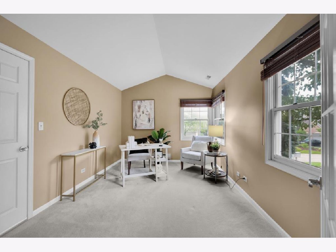
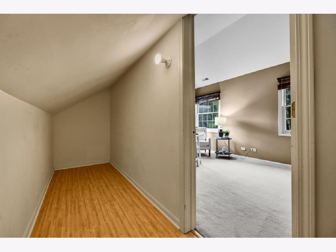
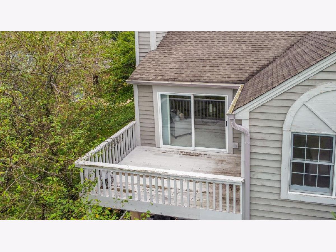
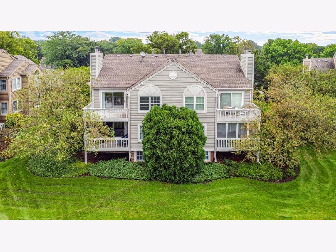
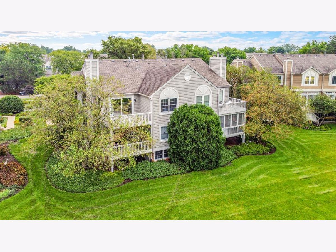
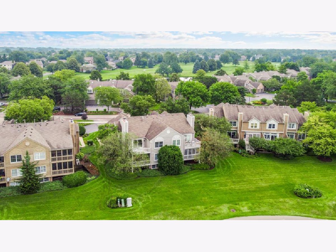
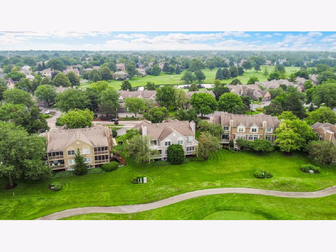
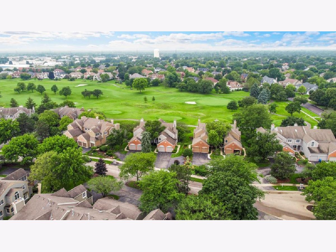
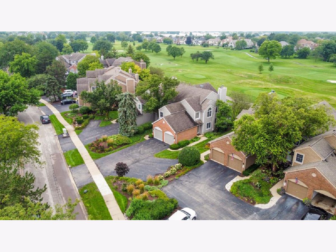
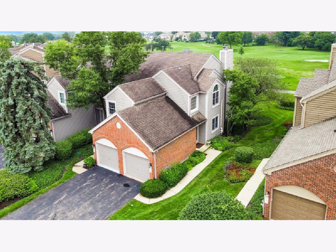
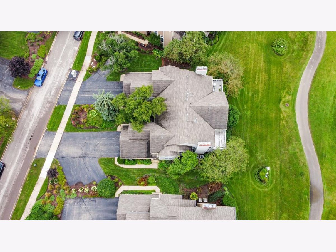
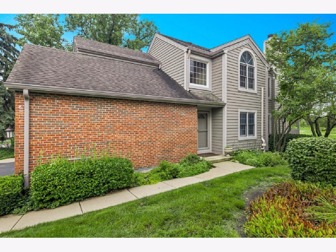
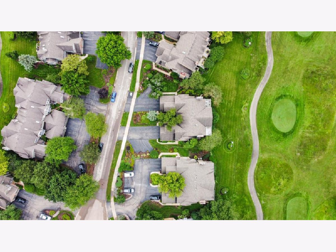
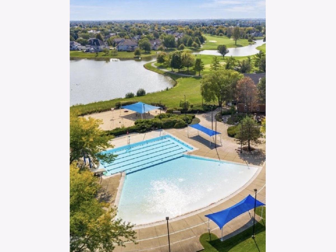
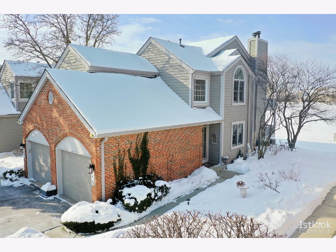
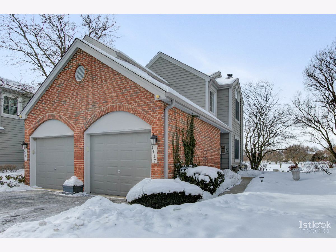
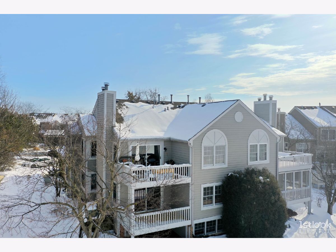
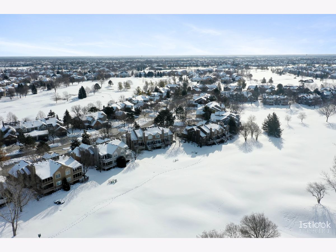
Fabulous home in the Golf Villas of White Eagle Club, offering the peaceful feeling of living in your own private treehouse! Perched on the second floor and surrounded by beautiful views, this light-filled end unit features an abundance of windows overlooking the golf course and lush landscape. The updated gourmet kitchen features stainless steel appliances, Cambria quartz countertops, a farmhouse sink, spacious island and updated flooring. The open and inviting living room is centered around a cozy gas fireplace, while the dining room provides the perfect space for entertaining. With approximately 1,500 square feet of ranch-style living, this home offers 3 generous bedrooms with large closets, 2 beautifully updated full baths, and plenty of additional storage. The end-unit location brings in wonderful natural light and enhances the peaceful, tucked-away atmosphere. HVAC system and humidifier replaced in 2016. Hot water heater 2019. One-car garage. Water is included in the assessments. Enjoy the resort-style amenities of White Eagle Club, including 24/7 monitored and patrolled security, pool, tennis and clubhouse, all within highly regarded District 204 schools. Move right in and enjoy golf course living with the peaceful feeling of a treehouse retreat.
Property Specifics
| Condos/Townhomes | |
| 2 | |
| — | |
| 1994 | |
| None | |
| Brick, Cedar | |
| Asphalt | |
| — | |
| No | |
| — |
| — | |
| White Eagle | |
| 464 / Monthly | |
| Water, Insurance, Security, Clubhouse, Pool, Exterior Maintenance, Lawn Care, Snow Removal | |
| Lake Michigan | |
| Public Sewer | |
| Central Air | |
| Gas | |
| No | |
| 12735988 | |
| 0733310097 |
Nearby Schools
| NAME: | DISTRICT: | DISTANCE: | |
|---|---|---|---|
|
Grade School
White Eagle Elementary School |
204 | — | |
|
Middle School
Still Middle School |
204 | Not in DB | |
|
High School
Waubonsie Valley High School |
204 | Not in DB | |
Property History
| DATE: | EVENT: | PRICE: | SOURCE: |
|---|---|---|---|
| 30 Apr, 2021 | Sold | $280,000 | MRED MLS |
| 28 Feb, 2021 | Under contract | $289,000 | MRED MLS |
| 18 Feb, 2021 | Listed for sale | $289,000 | MRED MLS |
| 4 Nov, 2026 | Sold | $385,000 | MRED MLS |
| 1 Sep, 2026 | Under contract | $392,000 | MRED MLS |
| 21 Aug, 2026 | Listed for sale | $392,000 | MRED MLS |
Room Specifics
Total Bedrooms: 3
Bedrooms Above Ground: 3
Bedrooms Below Ground: 0
Dimensions: 16X12
Floor Type: Carpet
Dimensions: 11X10
Floor Type: Carpet
Dimensions: 14X10
Floor Type: Carpet
Full Bathrooms: 2
Bathroom Amenities: Soaking Tub
Bathroom in Basement: 0
Dimensions: 17X10
Floor Type: Ceramic Tile
Dimensions: 12X11
Floor Type: Ceramic Tile
Features: Island
Dimensions: 6X5
Floor Type: Vinyl
Dimensions: 16X13
Floor Type: Carpet
Rooms: No additional rooms
Other Specifics
| 1 | |
| Concrete Perimeter | |
| Asphalt, Garage Door Opener, Garage Owned, Attached, Garage | |
| In Unit | |
| — | |
| Deck, Porch | |
| — | |
| On Golf Course | |
| COMMON | |
| — | |
| Full | |
| Cathedral Ceiling(s), Walk-In Closet(s), Open Floorplan | |
| Range, Microwave, Dishwasher, Refrigerator, Washer, Dryer, Humidifier | |
| Not in DB | |
| — | |
| Pool, Tennis Court(s), Ceiling Fan, Clubhouse, Security | |
| Attached Fireplace Doors/Screen, Gas Log, Gas Starter |
Tax History
| Year | Property Taxes |
|---|---|
| 2021 | $6,853 |
| 2026 | $8,094 |
Contact Agent
Nearby Similar Homes
Nearby Sold Comparables



Contact Agent
Listing Provided By
Option Premier LLC
