

1437 Crimson Lane, Yorkville, Illinois 60560
Subdivision > Autumn Creek


$248,000
|
Sold
|
|
| Status: | Closed |
| Sqft: | 1,520 |
| Cost/Sqft: | $174 |
| Beds: | 3 |
| Baths: | 3 |
| Year Built: | 2019 |
| Property Taxes: | $7,955 |
| Days On Market: | 119 |
| Lot Size: | 0,00 |
Description
Imagine 1437 Crimson Ln, a comfortable residence arranged for everyday practicality and ease of use. The kitchen includes all stainless steel appliances, providing an efficient culinary space. An accessible patio extends the living area outdoors for convenient enjoyment. The primary bathroom features double sinks, adding functional convenience to daily routines. Experience the perfect balance of updated style and functionality.
Property Specifics
| Condos/Townhomes | |
| 2 | |
| — | |
| 2019 | |
| None | |
| Vinyl Siding, Brick, Stone | |
| Asphalt | |
| — | |
| No | |
| — |
| Kendall | |
| Autumn Creek | |
| 324 / Monthly | |
| None | |
| Public | |
| Public Sewer | |
| None | |
| Gas, Forced Air | |
| 12699972 | |
| 0222355018 |
Property History
| DATE: | EVENT: | PRICE: | SOURCE: |
|---|---|---|---|
| 14 Oct, 2019 | Sold | $176,523 | MRED MLS |
| 24 Apr, 2019 | Under contract | $176,011 | MRED MLS |
| 25 Mar, 2019 | Listed for sale | $176,011 | MRED MLS |
| 7 Apr, 2022 | Under contract | $0 | MRED MLS |
| 31 Mar, 2022 | Listed for sale | $0 | MRED MLS |
| 17 Jun, 2025 | Under contract | $0 | MRED MLS |
| 21 May, 2025 | Listed for sale | $0 | MRED MLS |
| 30 Oct, 2026 | Sold | $248,000 | MRED MLS |
| 13 Oct, 2026 | Under contract | $265,000 | MRED MLS |
| — | Last price change | $270,000 | MRED MLS |
| 14 Jul, 2026 | Listed for sale | $300,000 | MRED MLS |
| 1 Nov, 2026 | Listed for sale | $0 | MRED MLS |


Room Specifics
All Bedroom Info:
Total Bedrooms: 3
Bedrooms Above Ground: 3
Bedrooms Below Ground: 0
Total Bedrooms: 3
Bedrooms Above Ground: 3
Bedrooms Below Ground: 0
Master Bedroom Info:
Dimensions: 18X17
Location: 2nd LevelDimensions: 18X17
Floor Type: —
Second Bedroom Info:
Dimensions: 11X10
Location: 2nd LevelDimensions: 11X10
Floor Type: —
Third Bedroom Info:
Dimensions: 11X10
Location: 2nd LevelDimensions: 11X10
Floor Type: —
Bathroom Info:
Full Bathrooms: 3
Partial Bathrooms: 1Full Bathrooms: 3
Bathroom Amenities: —
Bathroom in Basement: 0
Dining Room Info:
Dimensions: 8X7
Location: Main LevelDimensions: 8X7
Floor Type: —
Kitchen Info:
Dimensions: 11X10
Location: Main LevelDimensions: 11X10
Floor Type: —
Living Room Info:
Dimensions: 16X17
Location: Main LevelDimensions: 16X17
Floor Type: —
Additional Rooms Info:
Rooms: No additional rooms
Basement: NoneRooms: No additional rooms
Other Specifics
| 2 | |
| — | |
| Detached, Garage | |
| — | |
| — | |
| — | |
| — | |
| — | |
| 3049 | |
| — | |
| Full | |
| Quartz Counters | |
| Electric Oven, Electric Cooktop, Dishwasher, Microwave | |
| Not in DB | |
| — | |
| — | |
| — |
Tax History
| Year | Property Taxes |
|---|---|
| 2026 | $7,955 |
Contact Agent
Nearby Similar Homes
2224 Davidson Way, Yorkville, Illinois 60560
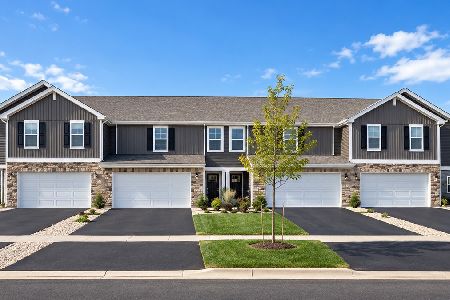
For Sale
$326,990
3 beds / 2.1 baths / 1,665 ft2
Condos/Townhomes / Built: 2026
25
2228 Davidson Way, Yorkville, Illinois 60560
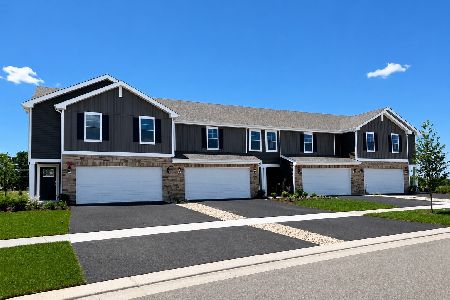
For Sale
$364,990
4 beds / 2.1 baths / 1,845 ft2
Condos/Townhomes / Built: 2026
49
2232 Davidson Way, Yorkville, Illinois 60560
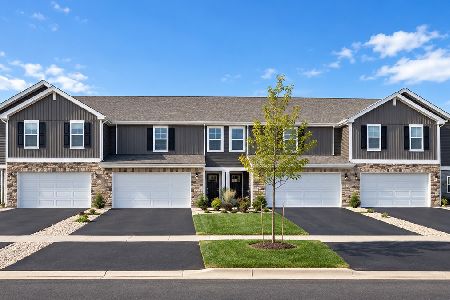
For Sale
$357,990
3 beds / 2.1 baths / 1,845 ft2
Condos/Townhomes / Built: 2026
25
2226 Davidson Way, Yorkville, Illinois 60560
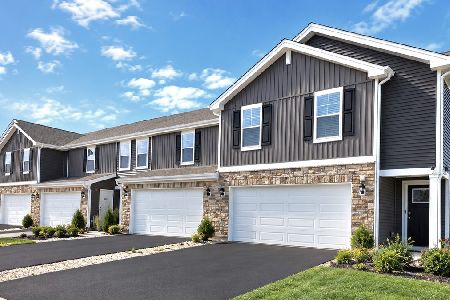
For Sale
$321,990
2 beds / 2.1 baths / 1,665 ft2
Condos/Townhomes / Built: 2026
25
2236 Davidson Way, Yorkville, Illinois 60560
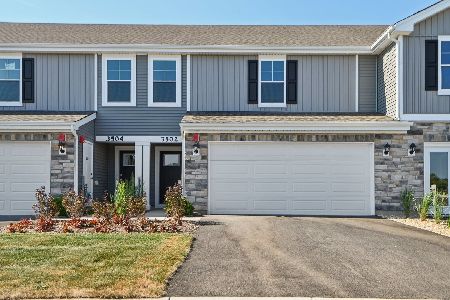
For Sale
$322,990
2 beds / 2.1 baths / 1,665 ft2
Condos/Townhomes / Built: 2026
69
Nearby Sold Comparables
1431 Crimson Lane, Yorkville, Illinois 60560

Sold
$239,919
2 beds / 2.1 baths / 1,520 ft2
Condos/Townhomes / Built: 2019
2000
1439 Crimson Lane, Yorkville, Illinois 60560

Sold
$208,465
3 beds / 2.1 baths / 1,520 ft2
Condos/Townhomes / Built: 2019
2500
1439 Crimson Lane, Yorkville, Illinois 60560

Sold
$270,000
2 beds / 2.1 baths / 1,520 ft2
Condos/Townhomes / Built: 2019
362
1431 Crimson Lane, Yorkville, Illinois 60560

Sold
$295,000
2 beds / 2.1 baths / 1,521 ft2
Condos/Townhomes / Built: 2019
483
1433 Crimson Lane, Yorkville, Illinois 60560
Sold
$179,043
3 beds / 2.1 baths / 1,520 ft2
Condos/Townhomes / Built: 2019
2787
1435 Crimson Lane, Yorkville, Illinois 60560
Sold
$178,697
3 beds / 2.1 baths / 1,520 ft2
Condos/Townhomes / Built: 2019
2611
Contact Agent
Listing Provided By
Opendoor Brokerage, LLC
