

1437 Somerfield Drive, Bolingbrook, Illinois 60490
Subdivision > Somerfield
Sorry, we are updating photos, please update this page in 15 minutes
$277,000
|
Sold
|
|
| Status: | Closed |
| Sqft: | 2,818 |
| Cost/Sqft: | $103 |
| Beds: | 4 |
| Baths: | 4 |
| Year Built: | 1999 |
| Property Taxes: | $8,523 |
| Days On Market: | 5653 |
| Lot Size: | 0,00 |
Description
Wow! Super home in great location. Great curb appeal with inviting front porch welcomes you to this beauty. 2 - story open foyer. Spacious kitchen has an abundance of cabinets, island and a large sunny morning room, which leads to a beautiful brick patio and fenced yard. 1st flr. den. Master suite is huge with sitting area, luxury bath. Awesome finished basement with 5th bed. & bath. District 202 Plainfield schools.
Property Specifics
| Single Family | |
| — | |
| — | |
| 1999 | |
| Full | |
| Vinyl Siding, Brick | |
| — | |
| — | |
| No | |
| — |
| Will | |
| Somerfield | |
| 70 / Not Applicable | |
| None | |
| Lake Michigan | |
| Public Sewer | |
| Central Air | |
| Natural Gas, Forced Air | |
| 07801691 | |
| 1202194010420000 |
Nearby Schools
| NAME: | DISTRICT: | DISTANCE: | |
|---|---|---|---|
|
Grade School
Liberty Elementary School |
202 | — | |
|
Middle School
John F Kennedy Middle School |
202 | Not in DB | |
|
High School
Plainfield East High School |
202 | Not in DB | |
Property History
| DATE: | EVENT: | PRICE: | SOURCE: |
|---|---|---|---|
| 29 Jul, 2011 | Sold | $277,000 | MRED MLS |
| 14 Jun, 2011 | Under contract | $289,900 | MRED MLS |
| — | Last price change | $300,000 | MRED MLS |
| 9 May, 2011 | Listed for sale | $300,000 | MRED MLS |
Sorry, we are updating photos, please update this page in 15 minutes
Room Specifics
All Bedroom Info:
Total Bedrooms: 5
Bedrooms Above Ground: 4
Bedrooms Below Ground: 1
Total Bedrooms: 5
Bedrooms Above Ground: 4
Bedrooms Below Ground: 1
Second Bedroom Info:
Dimensions: —
Location: —Dimensions: —
Floor Type: Carpet
Third Bedroom Info:
Dimensions: —
Location: —Dimensions: —
Floor Type: Carpet
Fourth Bedroom Info:
Dimensions: —
Location: —Dimensions: —
Floor Type: Carpet
Bathroom Info:
Full Bathrooms: 4
Partial Bathrooms: 1Full Bathrooms: 4
Bathroom Amenities: —
Bathroom in Basement: 1
Dining Room Info:
Dimensions: —
Location: —Dimensions: —
Floor Type: Carpet
Kitchen Info:
Dimensions: —
Location: —Dimensions: —
Floor Type: Hardwood
Features: Eating Area-Table Space, Island, Pantry-Closet
Living Room Info:
Dimensions: —
Location: —Dimensions: —
Floor Type: Carpet
Family Room Info:
Dimensions: —
Location: —Dimensions: —
Floor Type: Carpet
Additional Rooms Info:
Rooms: Bedroom 5, Breakfast Room, Den, Game Room, Recreation Room
Basement: FullRooms: Bedroom 5, Breakfast Room, Den, Game Room, Recreation Room
Other Specifics
| 2 | |
| — | |
| Garage | |
| — | |
| — | |
| — | |
| — | |
| Fenced Yard, Landscaped | |
| 76X142X84X135 | |
| — | |
| Full | |
| Vaulted/Cathedral Ceilings, Hardwood Floors, Second Floor Laundry | |
| Range, Microwave, Dishwasher, Refrigerator, Disposal | |
| Not in DB | |
| — | |
| — | |
| Gas Log |
Tax History
| Year | Property Taxes |
|---|---|
| 2011 | $8,523 |
Contact Agent
Nearby Similar Homes
1397 Waterside Drive, Bolingbrook, Illinois 60490
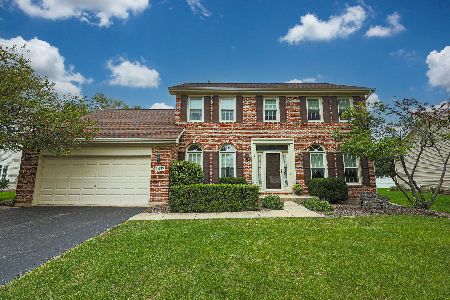
For Sale
$450,000
3 beds / 2.1 baths / 2,300 ft2
Single Family / Built: 1996
63
1512 Parkside Drive, Bolingbrook, Illinois 60490
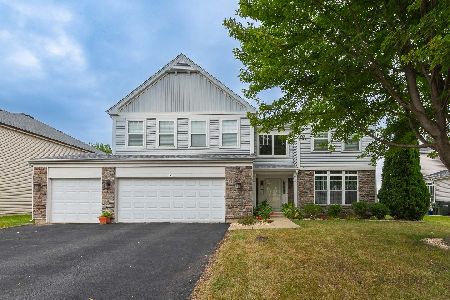
For Sale
$549,000
4 beds / 2.1 baths / 3,415 ft2
Single Family / Built: 2005
18
Nearby Sold Comparables
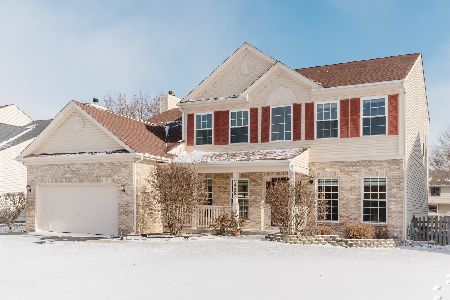
749 Autumn Drive, Bolingbrook, Illinois 60490

Sold
$275,000
3 beds / 2.1 baths / 2,100 ft2
Single Family / Built: 1997
4251
741 Autumn Drive, Bolingbrook, Illinois 60490
Sold
$297,900
4 beds / 2.1 baths / 2,700 ft2
Single Family / Built: 1999
6178
737 Autumn Drive, Bolingbrook, Illinois 60490
Sold
$229,900
4 beds / 2.1 baths / 2,158 ft2
Single Family / Built: 1999
4178
Contact Agent
Listing Provided By
john greene Realtor
