

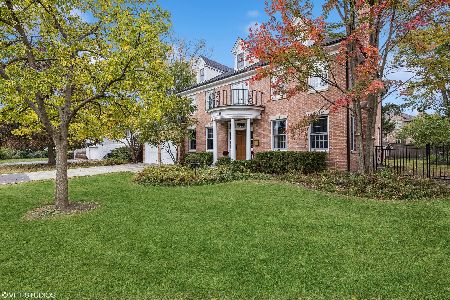
1437 Sunset Ridge Road, Glenview, Illinois 60025


$1,550,000
|
Sold
|
|
| Status: | Closed |
| Sqft: | 5,505 |
| Cost/Sqft: | $290 |
| Beds: | 5 |
| Baths: | 5 |
| Year Built: | 2001 |
| Property Taxes: | $25,427 |
| Days On Market: | 277 |
| Lot Size: | 0,29 |
Description
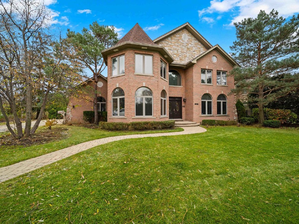
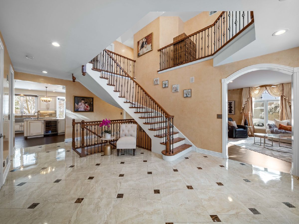
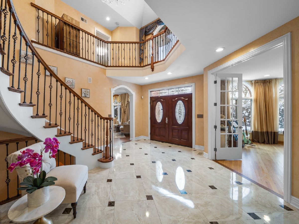
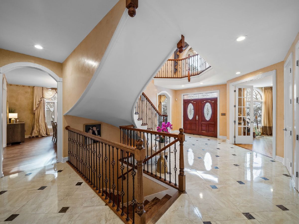
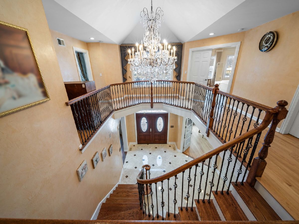
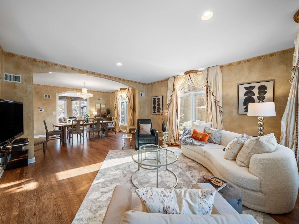
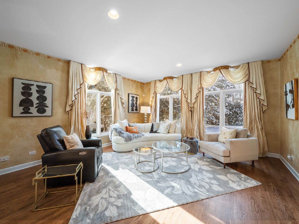
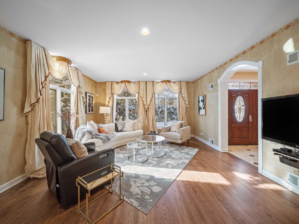
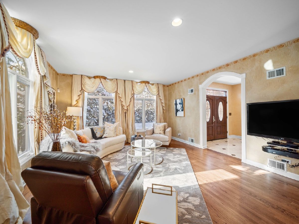
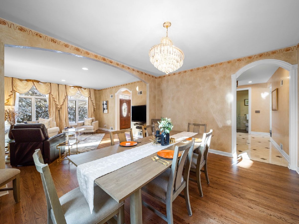
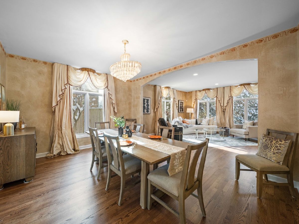
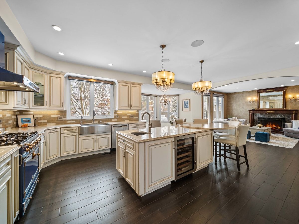
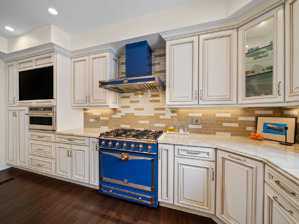
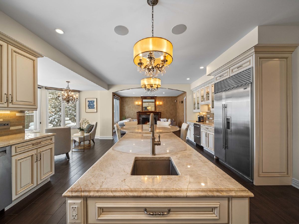
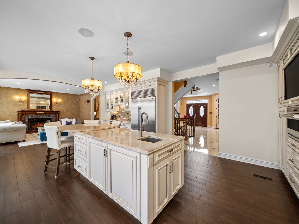
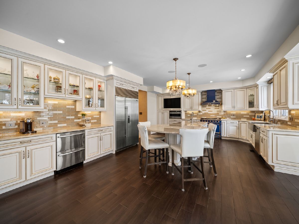
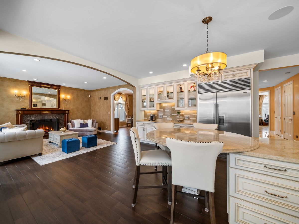
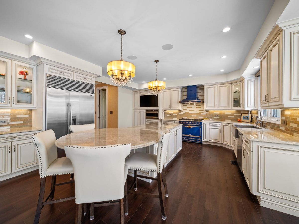
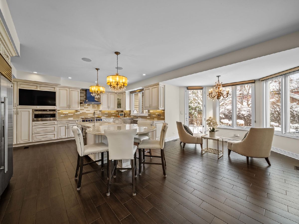
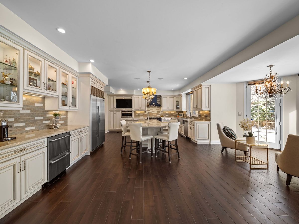
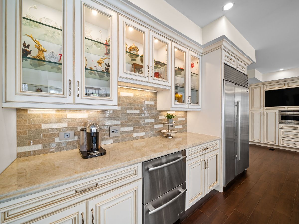
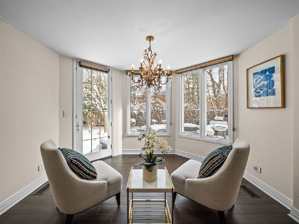
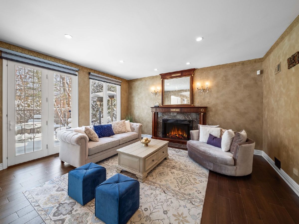
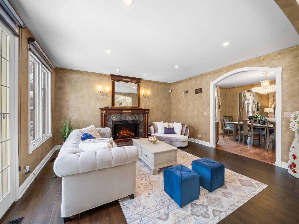
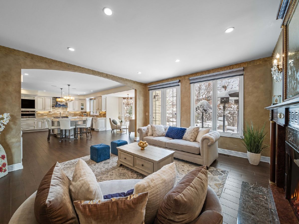
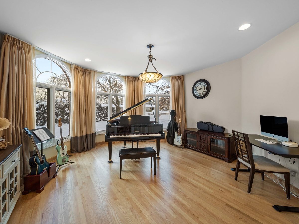
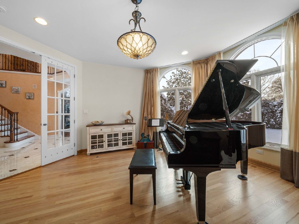
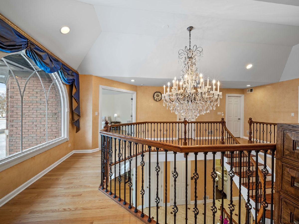
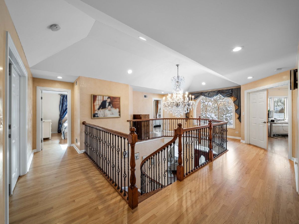
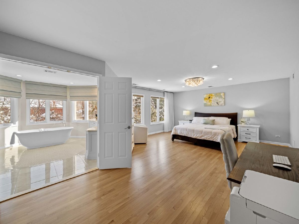
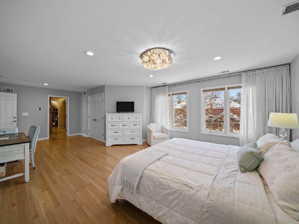
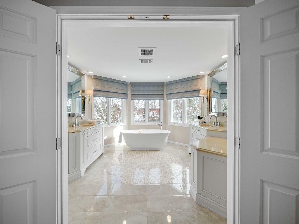
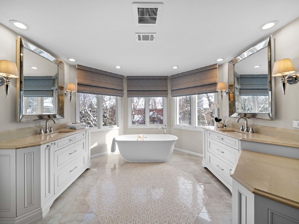
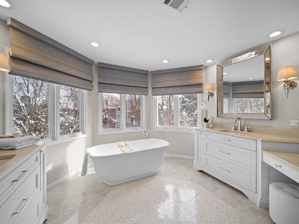
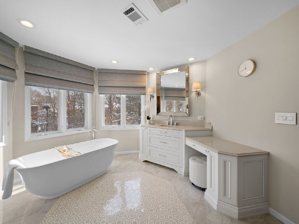
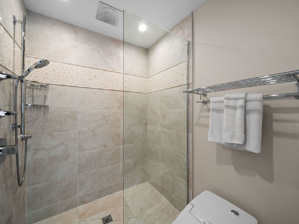
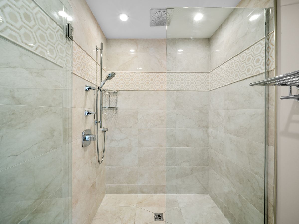
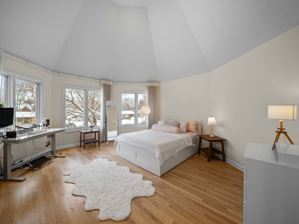
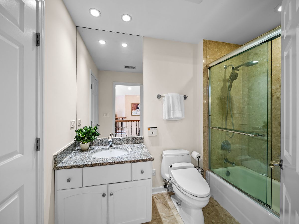
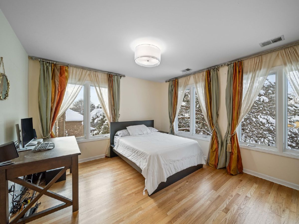
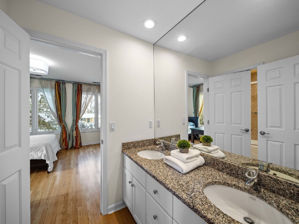
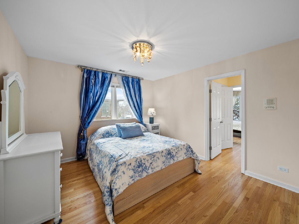
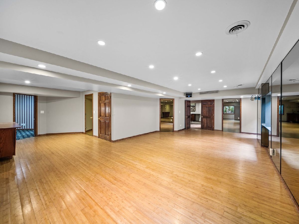
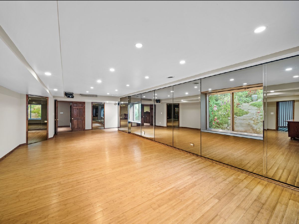
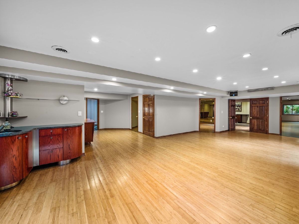
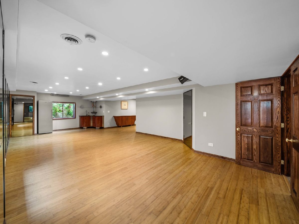
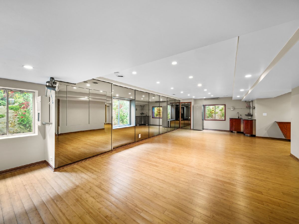
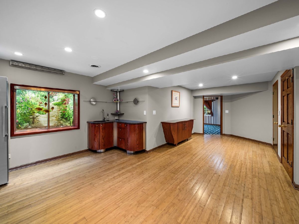
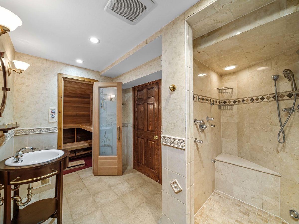
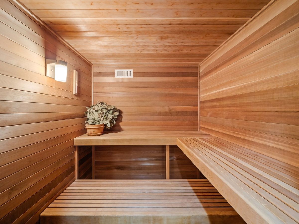
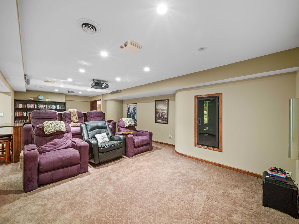
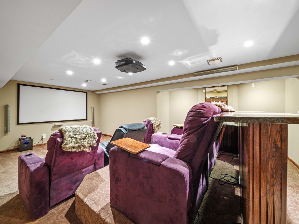
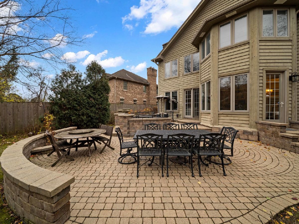
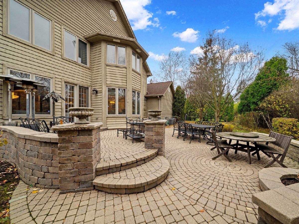
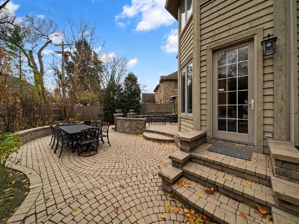
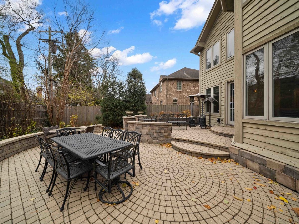
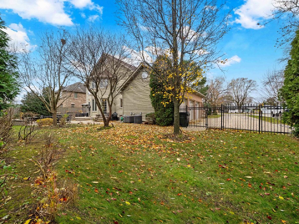
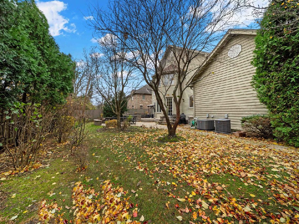
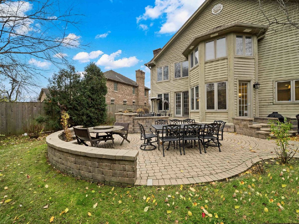
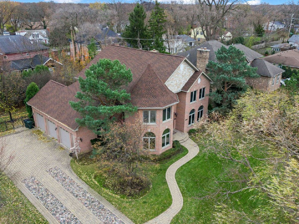
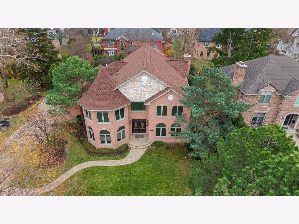
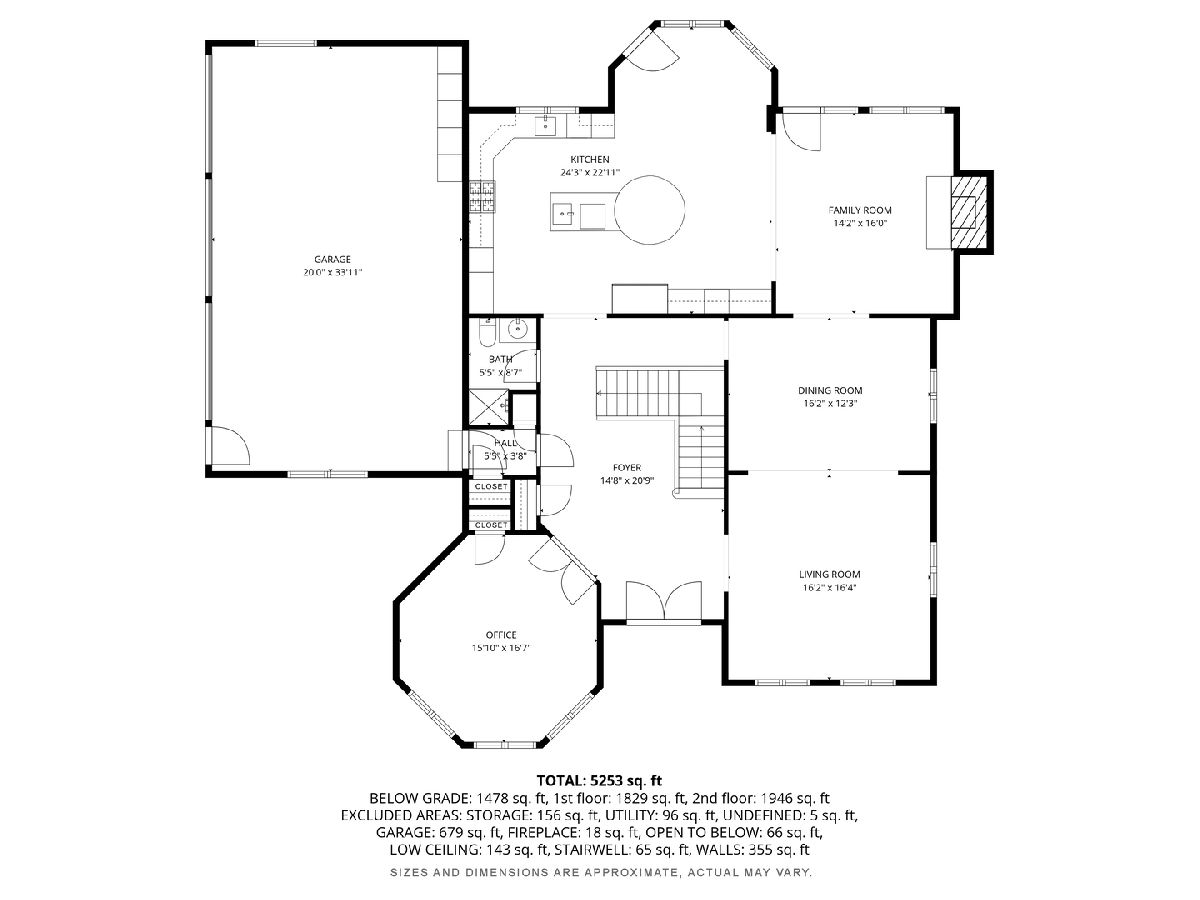
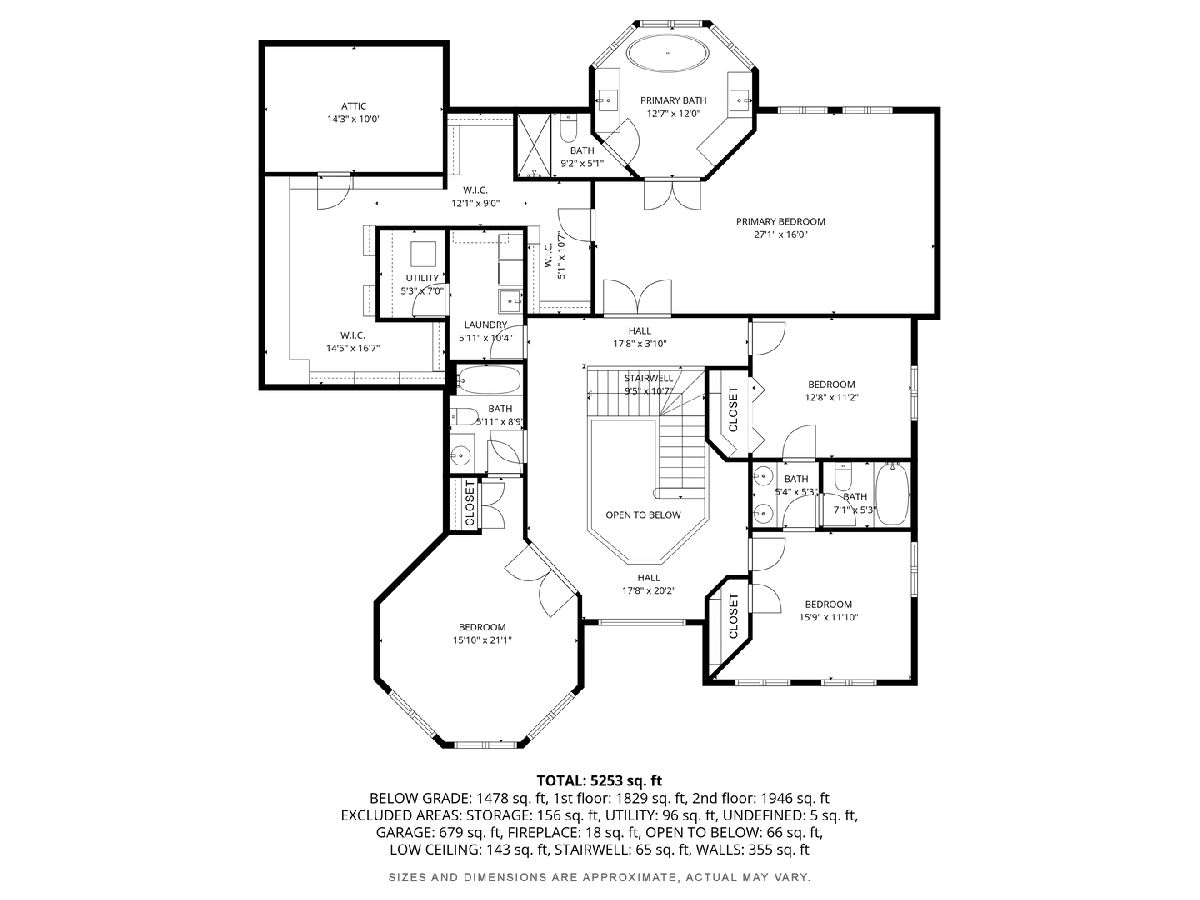
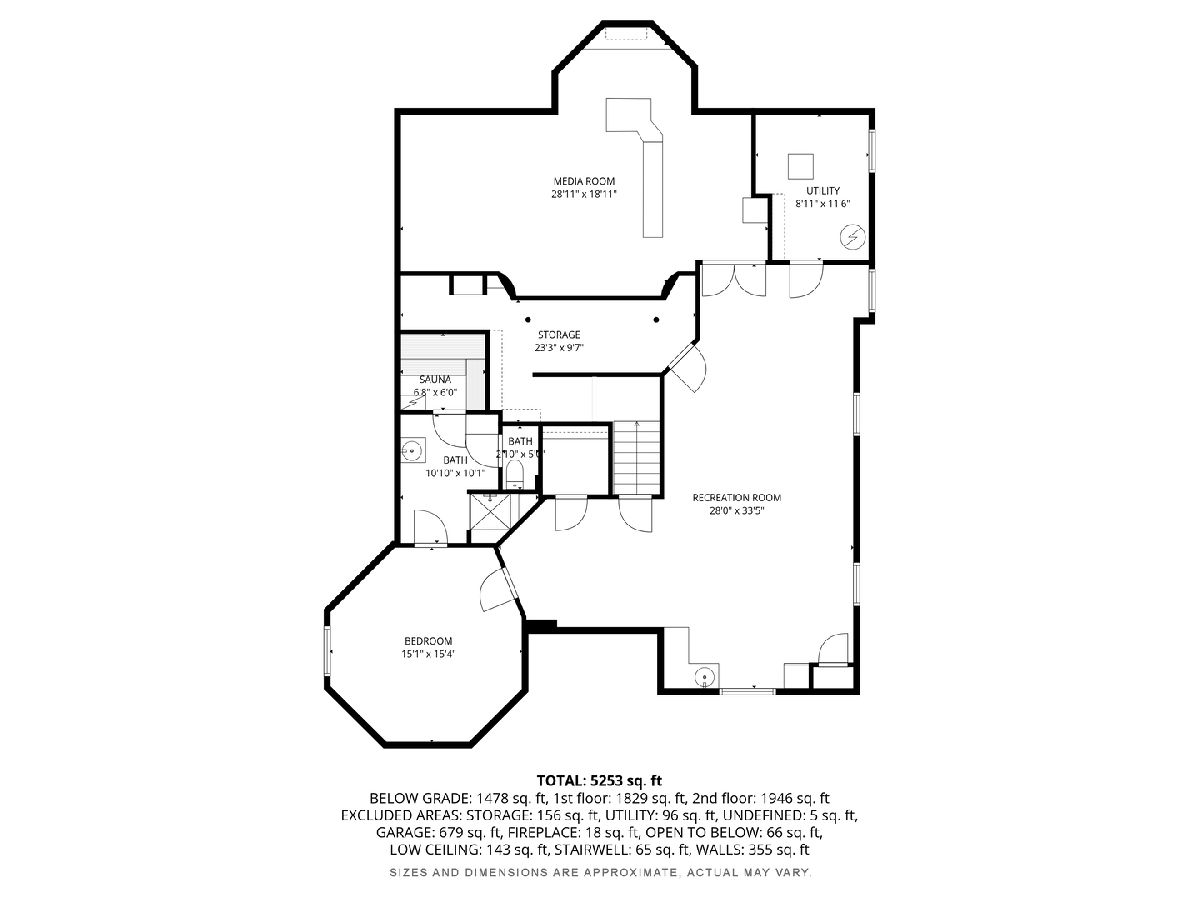
Welcome to this wonderful Glen Oak Acres residence where thoughtful design, quality craftsmanship, and comfort converge across three well-planned levels. The two-story foyer introduces the home with a sweeping circular staircase. Arched entries connect to the living room with hardwood floors and recessed lighting, with an adjacent dining room. The kitchen blends style and performance with quartz counters, a Le Cornue 5-burner oven/range with matching vent hood, glass block subway tile backsplash, Sub-Zero refrigerator and beverage refrigerator, Bosch dishwasher, GE microwave, double Jenn-Air beverage fridges, large island with prep sink, and a circular seating area for four illuminated by dual crystal-accented chandeliers. The breakfast room, with patio access, adjoins the kitchen for easy everyday dining. The family room features a gas fireplace and French glass doors leading to a brick paver patio for seamless indoor-outdoor living. A bay-windowed office with French doors serves as a 5th bedroom option, supported by a full bathroom on the main level. A mud room with two closets and direct access to the heated 3-car garage enhances convenience. The second level hosts four bedrooms, including a well-appointed primary suite with a MASSIVE professionally organized walk-in closet. The ensuite primary bath offers a dual quartz-topped vanity with Grohe fixtures, standalone tub with Riobel hardware, and a separate shower room with porcelain tile, rainfall showerhead, and Axent bidet. Bedroom Two includes a conical vaulted ceiling, bay window and an ensuite bath. Bedrooms Three and Four share a Jack-and-Jill bath. The second-floor laundry room includes LG washer/dryer. The finished basement expands the lifestyle amenities with a recreation room featuring bamboo flooring, speakers, bar with granite countertop and sink, and a cedar walk-in closet. The dedicated theater room includes stadium seating with five theater chairs, bar seating and surround sound. A 6th bedroom and full ensuite bath offer exceptional guest accommodations with a steam shower featuring six body sprays and a private sauna. Additional enhancements include 2023 roof, furnaces (2023 & 2024), air conditioners (2015 & 2017), hot water heater (2022), reverse osmosis drinking water, sump pump with battery backup, Nest thermostat, Guardian generator, 240 volt outlet in garage for EV charger, 200-amp electrical and irrigation system. Outdoor living is complete with a brick paver patio and built-in grill. A property of this caliber heightens every moment by blending the poetic with the practical.
Property Specifics
| Single Family | |
| — | |
| — | |
| 2001 | |
| — | |
| — | |
| No | |
| 0.29 |
| Cook | |
| — | |
| — / Not Applicable | |
| — | |
| — | |
| — | |
| 12540093 | |
| 04253110040000 |
Nearby Schools
| NAME: | DISTRICT: | DISTANCE: | |
|---|---|---|---|
|
Grade School
Lyon Elementary School |
34 | — | |
|
Middle School
Attea Middle School |
34 | Not in DB | |
|
High School
Glenbrook South High School |
225 | Not in DB | |
|
Alternate Elementary School
Pleasant Ridge Elementary School |
— | Not in DB | |
Property History
| DATE: | EVENT: | PRICE: | SOURCE: |
|---|---|---|---|
| 4 Oct, 2021 | Sold | $1,140,000 | MRED MLS |
| 20 Aug, 2021 | Under contract | $1,170,000 | MRED MLS |
| 13 Jul, 2021 | Listed for sale | $1,170,000 | MRED MLS |
| 30 Apr, 2026 | Sold | $1,550,000 | MRED MLS |
| 6 Mar, 2026 | Under contract | $1,599,000 | MRED MLS |
| — | Last price change | $1,675,000 | MRED MLS |
| 15 Jan, 2026 | Listed for sale | $1,675,000 | MRED MLS |
Room Specifics
Total Bedrooms: 6
Bedrooms Above Ground: 5
Bedrooms Below Ground: 1
Dimensions: —
Floor Type: —
Dimensions: —
Floor Type: —
Dimensions: —
Floor Type: —
Dimensions: —
Floor Type: —
Dimensions: —
Floor Type: —
Full Bathrooms: 5
Bathroom Amenities: Separate Shower,Steam Shower,Double Sink,Bidet,Soaking Tub
Bathroom in Basement: 1
Rooms: —
Basement Description: —
Other Specifics
| 3 | |
| — | |
| — | |
| — | |
| — | |
| 126X50X56X70X50 | |
| — | |
| — | |
| — | |
| — | |
| Not in DB | |
| — | |
| — | |
| — | |
| — |
Tax History
| Year | Property Taxes |
|---|---|
| 2021 | $24,353 |
| 2026 | $25,427 |
Contact Agent
Nearby Similar Homes
Nearby Sold Comparables

Contact Agent
Listing Provided By
@properties Christie's International Real Estate
