

1438 Brassie Avenue, Flossmoor, Illinois 60422
Sorry, we are updating photos, please update this page in 15 minutes
$227,000
|
Sold
|
|
| Status: | Closed |
| Sqft: | 1,724 |
| Cost/Sqft: | $139 |
| Beds: | 3 |
| Baths: | 3 |
| Year Built: | 1953 |
| Property Taxes: | $7,751 |
| Days On Market: | 4630 |
| Lot Size: | 0,41 |
Description
Move right in to this larger than it looks ranch. Great open floor plan w/ family room overlooking deck and private backyard. Large living room w/ FP that flows to DR, FR and kitchen. The lower level has a 4th bedroom w/private full bath. Stairs to attic in bdr closet,easy for 2nd story. Great updated bath, 6 panel drs. There is a large finished basement w/wet bar and lots of built ins. Lrg laundry and ext access.
Property Specifics
| Single Family | |
| — | |
| Ranch | |
| 1953 | |
| Full | |
| Brick | |
| — | |
| — | |
| No | |
| 0.41 |
| Cook | |
| — | |
| 0 / Not Applicable | |
| None | |
| Lake Michigan | |
| Public Sewer | |
| Central Air | |
| Natural Gas, Forced Air | |
| 08551986 | |
| 31122110180000 |
Nearby Schools
| NAME: | DISTRICT: | DISTANCE: | |
|---|---|---|---|
|
Grade School
Western Avenue Elementary School |
161 | — | |
|
Middle School
Parker Junior High School |
161 | Not in DB | |
|
High School
Homewood-flossmoor High School |
233 | Not in DB | |
Property History
| DATE: | EVENT: | PRICE: | SOURCE: |
|---|---|---|---|
| 27 May, 2014 | Sold | $227,000 | MRED MLS |
| 27 Mar, 2014 | Under contract | $239,900 | MRED MLS |
| 7 Mar, 2014 | Listed for sale | $239,900 | MRED MLS |
Sorry, we are updating photos, please update this page in 15 minutes
Room Specifics
All Bedroom Info:
Total Bedrooms: 4
Bedrooms Above Ground: 3
Bedrooms Below Ground: 1
Total Bedrooms: 4
Bedrooms Above Ground: 3
Bedrooms Below Ground: 1
Second Bedroom Info:
Dimensions: —
Location: —Dimensions: —
Floor Type: Hardwood
Third Bedroom Info:
Dimensions: —
Location: —Dimensions: —
Floor Type: Hardwood
Fourth Bedroom Info:
Dimensions: —
Location: —Dimensions: —
Floor Type: Carpet
Bathroom Info:
Full Bathrooms: 3
Partial Bathrooms: 1Full Bathrooms: 3
Bathroom Amenities: —
Bathroom in Basement: 1
Dining Room Info:
Dimensions: —
Location: —Dimensions: —
Floor Type: Hardwood
Kitchen Info:
Dimensions: —
Location: —Dimensions: —
Floor Type: Ceramic Tile
Features: Eating Area-Table Space, Island, Pantry-Closet
Laundry Room Info:
Dimensions: —
Location: —Dimensions: —
Floor Type: Other
Living Room Info:
Dimensions: —
Location: —Dimensions: —
Floor Type: Hardwood
Family Room Info:
Dimensions: —
Location: —Dimensions: —
Floor Type: Carpet
Additional Rooms Info:
Rooms: Den, Foyer, Recreation Room
Basement: FullRooms: Den, Foyer, Recreation Room
Other Specifics
| 1 | |
| — | |
| Garage | |
| — | |
| — | |
| — | |
| Deck | |
| — | |
| 100 X 190 | |
| Full,Interior Stair | |
| None | |
| Bar-Wet, Hardwood Floors, First Floor Bedroom, First Floor Full Bath | |
| Range, Microwave, Dishwasher, Refrigerator, Washer, Dryer, Disposal, Stainless Steel Appliance(s) | |
| Not in DB | |
| Sidewalks | |
| — | |
| — |
Tax History
| Year | Property Taxes |
|---|---|
| 2014 | $7,751 |
Contact Agent
Nearby Similar Homes
2424 Hawthorne Lane, Flossmoor, Illinois 60422
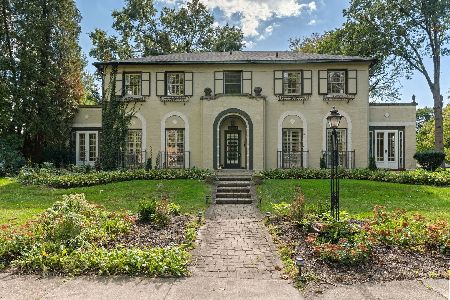
For Sale
$580,000
4 beds / 3.1 baths / 3,733 ft2
Single Family / Built: 1925
33
1621 Lawrence Cres, Flossmoor, Illinois 60422
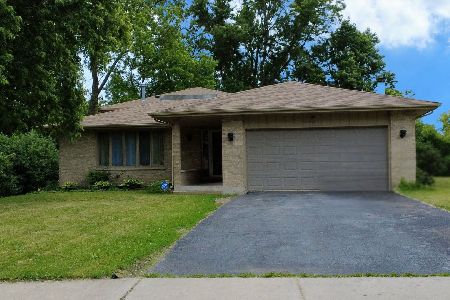
Short Sale
$350,000
4 beds / 3.1 baths / 3,000 ft2
Single Family / Built: 1989
152
2307 Flossmoor Road, Flossmoor, Illinois 60422
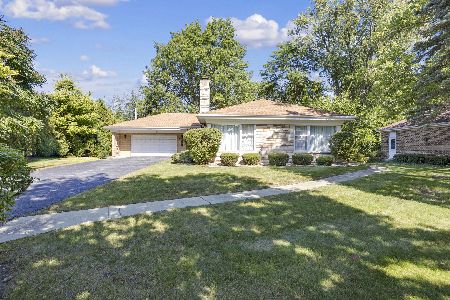
For Sale
$389,000
3 beds / 2.1 baths / 1,939 ft2
Single Family / Built: 1954
172
2631 Central Drive, Flossmoor, Illinois 60422
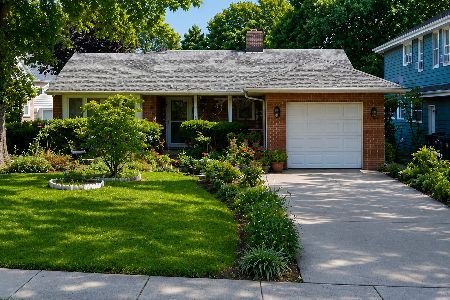
For Sale
$274,000
3 beds / 1.1 baths / 1,500 ft2
Single Family / Built: 1948
38
2817 Flossmoor Road, Flossmoor, Illinois 60422

Foreclosure
$0
3 beds / 2.1 baths / 3,472 ft2
Single Family / Built: 1960
314
Nearby Sold Comparables
1430 Brassie Avenue, Flossmoor, Illinois 60422

Sold
$220,000
3 beds / 2.0 baths / 3,315 ft2
Single Family / Built: 1951
5001
1430 Brassie Avenue, Flossmoor, Illinois 60422
Sold
$239,500
4 beds / 2.0 baths / 3,315 ft2
Single Family / Built: 1950
4114
1430 Brassie Avenue, Flossmoor, Illinois 60422

Sold
$429,000
4 beds / 2.0 baths / 3,315 ft2
Single Family / Built: 1949
1597
1448 Brassie Avenue, Flossmoor, Illinois 60422
Sold
$199,900
3 beds / 2.1 baths / 1,985 ft2
Single Family / Built: 1950
5276
1448 Brassie Avenue, Flossmoor, Illinois 60422

Sold
$225,000
3 beds / 2.1 baths / 1,985 ft2
Single Family / Built: 1950
2125
1431 Braeburn Avenue, Flossmoor, Illinois 60422
Sold
$299,000
3 beds / 3.1 baths / 3,646 ft2
Single Family / Built: 1970
5110
Contact Agent
Listing Provided By
Coldwell Banker Residential
