

144 Ela Road, Barrington, Illinois 60010
Sorry, we are updating photos, please update this page in 15 minutes
$276,000
|
Sold
|
|
| Status: | Closed |
| Sqft: | 2,500 |
| Cost/Sqft: | $110 |
| Beds: | 4 |
| Baths: | 3 |
| Year Built: | 1972 |
| Property Taxes: | $9,225 |
| Days On Market: | 5230 |
| Lot Size: | 0,61 |
Description
Location, Location, Location! Back to 15th Fairway at MaKray Golf Course! Ride you golf cart to Dinner & to Driving Range! Miles & Miles of bike trails/hiking, home faces Deer Grove Forest Preserve! Hardwood floor thru entire home! Beautiful yard and amazing views! Come make this you own today! Home has great bones and needs your touches. Amazing school district and so close to everything, dinning shopping & more!
Property Specifics
| Single Family | |
| — | |
| Colonial | |
| 1972 | |
| Partial | |
| Vinyl Siding, Brick | |
| Asphalt | |
| — | |
| No | |
| 0.61 |
| Cook | |
| — | |
| 0 / Not Applicable | |
| None | |
| Private Well | |
| Public Sewer | |
| Central Air | |
| Natural Gas | |
| 08105491 | |
| 02053030040000 |
Nearby Schools
| NAME: | DISTRICT: | DISTANCE: | |
|---|---|---|---|
|
Grade School
Arnett C Lines Elementary School |
220 | — | |
|
Middle School
Barrington Middle School - Stati |
220 | Not in DB | |
|
High School
Barrington High School |
220 | Not in DB | |
Property History
| DATE: | EVENT: | PRICE: | SOURCE: |
|---|---|---|---|
| 17 Dec, 2012 | Sold | $276,000 | MRED MLS |
| 6 Nov, 2012 | Under contract | $275,000 | MRED MLS |
| — | Last price change | $289,000 | MRED MLS |
| 2 Jul, 2012 | Listed for sale | $349,000 | MRED MLS |
| 3 Aug, 2018 | Sold | $316,500 | MRED MLS |
| 11 Jul, 2018 | Under contract | $330,000 | MRED MLS |
| — | Last price change | $350,000 | MRED MLS |
| 3 May, 2018 | Listed for sale | $350,000 | MRED MLS |
Sorry, we are updating photos, please update this page in 15 minutes
Room Specifics
All Bedroom Info:
Total Bedrooms: 4
Bedrooms Above Ground: 4
Bedrooms Below Ground: 0
Total Bedrooms: 4
Bedrooms Above Ground: 4
Bedrooms Below Ground: 0
Second Bedroom Info:
Dimensions: —
Location: —Dimensions: —
Floor Type: Hardwood
Third Bedroom Info:
Dimensions: —
Location: —Dimensions: —
Floor Type: Hardwood
Fourth Bedroom Info:
Dimensions: —
Location: —Dimensions: —
Floor Type: Hardwood
Bathroom Info:
Full Bathrooms: 3
Partial Bathrooms: 1Full Bathrooms: 3
Bathroom Amenities: —
Bathroom in Basement: 0
Dining Room Info:
Dimensions: —
Location: —Dimensions: —
Floor Type: Hardwood
Kitchen Info:
Dimensions: —
Location: —Dimensions: —
Floor Type: Ceramic Tile
Features: Eating Area-Table Space, Island
Laundry Room Info:
Dimensions: —
Location: —Dimensions: —
Floor Type: Ceramic Tile
Living Room Info:
Dimensions: —
Location: —Dimensions: —
Floor Type: Hardwood
Family Room Info:
Dimensions: —
Location: —Dimensions: —
Floor Type: Hardwood
Additional Rooms Info:
Rooms: Walk In Closet
Basement: PartialRooms: Walk In Closet
Other Specifics
| 2 | |
| Concrete Perimeter | |
| Garage | |
| — | |
| — | |
| — | |
| Patio | |
| Forest Preserve Adjacent, Golf Course Lot | |
| 180 X 250 | |
| — | |
| Full | |
| Hardwood Floors | |
| Double Oven, Dishwasher, Refrigerator, Washer, Dryer | |
| Not in DB | |
| — | |
| — | |
| Wood Burning |
Tax History
| Year | Property Taxes |
|---|---|
| 2012 | $9,225 |
| 2018 | $9,426 |
Contact Agent
Nearby Similar Homes
Nearby Sold Comparables
144 Ela Road, Barrington, Illinois 60010

Sold
$330,000
4 beds / 2.1 baths / 2,451 ft2
Single Family / Built: 1972
3099
148 Ela Road, Barrington, Illinois 60010
Sold
$325,000
4 beds / 2.1 baths / 2,060 ft2
Single Family / Built: 1971
2982
140 Ela Road, Barrington, Illinois 60010
Sold
$329,000
5 beds / 2.1 baths / 2,548 ft2
Single Family / Built: 1972
4655
140 Ela Road, Barrington, Illinois 60010
Sold
$464,000
5 beds / 2.1 baths / 2,548 ft2
Single Family / Built: 1972
4276
152 Ela Road, Barrington, Illinois 60010
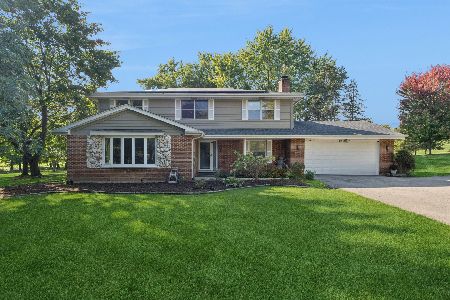
Sold
$649,900
4 beds / 3.1 baths / 2,600 ft2
Single Family / Built: 1976
280
173 Crestview Court, Barrington, Illinois 60010
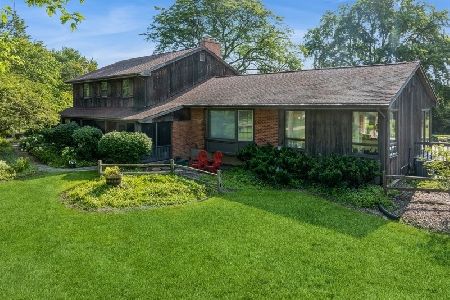
Sold
$650,000
4 beds / 2.1 baths / 2,700 ft2
Single Family / Built: 1964
824
Contact Agent
Listing Provided By
RE/MAX Destiny
