

144 Luther Lane, Frankfort, Illinois 60423
Subdivision > Krusemark
Sorry, we are updating photos, please update this page in 15 minutes
$310,000
|
Sold
|
|
| Status: | Closed |
| Sqft: | 0 |
| Cost/Sqft: | — |
| Beds: | 4 |
| Baths: | 3 |
| Year Built: | 1981 |
| Property Taxes: | $7,576 |
| Days On Market: | 3556 |
| Lot Size: | 0,31 |
Description
Beautifully Updated 4 Bedroom 2 Story. Clean & Well Maintained! New Windows & SIDING, Eat in Kitchen Area with Quartz Counter Tops. Hardwood Floors, Solid 6 Panel Doors, Crown Molding, New Carpet. New Air Conditioner & New Furnace. Partially Finished Basement!! Stunning Large Scenic Property situated on a Nice Size Lot within Walking Distance to Downtown Frankfort. Sought Out Location! Enjoy a Cup of Coffee or Tea in your Heated 3 Season Room, or Read an Enjoyable Book with all of the Natural Sunlight. This home has it all.
Property Specifics
| Single Family | |
| — | |
| Traditional | |
| 1981 | |
| Partial | |
| Vinyl Siding, Brick | |
| Asphalt | |
| — | |
| No | |
| 0.31 |
| Will | |
| Krusemark | |
| 0 / Not Applicable | |
| None | |
| Public | |
| Public Sewer | |
| Central Air | |
| Natural Gas, Forced Air | |
| 09491117 | |
| 1909271080160000 |
Nearby Schools
| NAME: | DISTRICT: | DISTANCE: | |
|---|---|---|---|
|
High School
Lincoln-way East High School |
210 | Not in DB | |
Property History
| DATE: | EVENT: | PRICE: | SOURCE: |
|---|---|---|---|
| 27 Apr, 2017 | Sold | $310,000 | MRED MLS |
| 14 Mar, 2017 | Under contract | $314,900 | MRED MLS |
| 31 Jan, 2017 | Listed for sale | $314,900 | MRED MLS |
Sorry, we are updating photos, please update this page in 15 minutes
Room Specifics
All Bedroom Info:
Total Bedrooms: 4
Bedrooms Above Ground: 4
Bedrooms Below Ground: 0
Total Bedrooms: 4
Bedrooms Above Ground: 4
Bedrooms Below Ground: 0
Second Bedroom Info:
Dimensions: —
Location: —Dimensions: —
Floor Type: Carpet
Third Bedroom Info:
Dimensions: —
Location: —Dimensions: —
Floor Type: Carpet
Fourth Bedroom Info:
Dimensions: —
Location: —Dimensions: —
Floor Type: Carpet
Bathroom Info:
Full Bathrooms: 3
Partial Bathrooms: 1Full Bathrooms: 3
Bathroom Amenities: —
Bathroom in Basement: 0
Dining Room Info:
Dimensions: —
Location: —Dimensions: —
Floor Type: Carpet
Kitchen Info:
Dimensions: —
Location: —Dimensions: —
Floor Type: Hardwood
Features: Eating Area-Breakfast Bar, Eating Area-Table Space, Pantry-Closet
Living Room Info:
Dimensions: —
Location: —Dimensions: —
Floor Type: Carpet
Family Room Info:
Dimensions: —
Location: —Dimensions: —
Floor Type: Carpet
Additional Rooms Info:
Rooms: Foyer, Recreation Room, Heated Sun Room, Workshop
Basement: PartialRooms: Foyer, Recreation Room, Heated Sun Room, Workshop
Other Specifics
| 2 | |
| Concrete Perimeter | |
| Garage | |
| — | |
| — | |
| — | |
| Deck, Porch, Storms/Screens | |
| Landscaped, Wooded | |
| 75 X 140 | |
| Finished,Pull Down Stair | |
| Full | |
| Hardwood Floors, First Floor Laundry | |
| Range, Microwave, Dishwasher, Refrigerator, Washer, Dryer, Disposal | |
| Not in DB | |
| Sidewalks, Street Lights, Street Paved | |
| — | |
| Gas Log, Gas Starter |
Tax History
| Year | Property Taxes |
|---|---|
| 2017 | $7,576 |
Contact Agent
Nearby Similar Homes
120 Sauk Trail, Frankfort, Illinois 60423
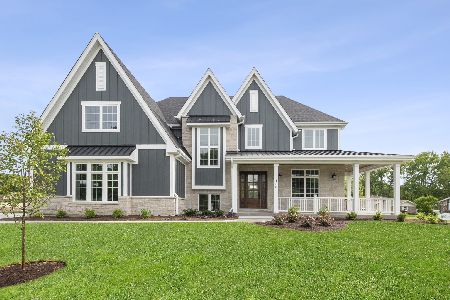
For Sale
$1,390,000
4 beds / 3.1 baths / 4,100 ft2
Single Family / Built: 2026
153
220 Pfaff Drive, Frankfort, Illinois 60423
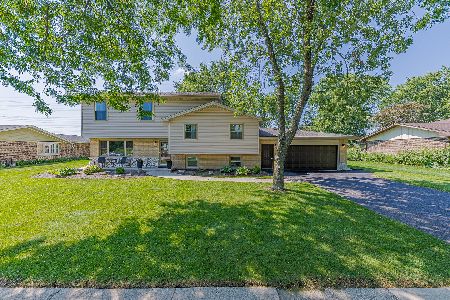
For Sale
$499,900
4 beds / 2.0 baths / 2,700 ft2
Single Family / Built: 1972
22
212 Pfaff Drive, Frankfort, Illinois 60423
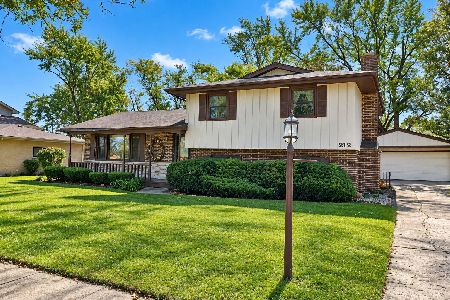
For Sale
$359,000
3 beds / 2.0 baths / 1,821 ft2
Single Family / Built: 1973
22
133 Linden Drive, Frankfort, Illinois 60423
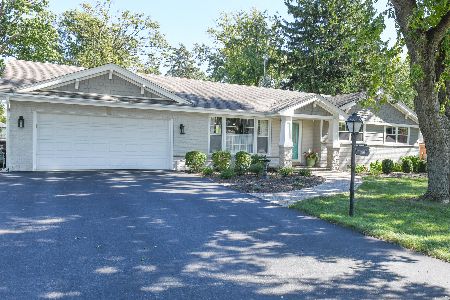
For Sale
$599,000
4 beds / 2.0 baths / 2,250 ft2
Single Family / Built: 1960
21
381 Nebraska A Street, Frankfort, Illinois 60423
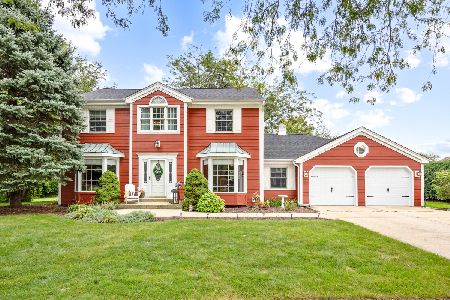
For Sale
$599,000
4 beds / 2.1 baths / 3,352 ft2
Single Family / Built: 1980
22
256 Center Road, Frankfort, Illinois 60423
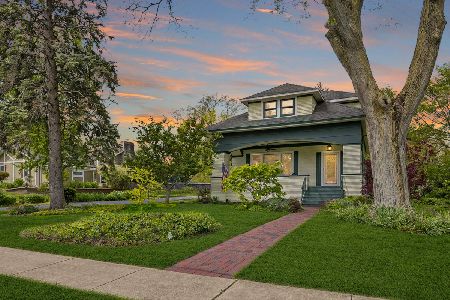
For Sale
$499,900
4 beds / 2.0 baths / 2,200 ft2
Single Family / Built: 1915
18
Nearby Sold Comparables
139 Sycamore Lane, Frankfort, Illinois 60423

Sold
$234,900
3 beds / 2.0 baths / 1,776 ft2
Single Family / Built: 1970
3803
149 Sycamore Lane, Frankfort, Illinois 60423
Sold
$268,900
3 beds / 1.2 baths / 0 ft2
Single Family / Built: —
7014
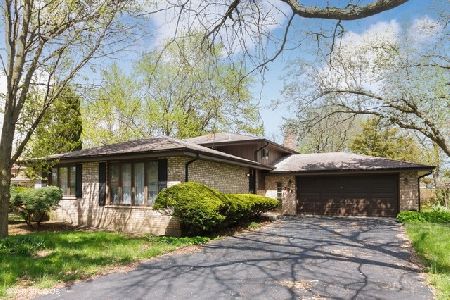

165 Sycamore Lane, Frankfort, Illinois 60423

Sold
$439,900
4 beds / 2.1 baths / 2,016 ft2
Single Family / Built: 1970
1216
119 Sycamore Lane, Frankfort, Illinois 60423
Sold
$249,900
3 beds / 2.0 baths / 0 ft2
Single Family / Built: 1971
6810
Contact Agent
Listing Provided By
Century 21 Pride Realty
