

144 Stowe 119 Court, Volo, Illinois 60020
Subdivision > The Crossing At Remington Point
Sorry, we are updating photos, please update this page in 15 minutes
$354,130
|
Sold
|
|
| Status: | Closed |
| Sqft: | 3,146 |
| Cost/Sqft: | $110 |
| Beds: | 4 |
| Baths: | 3 |
| Year Built: | 2018 |
| Property Taxes: | $0 |
| Days On Market: | 2986 |
| Lot Size: | 0,00 |
Description
3,146 Sq. Feet, 4 Bedrooms Plus Loft, 21/2 Baths, 2-Story Foyer and Living Room, Kitchen with Breakfast Area and Pantry, First Floor Study, Separate Living and Dining Area, Family Room, Dual Walk-In Closets in Owner's Suite, 3-Car Garage, Basement. Proposed construction!!Build time is approximately 5-6 months. The Westbury model may be seen at 121 Abbott Court in Bartlett.
Property Specifics
| Single Family | |
| — | |
| — | |
| 2018 | |
| Full | |
| Vinyl Siding | |
| Asphalt | |
| WESTBURY | |
| No | |
| — |
| Lake | |
| The Crossing At Remington Point | |
| 32 / Monthly | |
| None | |
| Public | |
| Public Sewer | |
| Central Air | |
| Natural Gas, Forced Air | |
| 10062001 | |
| 05274000000000 |
Nearby Schools
| NAME: | DISTRICT: | DISTANCE: | |
|---|---|---|---|
|
Grade School
Big Hollow Elementary School |
38 | — | |
|
Middle School
Big Hollow School |
38 | Not in DB | |
|
High School
Grant Community High School |
124 | Not in DB | |
Property History
| DATE: | EVENT: | PRICE: | SOURCE: |
|---|---|---|---|
| 25 Feb, 2019 | Sold | $354,130 | MRED MLS |
| 24 Aug, 2018 | Under contract | $347,170 | MRED MLS |
| 24 Aug, 2018 | Listed for sale | $347,170 | MRED MLS |
Some photos of this home have been virtually staged.
Sorry, we are updating photos, please update this page in 15 minutesRoom Specifics
All Bedroom Info:
Total Bedrooms: 4
Bedrooms Above Ground: 4
Bedrooms Below Ground: 0
Total Bedrooms: 4
Bedrooms Above Ground: 4
Bedrooms Below Ground: 0
Second Bedroom Info:
Dimensions: —
Location: —Dimensions: —
Floor Type: Carpet
Third Bedroom Info:
Dimensions: —
Location: —Dimensions: —
Floor Type: Carpet
Fourth Bedroom Info:
Dimensions: —
Location: —Dimensions: —
Floor Type: Carpet
Bathroom Info:
Full Bathrooms: 3
Partial Bathrooms: 1Full Bathrooms: 3
Bathroom Amenities: Separate Shower, Double Sink, Garden Tub
Bathroom in Basement: 0
Dining Room Info:
Dimensions: —
Location: —Dimensions: —
Floor Type: Carpet
Kitchen Info:
Dimensions: —
Location: —Dimensions: —
Floor Type: Vinyl
Laundry Room Info:
Dimensions: —
Location: —Dimensions: —
Floor Type: Vinyl
Living Room Info:
Dimensions: —
Location: —Dimensions: —
Floor Type: Carpet
Family Room Info:
Dimensions: —
Location: —Dimensions: —
Floor Type: Vinyl
Additional Rooms Info:
Rooms: Breakfast Room, Study, Loft
Basement: FullRooms: Breakfast Room, Study, Loft
Other Specifics
| 3 | |
| — | |
| Garage | |
| — | |
| — | |
| — | |
| — | |
| — | |
| APPROX 10000 SQ. FT. | |
| — | |
| Full | |
| First Floor Laundry | |
| Range, Microwave, Dishwasher, Refrigerator, Disposal, Stainless Steel Appliance(s) | |
| Not in DB | |
| Sidewalks, Street Lights, Street Paved | |
| — | |
| — |
Tax History
| Year | Property Taxes |
|---|
Contact Agent
Nearby Similar Homes
15 Ridgeland Avenue, Fox Lake, Illinois 60020
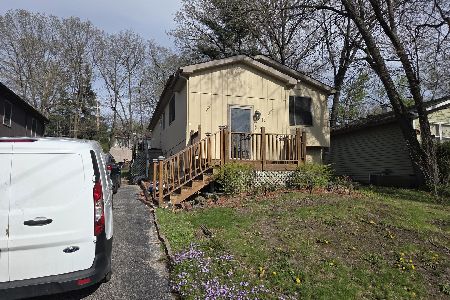
For Sale
$289,900
5 beds / 2.0 baths / 2,052 ft2
Single Family / Built: 1990
189
26 Woodland Avenue, Fox Lake, Illinois 60020
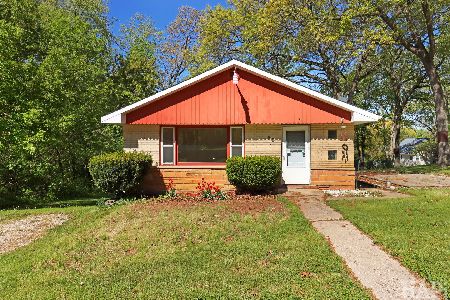
For Sale
$299,900
2 beds / 1.0 baths / 1,118 ft2
Single Family / Built: 1970
166
8 Highview Avenue, Fox Lake, Illinois 60020

Foreclosure
$0
3 beds / 1.0 baths / 1,630 ft2
Single Family / Built: 1972
76
29 Atwater Parkway, Fox Lake, Illinois 60020
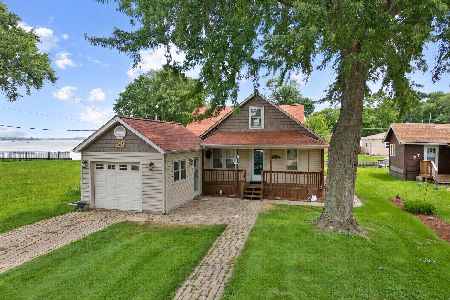
For Sale
$385,000
3 beds / 1.0 baths / 1,590 ft2
Single Family / Built: 1933
109
176 Grand Avenue, Fox Lake, Illinois 60020
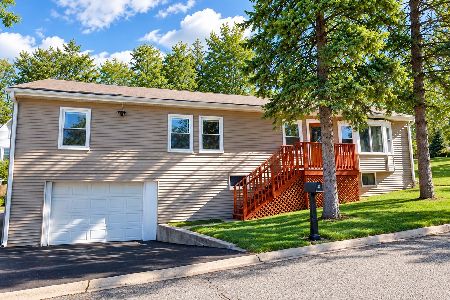
For Sale
$345,000
3 beds / 1.1 baths / 2,575 ft2
Single Family / Built: 1956
32
31 Holly Avenue, Fox Lake, Illinois 60020
For Sale
$275,000
2 beds / 1.1 baths / 1,005 ft2
Single Family / Built: 1946
43
Nearby Sold Comparables
Fox Lake, Illinois 60020

Sold
$59,900
5 beds / 4.0 baths / 2,868 ft2
Single Family / Built: 1952
3104
1567 Powderhorn 111 Drive, Volo, Illinois 60020
Sold
$319,760
4 beds / 2.1 baths / 2,282 ft2
Single Family / Built: 2018
3062
1618 Powderhorn 96 Drive, Volo, Illinois 60020
Sold
$233,995
3 beds / 2.1 baths / 1,773 ft2
Single Family / Built: 2018
3032
1551 Powderhorn 107 Drive, Volo, Illinois 60020
Sold
$326,375
4 beds / 2.1 baths / 2,907 ft2
Single Family / Built: 2018
3017
1630 Powderhorn 93 Drive, Volo, Illinois 60020
Sold
$221,695
3 beds / 2.1 baths / 1,773 ft2
Single Family / Built: 2019
2932
290 Monarch 202 Lane, Volo, Illinois 60020
Sold
$308,070
3 beds / 2.0 baths / 2,171 ft2
Single Family / Built: 2019
2928
Contact Agent
Listing Provided By
Coldwell Banker Residential Brokerage
