

290 Monarch 202 Lane, Volo, Illinois 60020
Subdivision > Andare At Remington Pointe North
Sorry, we are updating photos, please update this page in 15 minutes
$315,290
|
Sold
|
|
| Status: | Closed |
| Sqft: | 2,171 |
| Cost/Sqft: | $142 |
| Beds: | 3 |
| Baths: | 2 |
| Year Built: | 2019 |
| Property Taxes: | $0 |
| Days On Market: | 2928 |
| Lot Size: | 0,00 |
Description
PROPOSED NEW CONSTRUCTION in active adult community with club house, gym, Bocci and Pickle ball courts. The Ridgefield is an elegant ranch home that features three bedrooms, two bathrooms and a three-car garage. Follow the entry to an open family room layout that overlooks a covered patio. The modern kitchen hosts: a large island, plenty of counter space, dining area and pantry. The dining area is openly situated along the family room. The Owner's suite includes a walk-in closet and private bathroom with double bowl sinks. Includes Stainless Steel Refrigerator, stove, exterior vented microwave, dishwasher, 95%+ Furnace, Central Air, plus much more.
Property Specifics
| Single Family | |
| — | |
| Ranch | |
| 2019 | |
| None | |
| Vinyl Siding | |
| — | |
| RIDGEFIELD | |
| No | |
| — |
| Lake | |
| Andare At Remington Pointe North | |
| 230 / Monthly | |
| Clubhouse, Exercise Facilities, Lawn Care, Snow Removal | |
| Public | |
| Public Sewer | |
| Central Air | |
| Natural Gas, Forced Air | |
| 10118280 | |
| 05272020120000 |
Nearby Schools
| NAME: | DISTRICT: | DISTANCE: | |
|---|---|---|---|
|
Grade School
Big Hollow Elementary School |
38 | — | |
|
Middle School
Big Hollow School |
38 | Not in DB | |
|
High School
Grant Community High School |
124 | Not in DB | |
Property History
| DATE: | EVENT: | PRICE: | SOURCE: |
|---|---|---|---|
| 13 Feb, 2019 | Sold | $315,290 | MRED MLS |
| 22 Oct, 2018 | Under contract | $308,070 | MRED MLS |
| 21 Oct, 2018 | Listed for sale | $308,070 | MRED MLS |
Some photos of this home have been virtually staged.
Sorry, we are updating photos, please update this page in 15 minutesRoom Specifics
All Bedroom Info:
Total Bedrooms: 3
Bedrooms Above Ground: 3
Bedrooms Below Ground: 0
Total Bedrooms: 3
Bedrooms Above Ground: 3
Bedrooms Below Ground: 0
Second Bedroom Info:
Dimensions: —
Location: —Dimensions: —
Floor Type: Carpet
Third Bedroom Info:
Dimensions: —
Location: —Dimensions: —
Floor Type: Carpet
Bathroom Info:
Full Bathrooms: 2
Partial Bathrooms: 0Full Bathrooms: 2
Bathroom Amenities: Double Sink, No Tub
Bathroom in Basement: 0
Dining Room Info:
Dimensions: —
Location: —Dimensions: —
Floor Type: Hardwood
Kitchen Info:
Dimensions: —
Location: —Dimensions: —
Floor Type: Hardwood
Features: Island, Pantry-Closet
Laundry Room Info:
Dimensions: —
Location: —Dimensions: —
Floor Type: Ceramic Tile
Family Room Info:
Dimensions: —
Location: —Dimensions: —
Floor Type: Hardwood
Additional Rooms Info:
Rooms: Sun Room
Basement: NoneRooms: Sun Room
Other Specifics
| 3 | |
| Concrete Perimeter | |
| Garage | |
| — | |
| — | |
| — | |
| — | |
| Landscaped | |
| APPROX 6600 SQ. FT. | |
| Unfinished | |
| Full | |
| Vaulted/Cathedral Ceilings, Hardwood Floors, First Floor Bedroom, First Floor Laundry, First Floor Full Bath | |
| Range, Microwave, Dishwasher, Refrigerator, Disposal, Stainless Steel Appliance(s) | |
| Not in DB | |
| Clubhouse, Sidewalks, Street Lights, Street Paved, Other | |
| — | |
| — |
Tax History
| Year | Property Taxes |
|---|
Contact Agent
Nearby Similar Homes
15 Ridgeland Avenue, Fox Lake, Illinois 60020
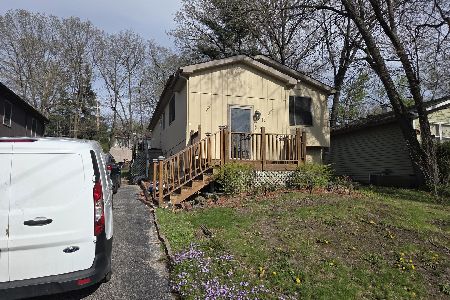
For Sale
$289,900
5 beds / 2.0 baths / 2,052 ft2
Single Family / Built: 1990
189
26 Woodland Avenue, Fox Lake, Illinois 60020
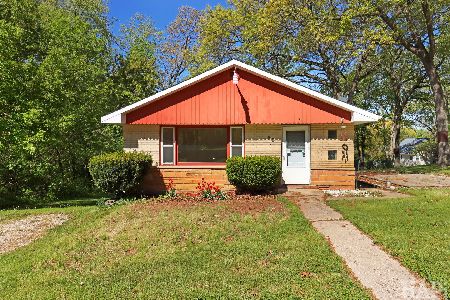
For Sale
$299,900
2 beds / 1.0 baths / 1,118 ft2
Single Family / Built: 1970
166
8 Highview Avenue, Fox Lake, Illinois 60020

Foreclosure
$0
3 beds / 1.0 baths / 1,630 ft2
Single Family / Built: 1972
76
29 Atwater Parkway, Fox Lake, Illinois 60020
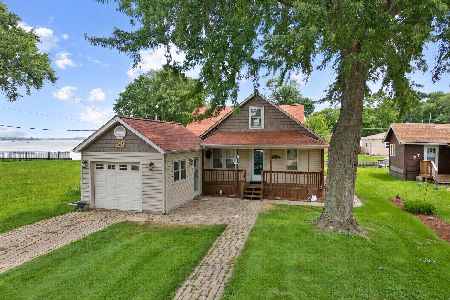
For Sale
$385,000
3 beds / 1.0 baths / 1,590 ft2
Single Family / Built: 1933
109
176 Grand Avenue, Fox Lake, Illinois 60020
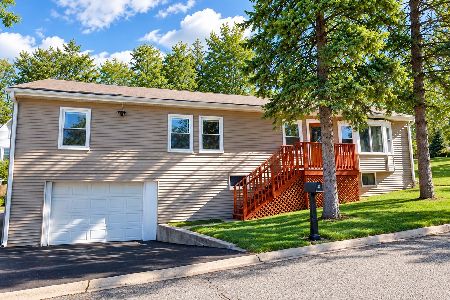
For Sale
$345,000
3 beds / 1.1 baths / 2,575 ft2
Single Family / Built: 1956
32
31 Holly Avenue, Fox Lake, Illinois 60020
For Sale
$275,000
2 beds / 1.1 baths / 1,005 ft2
Single Family / Built: 1946
43
Nearby Sold Comparables
Fox Lake, Illinois 60020

Sold
$59,900
5 beds / 4.0 baths / 2,868 ft2
Single Family / Built: 1952
3104
1567 Powderhorn 111 Drive, Volo, Illinois 60020
Sold
$319,760
4 beds / 2.1 baths / 2,282 ft2
Single Family / Built: 2018
3062
1618 Powderhorn 96 Drive, Volo, Illinois 60020
Sold
$233,995
3 beds / 2.1 baths / 1,773 ft2
Single Family / Built: 2018
3032
1551 Powderhorn 107 Drive, Volo, Illinois 60020
Sold
$326,375
4 beds / 2.1 baths / 2,907 ft2
Single Family / Built: 2018
3017
144 Stowe 119 Court, Volo, Illinois 60020
Sold
$347,170
4 beds / 2.1 baths / 3,146 ft2
Single Family / Built: 2018
2986
1630 Powderhorn 93 Drive, Volo, Illinois 60020
Sold
$221,695
3 beds / 2.1 baths / 1,773 ft2
Single Family / Built: 2019
2932
Contact Agent
Listing Provided By
Coldwell Banker Residential Brokerage
