

1440 Briergate Drive, Naperville, Illinois 60563
Subdivision > Cress Creek
Sorry, we are updating photos, please update this page in 15 minutes
$420,000
|
Sold
|
|
| Status: | Closed |
| Sqft: | 2,256 |
| Cost/Sqft: | $191 |
| Beds: | 3 |
| Baths: | 2 |
| Year Built: | 1976 |
| Property Taxes: | $9,309 |
| Days On Market: | 4674 |
| Lot Size: | 0,34 |
Description
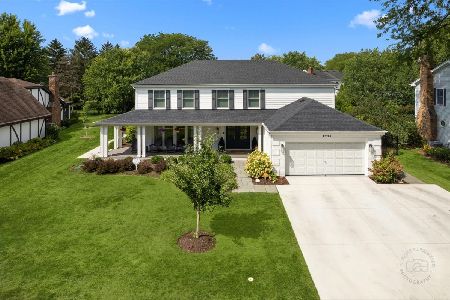
Extra sharp one story home in amenity filled Cress Creek! Hardwood floors just added & all trim newly painted. Both baths updated (w/the master bath just done), the kitchen remodeled-open to the family room & the custom screened porch! Enjoy a first floor laundry/mudroom, expansive finished basement and a beautiful & private yard (with fenced dog run). Bike to the Country Club-5 minutes to train, 203 schools & I-88
Property Specifics
| Single Family | |
| — | |
| Ranch | |
| 1976 | |
| Partial | |
| Vinyl Siding | |
| Asphalt | |
| RANCH | |
| No | |
| 0.34 |
| Du Page | |
| Cress Creek | |
| 0 / Not Applicable | |
| None | |
| Lake Michigan | |
| Public Sewer, Sewer-Storm | |
| Central Air | |
| Natural Gas, Forced Air | |
| 08517163 | |
| 0711204042 |
Nearby Schools
| NAME: | DISTRICT: | DISTANCE: | |
|---|---|---|---|
|
Grade School
Mill Street Elementary School |
203 | — | |
|
Middle School
Jefferson Junior High School |
203 | Not in DB | |
|
High School
Naperville North High School |
203 | Not in DB | |
Property History
| DATE: | EVENT: | PRICE: | SOURCE: |
|---|---|---|---|
| 30 Apr, 2014 | Sold | $420,000 | MRED MLS |
| 1 Feb, 2014 | Under contract | $432,000 | MRED MLS |
| 15 Jan, 2014 | Listed for sale | $432,000 | MRED MLS |
Sorry, we are updating photos, please update this page in 15 minutes
Room Specifics
All Bedroom Info:
Total Bedrooms: 3
Bedrooms Above Ground: 3
Bedrooms Below Ground: 0
Total Bedrooms: 3
Bedrooms Above Ground: 3
Bedrooms Below Ground: 0
Second Bedroom Info:
Dimensions: —
Location: —Dimensions: —
Floor Type: Carpet
Third Bedroom Info:
Dimensions: —
Location: —Dimensions: —
Floor Type: Carpet
Bathroom Info:
Full Bathrooms: 2
Partial Bathrooms: 0Full Bathrooms: 2
Bathroom Amenities: Separate Shower
Bathroom in Basement: 0
Dining Room Info:
Dimensions: —
Location: —Dimensions: —
Floor Type: Hardwood
Kitchen Info:
Dimensions: —
Location: —Dimensions: —
Floor Type: Ceramic Tile
Features: Eating Area-Table Space, Pantry-Closet
Laundry Room Info:
Dimensions: —
Location: —Dimensions: —
Floor Type: Ceramic Tile
Living Room Info:
Dimensions: —
Location: —Dimensions: —
Floor Type: Hardwood
Family Room Info:
Dimensions: —
Location: —Dimensions: —
Floor Type: Hardwood
Additional Rooms Info:
Rooms: Den, Enclosed Porch, Foyer, Recreation Room
Basement: PartialRooms: Den, Enclosed Porch, Foyer, Recreation Room
Other Specifics
| 2 | |
| Concrete Perimeter | |
| Garage | |
| — | |
| — | |
| — | |
| Patio, Porch | |
| Landscaped, Wooded | |
| 99X136X103X163 | |
| Unfinished | |
| Full | |
| Vaulted/Cathedral Ceilings, Skylight(s), Hardwood Floors, First Floor Bedroom, First Floor Laundry, First Floor Full Bath | |
| Range, Microwave, Dishwasher, Refrigerator, Washer, Dryer, Disposal | |
| Not in DB | |
| — | |
| — | |
| Gas Starter |
Tax History
| Year | Property Taxes |
|---|---|
| 2014 | $9,309 |
Contact Agent
Nearby Similar Homes
1010 Thunderbird Lane, Naperville, Illinois 60563

For Sale
$1,125,000
3 beds / 2.1 baths / 2,575 ft2
Single Family / Built: 1970
31
1528 Bonaventure Drive, Naperville, Illinois 60563

For Sale
$629,000
3 beds / 2.1 baths / 1,876 ft2
Single Family / Built: 1984
10
1117 Summit Hills Lane, Naperville, Illinois 60563

For Sale
$865,000
4 beds / 3.0 baths / 2,520 ft2
Single Family / Built: 1968
38
Nearby Sold Comparables



Contact Agent
Listing Provided By
Baird & Warner
