

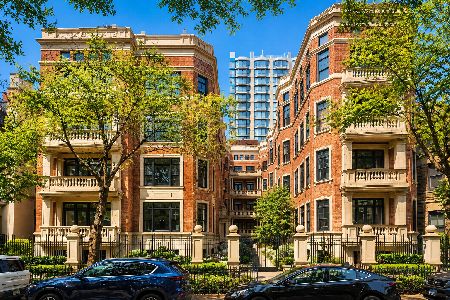
1440 State Parkway, Near North Side, Chicago, Illinois 60610
Subdivision > The Brownstones
Sorry, we are updating photos, please update this page in 15 minutes
$365,000
|
Sold
|
|
| Status: | Closed |
| Sqft: | 1,700 |
| Cost/Sqft: | $235 |
| Beds: | 2 |
| Baths: | 2 |
| Year Built: | 1974 |
| Property Taxes: | $5,649 |
| Days On Market: | 5702 |
| Lot Size: | 0,00 |
Description
IMPECCABLY PRISTINE HIGH-FLR CRNR UNIT AT THE BROWNSTONE! MOVE RIGHT IN OR POLISH TO PERFECT GOLD COAST APT. OPEN EAST VIEWS OF CITY, MANSIONS, SLICES OF LAKE. GREAT LAYOUT, GENEROUS RMS, NEUTRAL DECOR. BRIGHT SPACE W/3 JULIETTE BALCS. AMPLE CLOSET SPACE. IN-UNIT W/D. 24HR DR STAFF, ON-SITE MANAGER, EXERCISE & PARTY RMS, POOL & SUNDECK. ASSMT INCLUDES HEAT & A/C. PRKNG $200/MTH. EXCELLENT VALUE ON N STATE PARKWAY!
Property Specifics
| Condos/Townhomes | |
| — | |
| — | |
| 1974 | |
| None | |
| Brick, Marble/Granite | |
| — | |
| — | |
| No | |
| — |
| Cook | |
| The Brownstones | |
| 828 / Monthly | |
| Heat, Air Conditioning, Water, Insurance, Doorman, TV/Cable, Exercise Facilities, Pool, Exterior Maintenance, Lawn Care, Scavenger, Snow Removal | |
| Lake Michigan, Public | |
| Public Sewer, Sewer-Storm | |
| Central Air, Zoned | |
| Forced Air, Zoned | |
| 07759702 | |
| 17042110331033 |
Nearby Schools
| NAME: | DISTRICT: | DISTANCE: | |
|---|---|---|---|
|
Grade School
Ogden Elementary School |
299 | — | |
|
Middle School
Ogden Elementary School |
299 | Not in DB | |
|
High School
Lincoln Park High School |
299 | Not in DB | |
Property History
| DATE: | EVENT: | PRICE: | SOURCE: |
|---|---|---|---|
| 8 Nov, 2011 | Sold | $365,000 | MRED MLS |
| 12 Sep, 2011 | Under contract | $399,000 | MRED MLS |
| — | Last price change | $429,000 | MRED MLS |
| 21 Mar, 2011 | Listed for sale | $449,000 | MRED MLS |
Sorry, we are updating photos, please update this page in 15 minutes
Room Specifics
All Bedroom Info:
Total Bedrooms: 2
Bedrooms Above Ground: 2
Bedrooms Below Ground: 0
Total Bedrooms: 2
Bedrooms Above Ground: 2
Bedrooms Below Ground: 0
Second Bedroom Info:
Dimensions: —
Location: —Dimensions: —
Floor Type: Carpet
Bathroom Info:
Full Bathrooms: 2
Partial Bathrooms: 0Full Bathrooms: 2
Bathroom Amenities: Double Sink
Bathroom in Basement: 0
Dining Room Info:
Dimensions: —
Location: —Dimensions: —
Floor Type: Carpet
Kitchen Info:
Dimensions: —
Location: —Dimensions: —
Floor Type: Vinyl
Living Room Info:
Dimensions: —
Location: —Dimensions: —
Floor Type: Carpet
Additional Rooms Info:
Rooms: Foyer, Gallery
Basement: NoneRooms: Foyer, Gallery
Other Specifics
| 1 | |
| — | |
| Garage | |
| — | |
| — | |
| — | |
| End Unit | |
| Common Grounds | |
| INTEGRAL | |
| — | |
| Full | |
| Elevator, Laundry Hook-Up in Unit, Storage | |
| Range, Dishwasher, Refrigerator, Washer, Dryer, Disposal | |
| Not in DB | |
| — | |
| Door Person, Coin Laundry, Elevator(s), Exercise Room, Storage, On Site Manager/Engineer, Party Room, Sundeck, Pool, Receiving Room | |
| — |
Tax History
| Year | Property Taxes |
|---|---|
| 2011 | $5,649 |
Contact Agent
Nearby Similar Homes
1447 Dearborn Street, Chicago, Illinois 60610
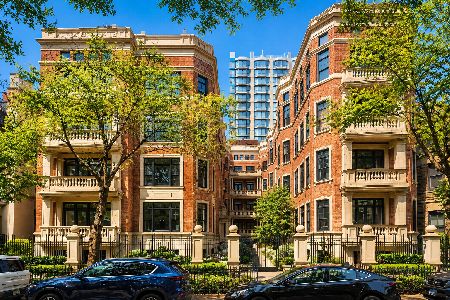
For Sale
$4,100,000
4 beds / 3.1 baths / 4,273 ft2
Condos/Townhomes / Built: 1901
77
1447 Dearborn Street, Chicago, Illinois 60610
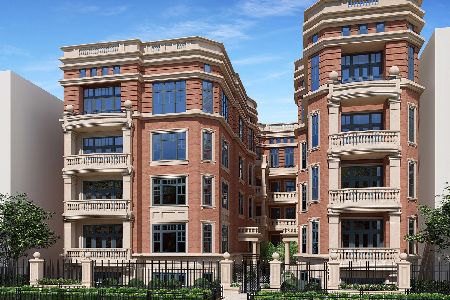
For Sale
$2,500,000
3 beds / 3.1 baths / 2,563 ft2
Condos/Townhomes / Built: 1901
472
1447 Dearborn Street, Chicago, Illinois 60610
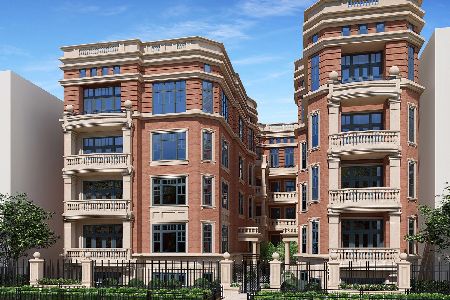
For Sale
$2,400,000
3 beds / 3.1 baths / 2,563 ft2
Condos/Townhomes / Built: 1901
472
1447 Dearborn Street, Chicago, Illinois 60610
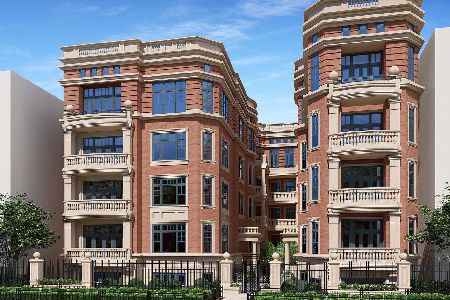
For Sale
$4,000,000
4 beds / 3.1 baths / 4,273 ft2
Condos/Townhomes / Built: 1901
296
1447 Dearborn Street, Chicago, Illinois 60610
For Sale
$3,500,000
4 beds / 4.1 baths / 3,725 ft2
Condos/Townhomes / Built: 1901
77
1447 Dearborn Street, Chicago, Illinois 60610

For Sale
$4,900,000
4 beds / 4.1 baths / 5,215 ft2
Condos/Townhomes / Built: 1901
77
Nearby Sold Comparables
1440 State Parkway, Chicago, Illinois 60610

Sold
$879,000
3 beds / 2.1 baths / 2,200 ft2
Condos/Townhomes / Built: 1975
7445
1440 State Parkway, Chicago, Illinois 60610
Sold
$555,000
2 beds / 2.0 baths / 1,700 ft2
Condos/Townhomes / Built: 1970
7277
1440 State Parkway, Chicago, Illinois 60610
Sold
$369,000
1 beds / 1.0 baths / 0 ft2
Condos/Townhomes / Built: 1975
7227
1440 State Parkway, Chicago, Illinois 60610
Sold
$459,000
2 beds / 2.0 baths / 1,700 ft2
Condos/Townhomes / Built: 1970
5911
1440 State Parkway, Chicago, Illinois 60610
Sold
$559,000
2 beds / 2.0 baths / 1,700 ft2
Condos/Townhomes / Built: 1970
5496
1440 State Parkway, Chicago, Illinois 60610
Sold
$449,900
2 beds / 2.0 baths / 1,700 ft2
Condos/Townhomes / Built: 1970
5510
Contact Agent
Listing Provided By
Berkshire Hathaway HomeServices KoenigRubloff
