

1442 Astor Street, Near North Side, Chicago, Illinois 60610


$2,229,000
|
Sold
|
|
| Status: | Closed |
| Sqft: | 5,287 |
| Cost/Sqft: | $566 |
| Beds: | 5 |
| Baths: | 7 |
| Year Built: | 1891 |
| Property Taxes: | $92,720 |
| Days On Market: | 2233 |
| Lot Size: | 0,06 |
Description
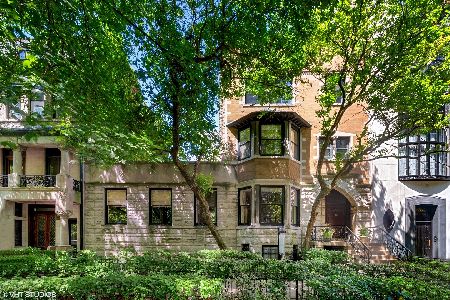
Astor Terrace is the epitome of brilliance and majesty for the individual in search of privacy and comfort in Chicago's Gold Coast. Nestled on two city lots of a landmark street, the home is located in a quintessential area filled with history, renowned neighbors and a rich story of prominence in Illinois. When it comes to hosting friends and family, this property delivers! From the sense of arrival to the rare, private and spacious secluded courtyard terrace garden, the possibilities are truly endless. This property offers the optimal canvas to create your dream home, and with renovation plans already approved, making it into the ultimate luxury environment for the most discerning of homeowners is yours for the taking if you wish.
Property Specifics
| Single Family | |
| — | |
| — | |
| 1891 | |
| Full, English | |
| Brick, Limestone | |
| — | |
| — | |
| No | |
| 0.06 |
| Cook | |
| — | |
| — / Not Applicable | |
| None | |
| Lake Michigan | |
| Public Sewer | |
| Central Air, Space Pac | |
| Radiant, Radiator(s) | |
| 10857871 | |
| 17031020180000 |
Property History
| DATE: | EVENT: | PRICE: | SOURCE: |
|---|---|---|---|
| 8 Dec, 2020 | Sold | $2,229,000 | MRED MLS |
| 18 Nov, 2020 | Under contract | $2,995,000 | MRED MLS |
| — | Last price change | $2,995,000 | MRED MLS |
| 14 Sep, 2020 | Listed for sale | $2,995,000 | MRED MLS |
| 11 Oct, 2022 | Sold | $2,100,000 | MRED MLS |
| 19 Aug, 2022 | Under contract | $2,650,000 | MRED MLS |
| — | Last price change | $2,999,999 | MRED MLS |
| 2 Mar, 2022 | Listed for sale | $2,999,999 | MRED MLS |


Room Specifics
Total Bedrooms: 6
Bedrooms Above Ground: 5
Bedrooms Below Ground: 1
Dimensions: —
Floor Type: Hardwood
Dimensions: —
Floor Type: Hardwood
Dimensions: —
Floor Type: Hardwood
Full Bathrooms: 7
Bathroom Amenities: —
Bathroom in Basement: 1
Dimensions: —
Floor Type: Hardwood
Dimensions: —
Floor Type: Stone
Features: Eating Area-Breakfast Bar, Eating Area-Table Space, Island, Pantry-Closet
Dimensions: —
Floor Type: Other
Dimensions: —
Floor Type: Hardwood
Rooms: Bedroom 5, Bedroom 6, Eating Area, Office, Library, Foyer, Storage, Terrace, Play Room
Other Specifics
| — | |
| Block,Brick/Mortar,Concrete Perimeter | |
| Space/s | |
| — | |
| — | |
| — | |
| Patio, Roof Deck | |
| — | |
| 50X110 | |
| — | |
| Full | |
| Skylight(s), Hardwood Floors, Built-in Features, Walk-In Closet(s) | |
| — | |
| Not in DB | |
| Sidewalks, Street Lights | |
| — | |
| Wood Burning, Gas Starter |
Tax History
| Year | Property Taxes |
|---|---|
| 2020 | $92,720 |
| 2022 | $90,896 |
Contact Agent
Nearby Similar Homes


Nearby Sold Comparables


Contact Agent
Listing Provided By
Keller Williams ONEChicago
