

1442 Orchid Street, Yorkville, Illinois 60560
Subdivision > Autumn Creek
Sorry, we are updating photos, please update this page in 15 minutes
$192,565
|
Sold
|
|
| Status: | Closed |
| Sqft: | 1,574 |
| Cost/Sqft: | $117 |
| Beds: | 3 |
| Baths: | 2 |
| Year Built: | — |
| Property Taxes: | $0 |
| Days On Market: | 7194 |
| Lot Size: | 0,00 |
Description
STUNNING RAISED 3 BEDROOM RANCH WITH PLENTY OF OPEN LIVING SPACE! THIS SPACIOUS HOME ALSO FEATURES A DELUXE MASTER BATH, A VAULTED CEILING IN GREAT ROOM, 12X12 CERAMIC TILE IN FOYER AND MASTER BATH, BLACK GE APPLIANCES AND GORGEOUS WOOD FLOORING IN KITCHEN. PRICE REFLECTS PULTE REWARDS PROGRAM. PHOTOS ARE OF SIMILAR HOME. *MUST USE SELLERS CONTRACT*
Property Specifics
| Condos/Townhomes | |
| — | |
| — | |
| — | |
| None | |
| Aluminum/Vinyl/Steel Siding, Stone | |
| Asphalt | |
| BRADBURY | |
| No | |
| — |
| Kendall | |
| Autumn Creek | |
| 147 / — | |
| Insurance, Exterior Maintenance, Lawn Care, Snow Removal | |
| Community Well | |
| Public Sewer | |
| Central Air | |
| Natural Gas | |
| 06410507 | |
| 0222176004 |
Nearby Schools
| NAME: | DISTRICT: | DISTANCE: | |
|---|---|---|---|
|
Grade School
Bristol Bay Elementary School |
115 | — | |
|
Middle School
Yorkville Middle School |
115 | Not in DB | |
|
High School
Yorkville High School |
115 | Not in DB | |
Property History
| DATE: | EVENT: | PRICE: | SOURCE: |
|---|---|---|---|
| 6 Apr, 2007 | Sold | $192,565 | MRED MLS |
| 5 Mar, 2007 | Under contract | $184,790 | MRED MLS |
| — | Last price change | $189,740 | MRED MLS |
| 14 Feb, 2007 | Listed for sale | $189,740 | MRED MLS |
| 25 Aug, 2015 | Under contract | $0 | MRED MLS |
| 19 Aug, 2015 | Listed for sale | $0 | MRED MLS |
| 12 Sep, 2017 | Listed for sale | $0 | MRED MLS |
Sorry, we are updating photos, please update this page in 15 minutes
Room Specifics
All Bedroom Info:
Total Bedrooms: 3
Bedrooms Above Ground: 3
Bedrooms Below Ground: 0
Total Bedrooms: 3
Bedrooms Above Ground: 3
Bedrooms Below Ground: 0
Second Bedroom Info:
Dimensions: —
Location: —Dimensions: —
Floor Type: Carpet
Third Bedroom Info:
Dimensions: —
Location: —Dimensions: —
Floor Type: Carpet
Bathroom Info:
Full Bathrooms: 2
Partial Bathrooms: —Full Bathrooms: 2
Bathroom Amenities: Separate Shower, Double Sink
Bathroom in Basement: 0
Dining Room Info:
Dimensions: —
Location: —Dimensions: —
Floor Type: Carpet
Kitchen Info:
Dimensions: —
Location: —Dimensions: —
Floor Type: Hardwood
Features: Eating Area-Table Space, Pantry-Closet
Family Room Info:
Dimensions: —
Location: —Dimensions: —
Floor Type: Carpet
Additional Rooms Info:
Rooms: —
Basement: NoneRooms: —
Other Specifics
| 2 | |
| Concrete Perimeter | |
| Garage | |
| — | |
| — | |
| — | |
| Deck, End Unit | |
| — | |
| COMMON | |
| — | |
| Full | |
| Laundry Hook-Up in Unit | |
| Range, Microwave, Dishwasher, Disposal | |
| Not in DB | |
| — | |
| Bike Room/Bike Trails, Park | |
| — |
Tax History
| Year | Property Taxes |
|---|
Contact Agent
Nearby Similar Homes
1437 Crimson Lane, Yorkville, Illinois 60560
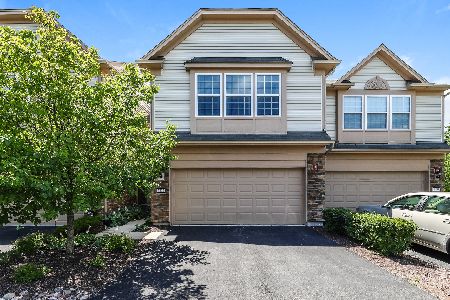
For Sale
$265,000
3 beds / 2.1 baths / 1,520 ft2
Condos/Townhomes / Built: 2019
104
2224 Davidson Way, Yorkville, Illinois 60560
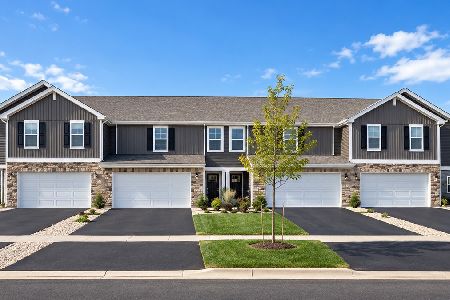
For Sale
$326,990
3 beds / 2.1 baths / 1,665 ft2
Condos/Townhomes / Built: 2026
10
2228 Davidson Way, Yorkville, Illinois 60560
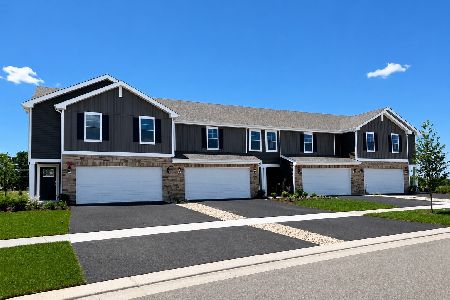
For Sale
$364,990
4 beds / 2.1 baths / 1,845 ft2
Condos/Townhomes / Built: 2026
34
2232 Davidson Way, Yorkville, Illinois 60560
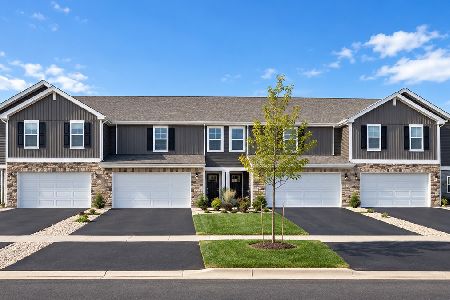
For Sale
$359,990
3 beds / 2.1 baths / 1,845 ft2
Condos/Townhomes / Built: 2026
10
2226 Davidson Way, Yorkville, Illinois 60560
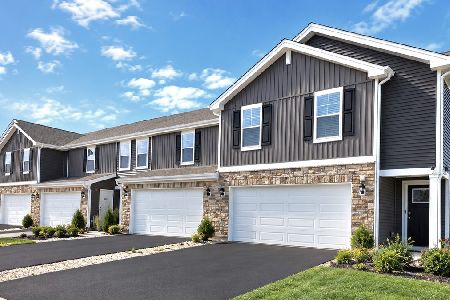
For Sale
$321,990
2 beds / 2.1 baths / 1,665 ft2
Condos/Townhomes / Built: 2026
10
2236 Davidson Way, Yorkville, Illinois 60560
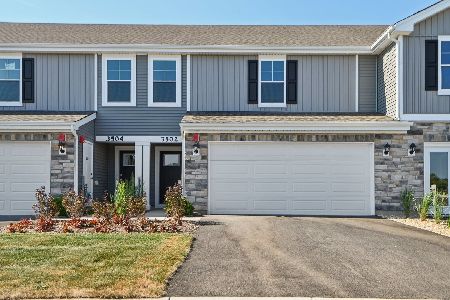
For Sale
$324,990
2 beds / 2.1 baths / 1,665 ft2
Condos/Townhomes / Built: 2026
54
Nearby Sold Comparables
1448 Orchid Street, Yorkville, Illinois 60560

Sold
$139,900
2 beds / 2.1 baths / 1,521 ft2
Condos/Townhomes / Built: 2007
3873
1438 Orchid Street, Yorkville, Illinois 60560
Sold
$131,000
2 beds / 1.1 baths / 1,150 ft2
Condos/Townhomes / Built: 2007
3866
1444 Orchid Street, Yorkville, Illinois 60560
Sold
$139,900
3 beds / 2.1 baths / 1,520 ft2
Condos/Townhomes / Built: 2007
3742
1444 Orchid Street, Yorkville, Illinois 60560
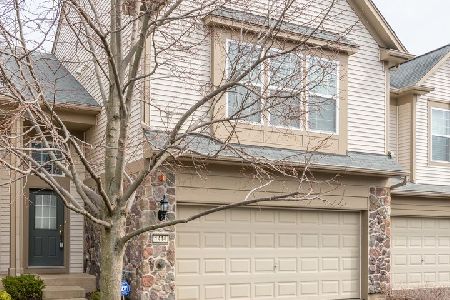
Sold
$166,500
3 beds / 2.1 baths / 1,520 ft2
Condos/Townhomes / Built: 2007
2399
1446 Orchid Street, Yorkville, Illinois 60560
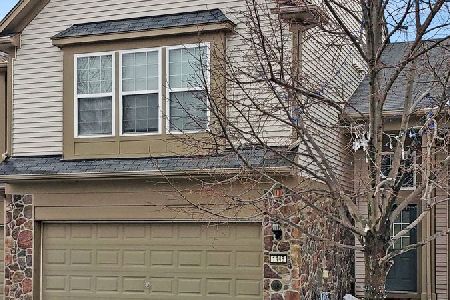
Sold
$172,900
3 beds / 2.1 baths / 1,520 ft2
Condos/Townhomes / Built: 2006
2120
Contact Agent
Listing Provided By
Pulte Homes Corp. and Del Webb Communities of Illi
