

1446 Orchid Street, Yorkville, Illinois 60560


$175,000
|
Sold
|
|
| Status: | Closed |
| Sqft: | 1,520 |
| Cost/Sqft: | $114 |
| Beds: | 3 |
| Baths: | 3 |
| Year Built: | 2006 |
| Property Taxes: | $5,848 |
| Days On Market: | 2120 |
| Lot Size: | 0,00 |
Description
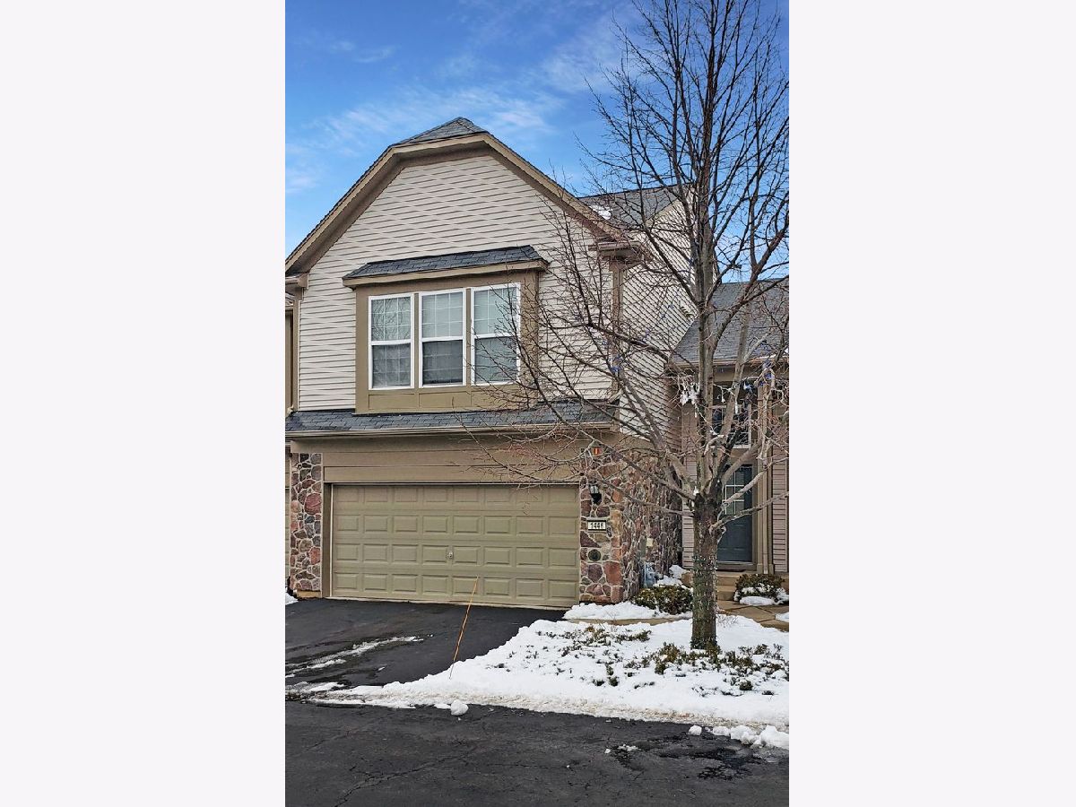
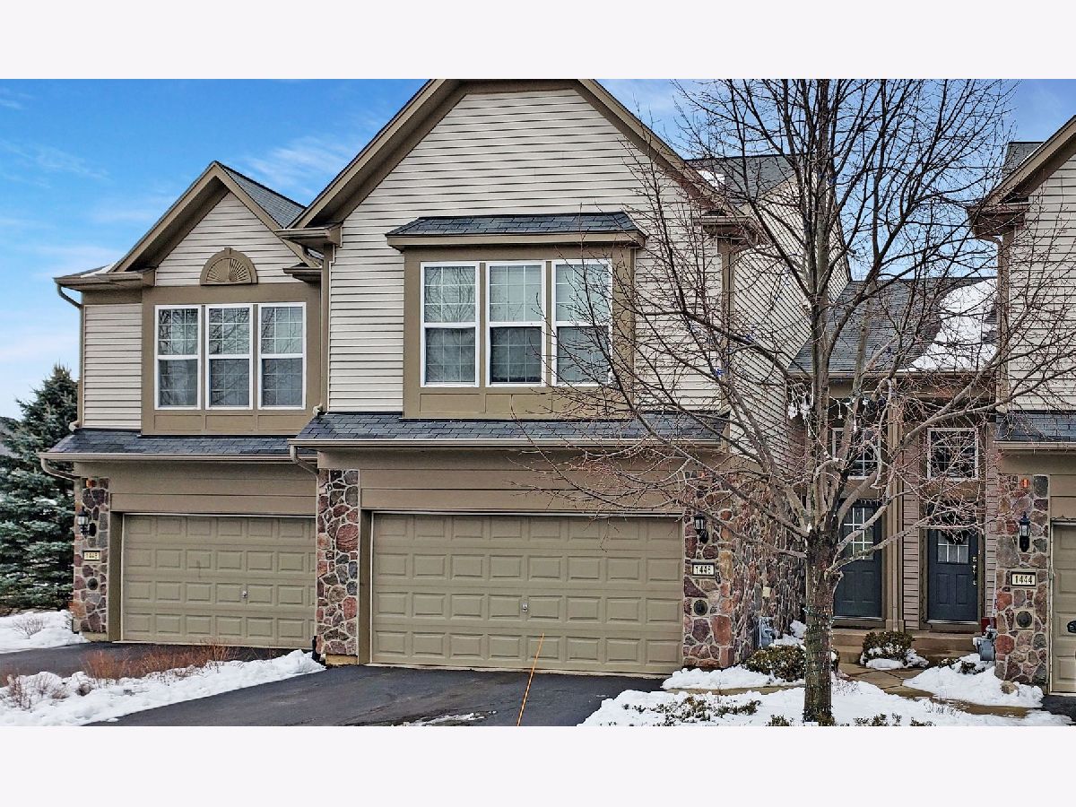
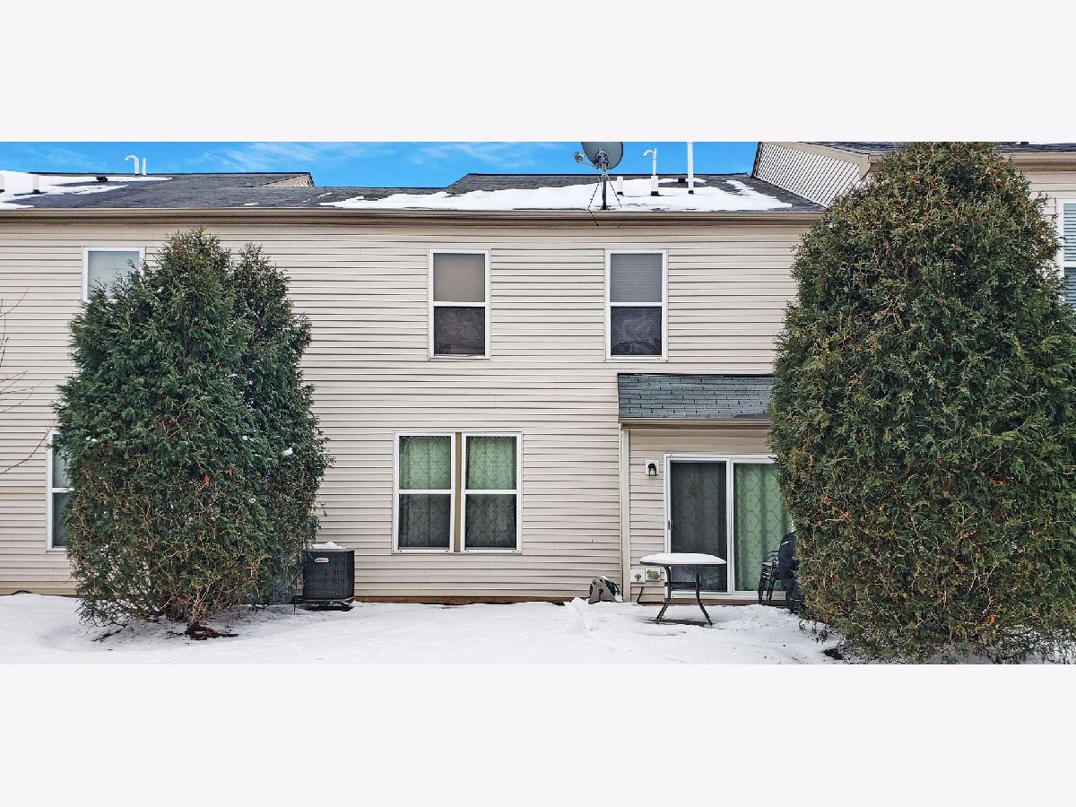
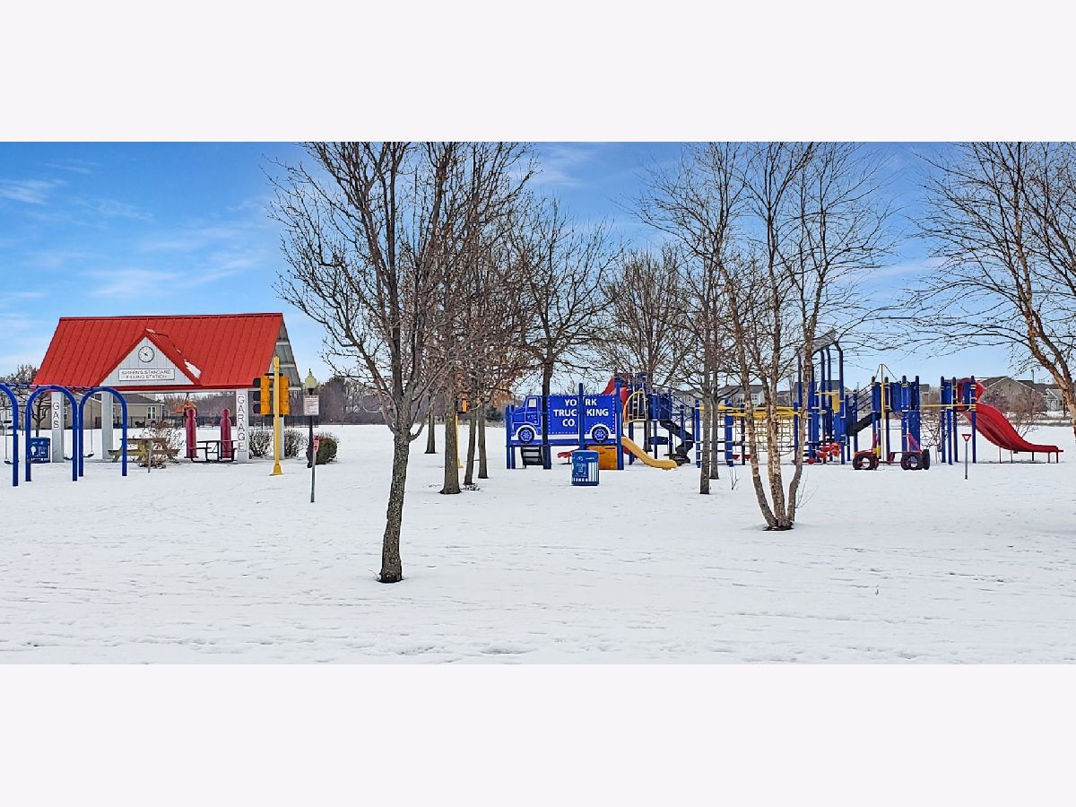
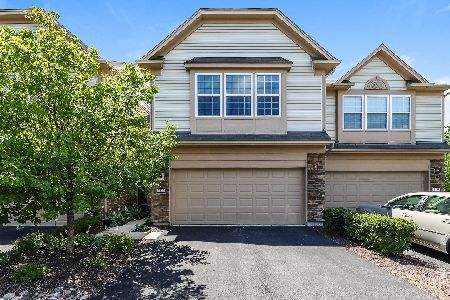
This charming and rarely available 3 bedroom, 2 1/2 bath unit in Autumn Creek is modern and move-in ready! The 2-story, open entryway welcomes you~Newer grey plank flooring throughout first floor plus newer carpet upstairs~Kitchen features painted cabinets and newer appliances~Separate eating area has a sliding glass door leading to your own patio~The large master bedroom suite has plenty of room for large furniture and offers a walk-in closet and private dual vanity bath with an extra large shower~Additional bedrooms, hall bath and laundry room complete the 2nd floor~Never run out of hot water with the brand new tankless hot water heater~Walking distance to the elementary school, nature ponds, park/playground and bike/walking paths~Ideal closing date would be end of May 2021 so kids can finish school~Not FHA approved.
Property Specifics
| Condos/Townhomes | |
| 2 | |
| — | |
| 2006 | |
| None | |
| Aluminum Siding, Vinyl Siding | |
| — | |
| — | |
| No | |
| — |
| Kendall | |
| Autumn Creek | |
| 250 / Monthly | |
| Exterior Maintenance, Lawn Care, Snow Removal | |
| Public | |
| Public Sewer | |
| Central Air | |
| Natural Gas, Forced Air | |
| 10965670 | |
| 0222357031 |
Nearby Schools
| NAME: | DISTRICT: | DISTANCE: | |
|---|---|---|---|
|
Grade School
Autumn Creek Elementary School |
115 | — | |
|
Middle School
Yorkville Middle School |
115 | Not in DB | |
|
High School
Yorkville High School |
115 | Not in DB | |
Property History
| DATE: | EVENT: | PRICE: | SOURCE: |
|---|---|---|---|
| 27 May, 2021 | Sold | $175,000 | MRED MLS |
| 15 Feb, 2021 | Under contract | $172,900 | MRED MLS |
| 5 Jan, 2021 | Listed for sale | $172,900 | MRED MLS |
Room Specifics
Total Bedrooms: 3
Bedrooms Above Ground: 3
Bedrooms Below Ground: 0
Full Bathrooms: 3
Bathroom Amenities: Double Sink
Bathroom in Basement: 0
Rooms: Loft
Other Specifics
| 2 | |
| — | |
| Garage | |
| — | |
| — | |
| — | |
| Patio, Storms/Screens | |
| — | |
| COMMON | |
| — | |
| Full | |
| Walk-In Closet(s) | |
| Range, Microwave, Dishwasher, Refrigerator, Washer, Dryer, Disposal | |
| Not in DB | |
| — | |
| — | |
| — |
Tax History
| Year | Property Taxes |
|---|---|
| 2021 | $5,848 |
Contact Agent
Nearby Similar Homes
Nearby Sold Comparables

Contact Agent
Listing Provided By
RE/MAX Professionals Select
