

14435 150, Danvers, Illinois 61732
Subdivision > Danvers
Sorry, we are updating photos, please update this page in 15 minutes
$248,600
|
Sold
|
|
| Status: | Closed |
| Sqft: | 1,680 |
| Cost/Sqft: | $148 |
| Beds: | 3 |
| Baths: | 2 |
| Year Built: | 1997 |
| Property Taxes: | $5,084 |
| Days On Market: | 4485 |
| Lot Size: | 6,00 |
Description
6 Acres with 3 Bed Mint Condition Split Design Ranch, 36x72 pole building, mature trees, space for animals, fourwheelin' or just relaxing. Recent updates include: 50 year roof, hardwood refinished, interior paint, and much more. Unbelievable 2 car tandem garage with infloor radiant AND hanging heat AND airconditioned, mud sink, and utility stairs to basement. The ultimate man cave!! The 36X72 pole building gives endless storage and houses the 8k generator that stays with the home.
Property Specifics
| Single Family | |
| — | |
| Ranch | |
| 1997 | |
| Full | |
| Vinyl Siding | |
| — | |
| — | |
| No | |
| 6 |
| Mc Lean | |
| Danvers | |
| — / Not Applicable | |
| — | |
| Private Well | |
| Septic-Private | |
| Central Air | |
| Forced Air, Radiant, Propane | |
| 10180248 | |
| 1232400006 |
Nearby Schools
| NAME: | DISTRICT: | DISTANCE: | |
|---|---|---|---|
|
Grade School
Olympia Elementary |
16 | — | |
|
Middle School
Olympia Jr High |
16 | Not in DB | |
|
High School
Olympia High School |
16 | Not in DB | |
Property History
| DATE: | EVENT: | PRICE: | SOURCE: |
|---|---|---|---|
| 15 Sep, 2014 | Sold | $248,600 | MRED MLS |
| 29 Jul, 2014 | Under contract | $248,600 | MRED MLS |
| 16 Jul, 2014 | Listed for sale | $248,600 | MRED MLS |
Sorry, we are updating photos, please update this page in 15 minutes
Room Specifics
All Bedroom Info:
Total Bedrooms: 3
Bedrooms Above Ground: 3
Bedrooms Below Ground: 0
Total Bedrooms: 3
Bedrooms Above Ground: 3
Bedrooms Below Ground: 0
Second Bedroom Info:
Dimensions: —
Location: —Dimensions: —
Floor Type: Carpet
Third Bedroom Info:
Dimensions: —
Location: —Dimensions: —
Floor Type: Carpet
Bathroom Info:
Full Bathrooms: 2
Partial Bathrooms: 0Full Bathrooms: 2
Bathroom Amenities: Whirlpool
Bathroom in Basement: —
Dining Room Info:
Dimensions: —
Location: —Dimensions: —
Floor Type: Hardwood
Kitchen Info:
Dimensions: —
Location: —Dimensions: —
Floor Type: Hardwood
Features: Eating Area-Table Space
Laundry Room Info:
Dimensions: —
Location: —Dimensions: —
Floor Type: Ceramic Tile
Living Room Info:
Dimensions: —
Location: —Dimensions: —
Floor Type: Hardwood
Family Room Info:
Dimensions: —
Location: —Dimensions: —
Floor Type: Hardwood
Additional Rooms Info:
Rooms: Foyer
Basement: FullRooms: Foyer
Other Specifics
| 6 | |
| — | |
| Garage | |
| — | |
| — | |
| — | |
| Patio, Porch, Workshop | |
| Mature Trees, Landscaped | |
| 348 X 736 | |
| — | |
| Full | |
| First Floor Full Bath, Built-in Features, Walk-In Closet(s) | |
| Dishwasher, Refrigerator, Range, Washer, Dryer, Microwave | |
| Not in DB | |
| — | |
| — | |
| Gas Log, Attached Fireplace Doors/Screen |
Tax History
| Year | Property Taxes |
|---|---|
| 2014 | $5,084 |
Contact Agent
Nearby Similar Homes
306 Columbia Street, Danvers, Illinois 61732
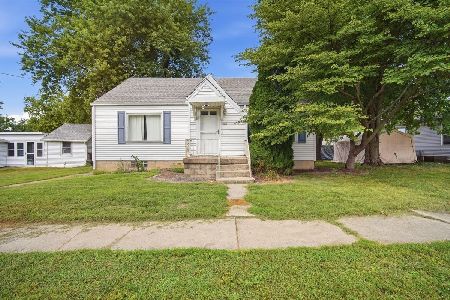
For Sale
$147,500
3 beds / 1.0 baths / 968 ft2
Single Family / Built: 1949
41
Nearby Sold Comparables



Contact Agent
Listing Provided By
RE/MAX Choice
