

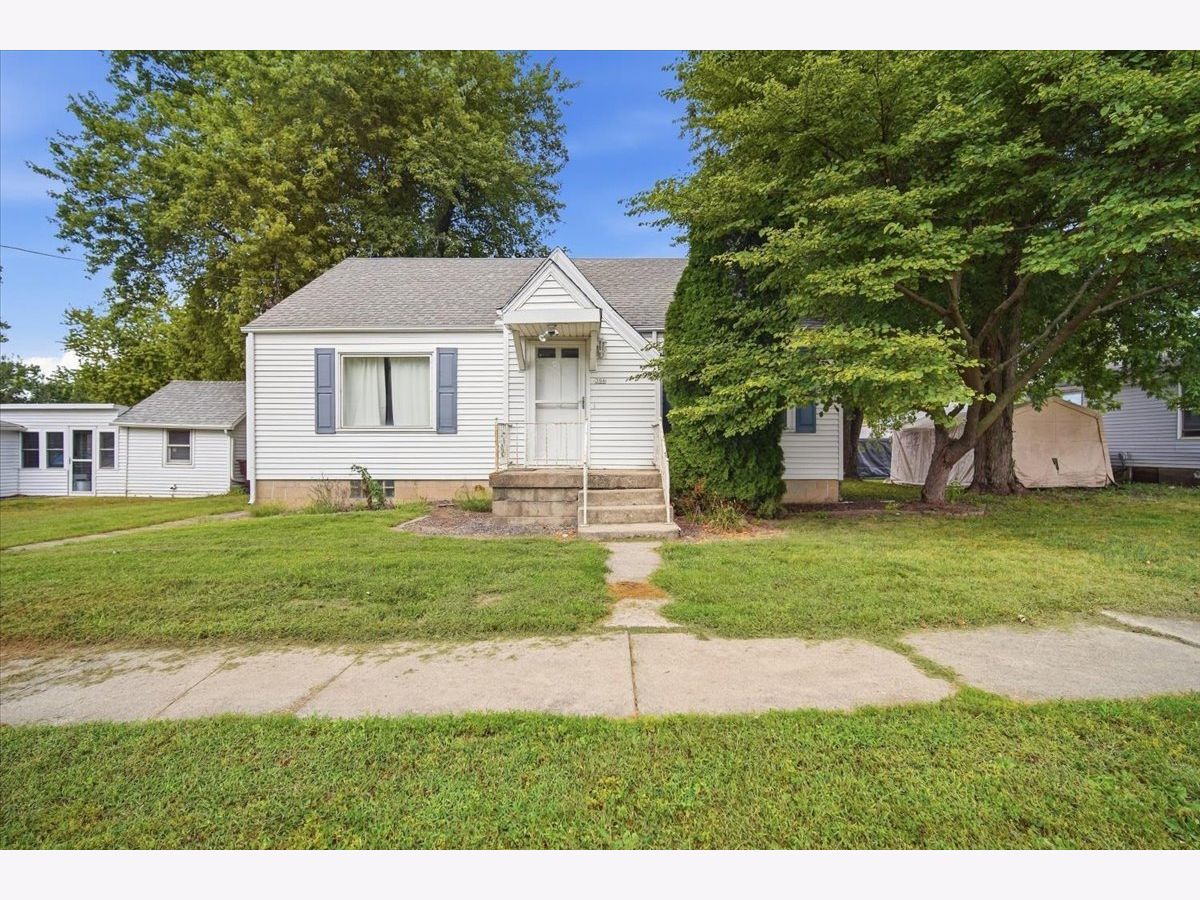
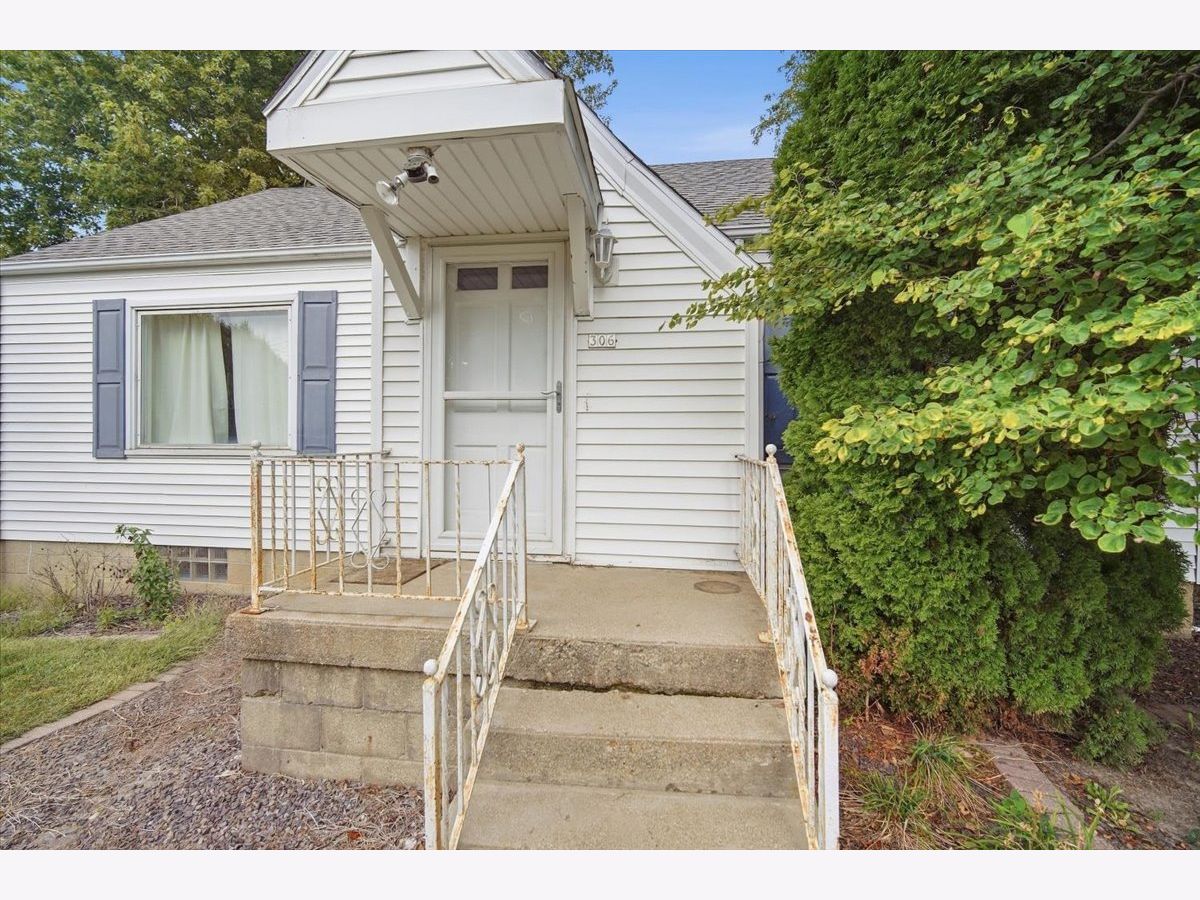
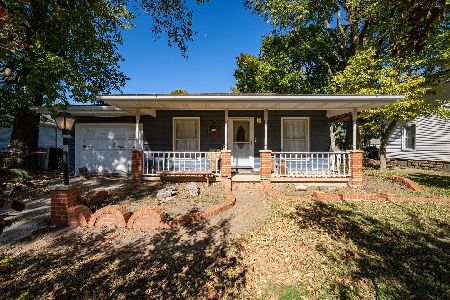
306 Columbia Street, Danvers, Illinois 61732
Subdivision > Not Applicable


$147,500
|
For Sale
|
|
| Status: | Pending |
| Sqft: | 968 |
| Cost/Sqft: | $152 |
| Beds: | 3 |
| Baths: | 1 |
| Year Built: | 1949 |
| Property Taxes: | $3,394 |
| Days On Market: | 41 |
| Lot Size: | 0,00 |
Description
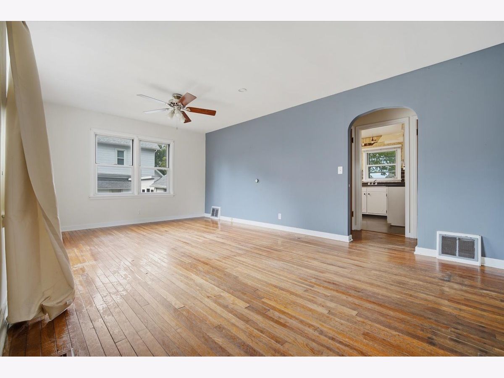
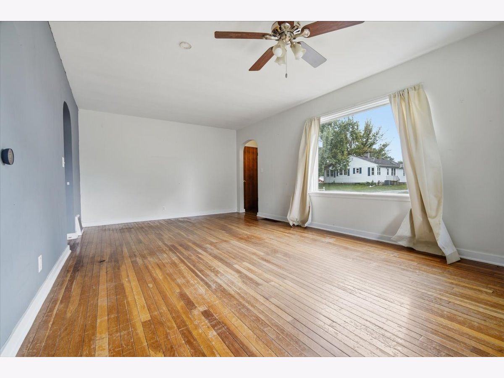
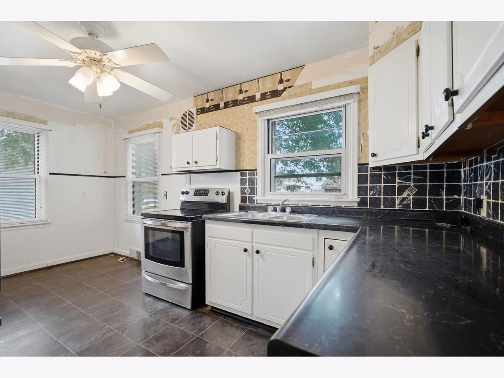
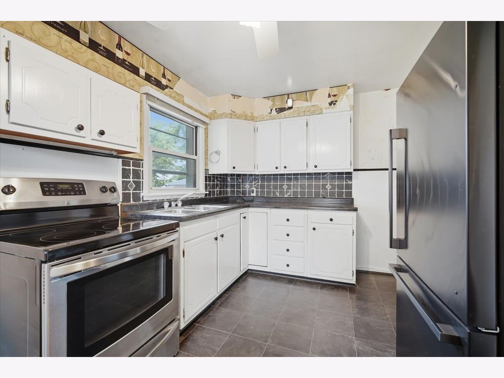
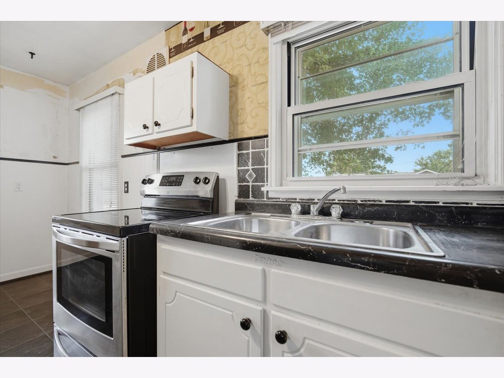
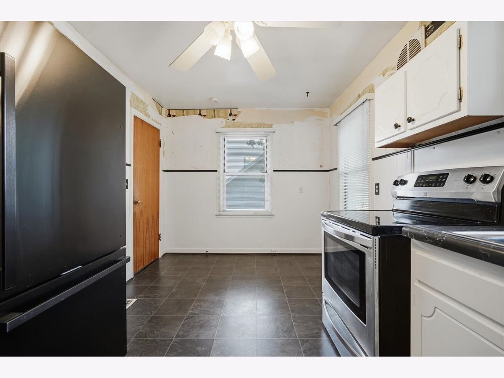
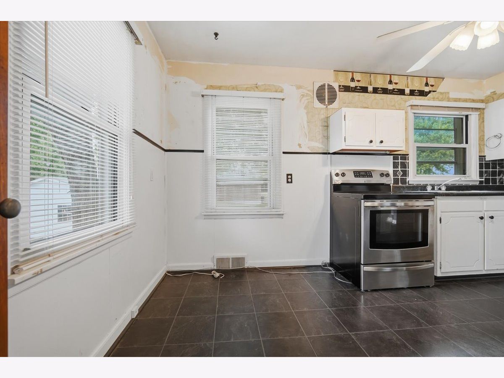
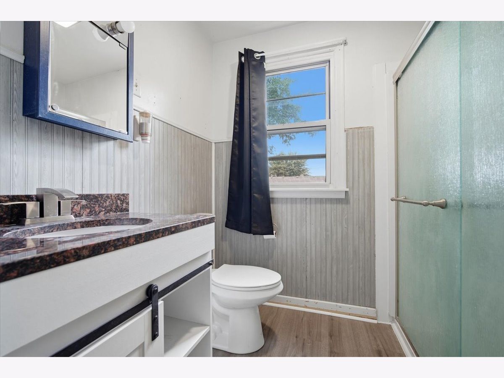
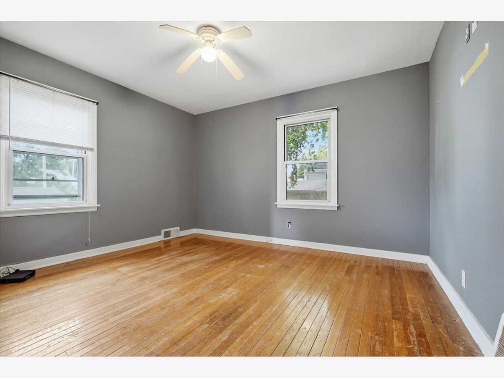
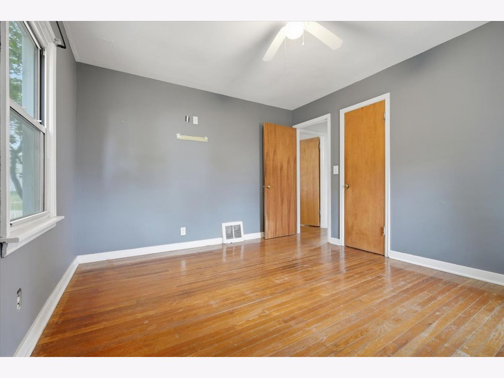
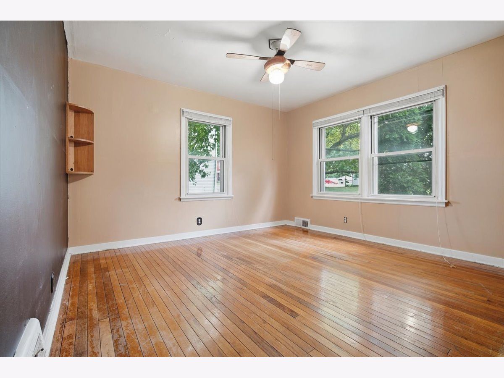
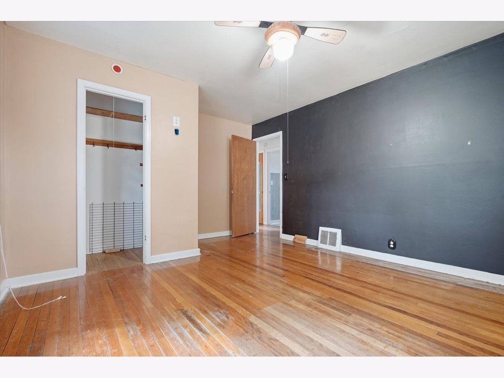
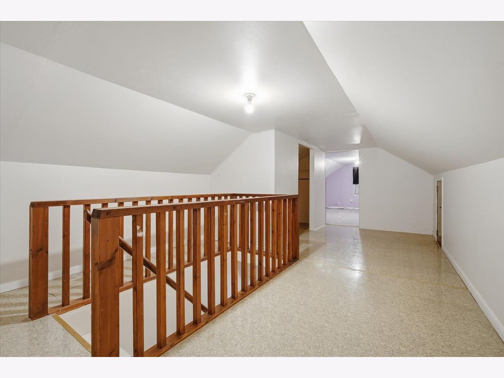
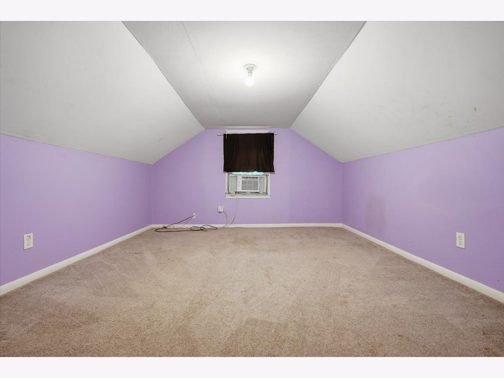
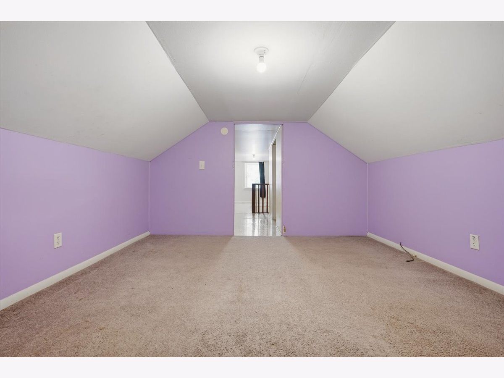
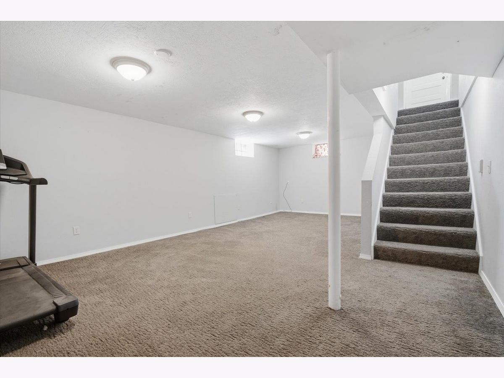
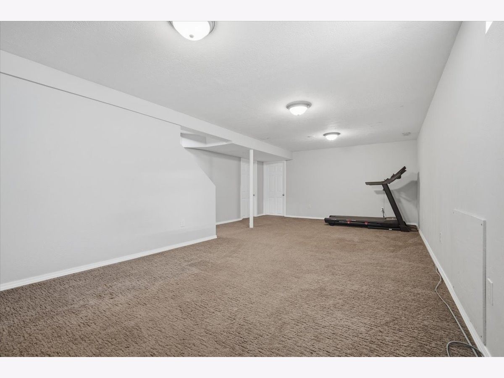
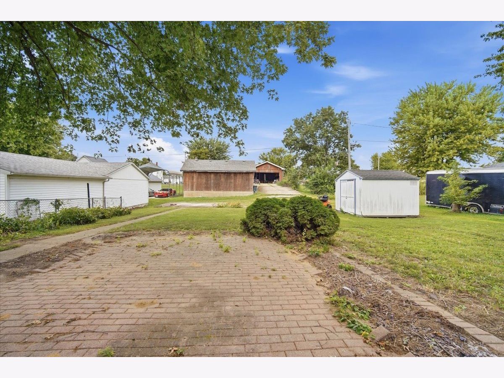
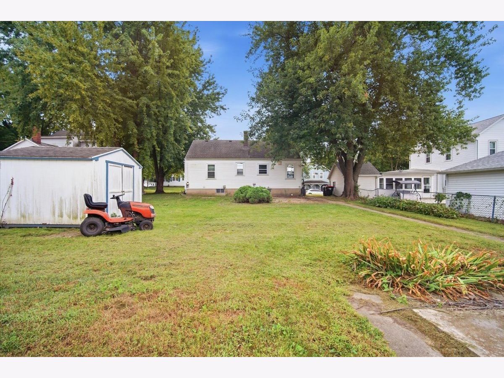
Welcome to 306 E Columbia in Danvers! This 3-bedroom, 1-bath home offers more space than meets the eye, featuring hardwood floors, a spacious living room, two main-floor bedrooms, additional living space upstairs, and a finished basement. The kitchen offers ample cabinetry and stainless steel appliances. Outside, enjoy a large backyard with convenient alley access. With plenty of character, flexible living space, and room to make it your own, this home is full of potential!
Property Specifics
| Single Family | |
| — | |
| Traditional | |
| 1949 | |
| Partially Finished, Full | |
| Vinyl Siding | |
| — | |
| — | |
| No | |
| — |
| — | |
| Not Applicable | |
| — / Not Applicable | |
| None | |
| Public | |
| Public Sewer | |
| Central Air | |
| Gas | |
| 12755823 | |
| 1223228005 |
Nearby Schools
| NAME: | DISTRICT: | DISTANCE: | |
|---|---|---|---|
|
Grade School
Olympia North Elementary |
16 | — | |
|
Middle School
Olympia Jr High School |
16 | Not in DB | |
|
High School
Olympia High School |
16 | Not in DB | |
Property History
| DATE: | EVENT: | PRICE: | SOURCE: |
|---|---|---|---|
| 1 Feb, 2017 | Sold | $93,000 | MRED MLS |
| 22 Dec, 2016 | Under contract | $107,000 | MRED MLS |
| 27 Oct, 2016 | Listed for sale | $107,000 | MRED MLS |
| 25 Oct, 2026 | Under contract | $147,500 | MRED MLS |
| — | Last price change | $150,000 | MRED MLS |
| 15 Sep, 2026 | Listed for sale | $150,000 | MRED MLS |
Room Specifics
All Bedroom Info:
Total Bedrooms: 3
Bedrooms Above Ground: 3
Bedrooms Below Ground: 0
Total Bedrooms: 3
Bedrooms Above Ground: 3
Bedrooms Below Ground: 0
Master Bedroom Info:
Dimensions: 15X12
Location: Main LevelDimensions: 15X12
Floor Type: —
Second Bedroom Info:
Dimensions: 13X11
Location: Main LevelDimensions: 13X11
Floor Type: —
Third Bedroom Info:
Dimensions: 12X14
Location: —Dimensions: 12X14
Floor Type: —
Bathroom Info:
Full Bathrooms: 1
Partial Bathrooms: 0Full Bathrooms: 1
Bathroom Amenities: —
Bathroom in Basement: 0
Kitchen Info:
Dimensions: 9X16
Location: Main LevelDimensions: 9X16
Floor Type: —
Living Room Info:
Dimensions: 21X13
Location: Main LevelDimensions: 21X13
Floor Type: —
Additional Rooms Info:
Rooms: Den, Bonus Room
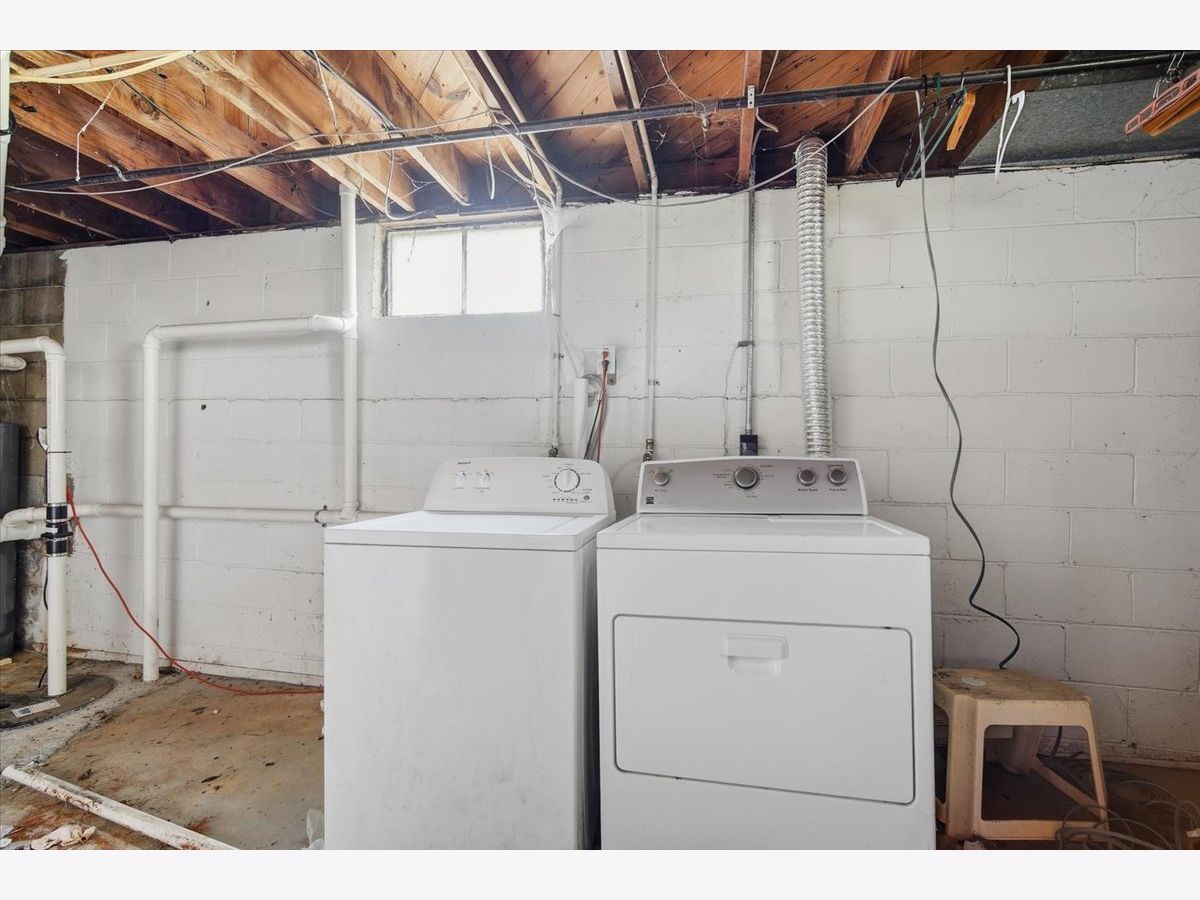
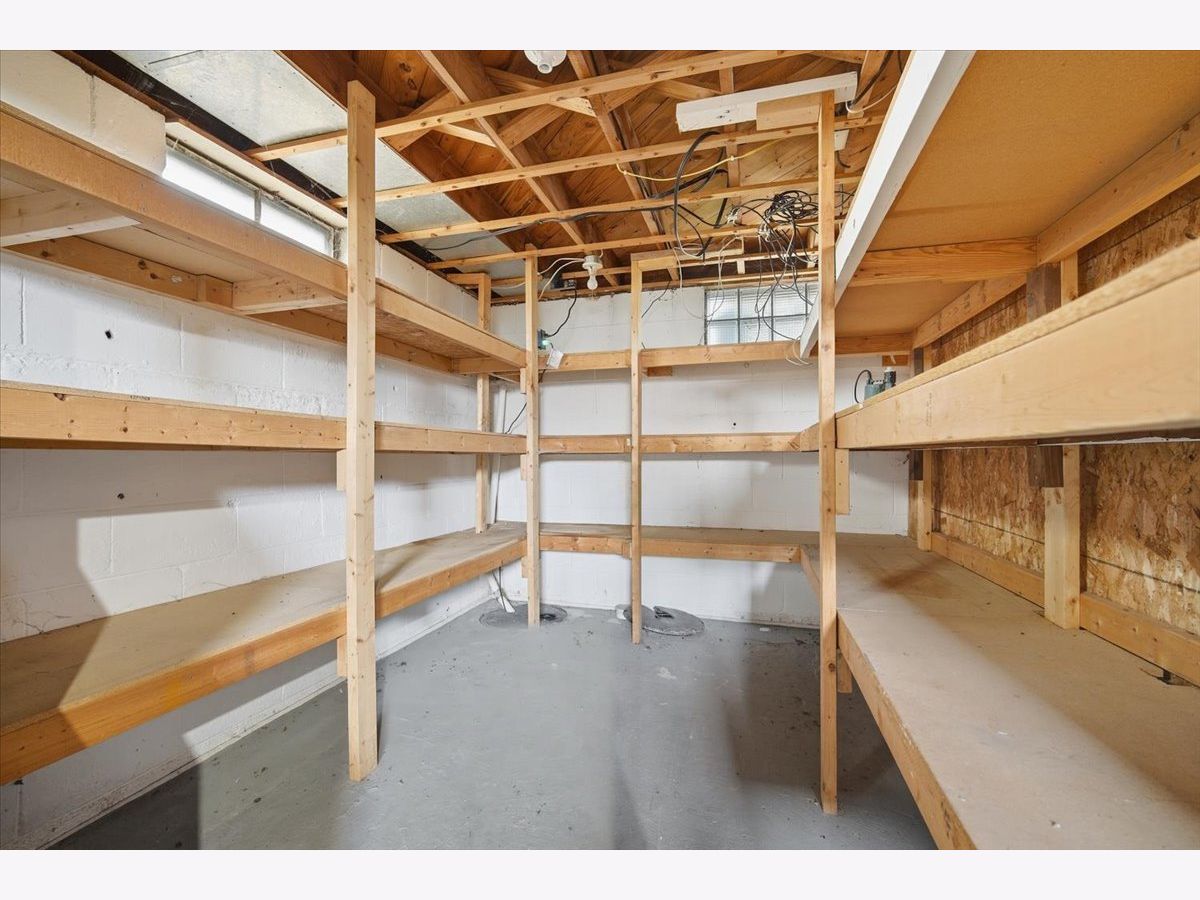
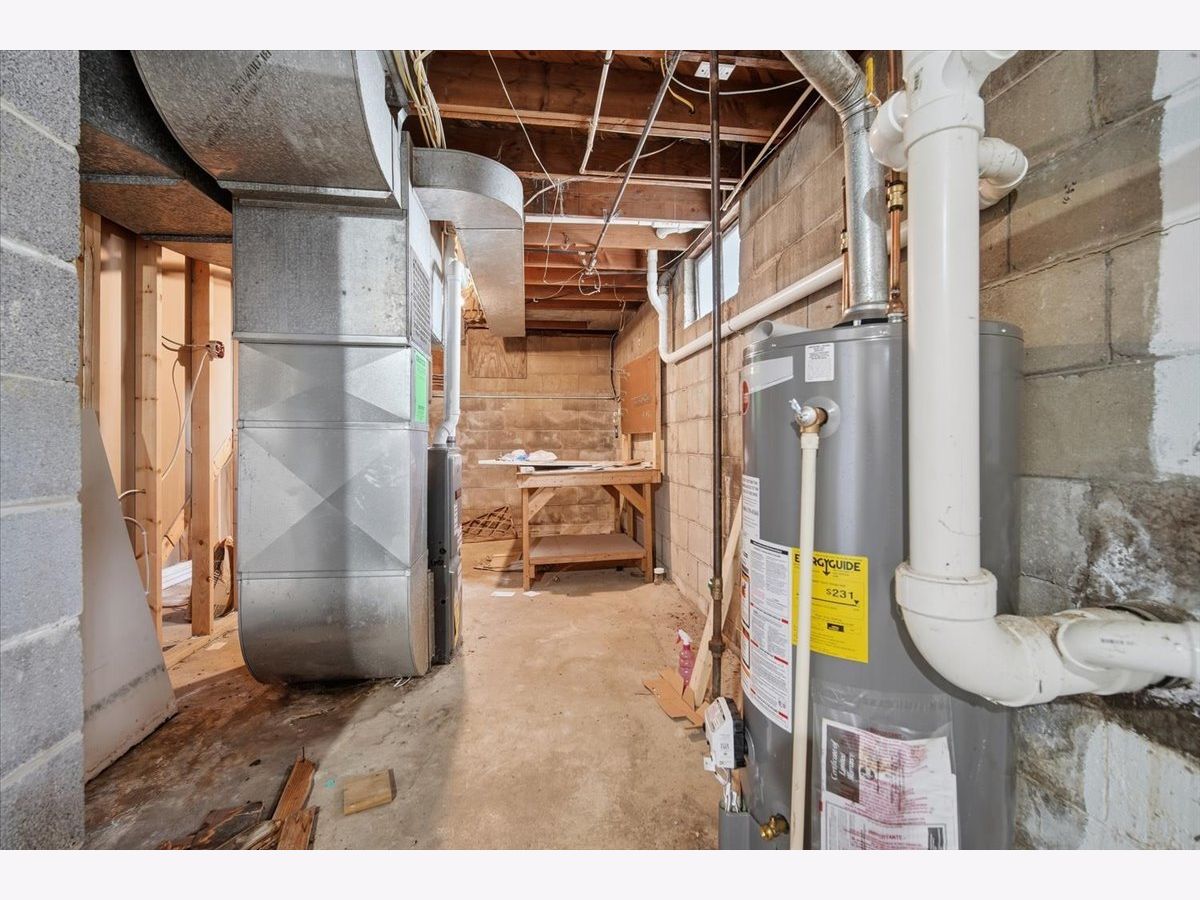
Basement: Partially Finished, FullRooms: Den, Bonus Room
First Additional Room Info:
Name: Den
Dimensions: 15X25
Location: BasementName: Den
Dimensions: 15X25
Floor Type: —
Second Additional Room Info:
Name: Bonus Room
Dimensions: 7X21
Location: —Name: Bonus Room
Dimensions: 7X21
Floor Type: —
Other Specifics
| — | |
| — | |
| Off Alley, Off Street | |
| — | |
| — | |
| — | |
| — | |
| — | |
| 62x124 | |
| — | |
| None | |
| — | |
| — | |
| Not in DB | |
| — | |
| — | |
| — |
Tax History
| Year | Property Taxes |
|---|---|
| 2017 | $2,842 |
| 2026 | $3,394 |
Contact Agent
Nearby Similar Homes
209 Sherman Street, Danvers, Illinois 61732
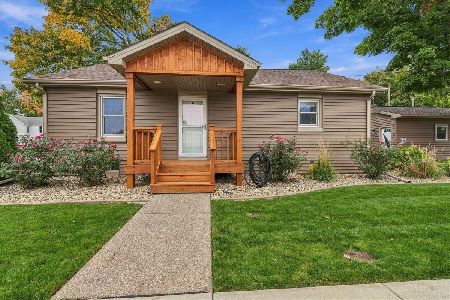
For Sale
$249,900
2 beds / 1.0 baths / 945 ft2
Single Family / Built: 1945
10
106 North Street, Danvers, Illinois 61732
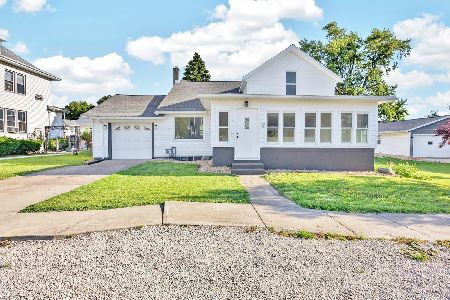
For Sale
$229,900
3 beds / 2.0 baths / 2,573 ft2
Single Family / Built: 1874
144
502 Main Street, Danvers, Illinois 61732
For Sale
$119,000
3 beds / 2.0 baths / 1,041 ft2
Single Family / Built: 1973
4
Nearby Sold Comparables


Contact Agent
Listing Provided By
RE/MAX Rising
