

1445 Picadilly Circle, Mount Prospect, Illinois 60056
Subdivision > Colony Country
Sorry, we are updating photos, please update this page in 15 minutes
$295,000
|
Sold
|
|
| Status: | Closed |
| Sqft: | 0 |
| Cost/Sqft: | — |
| Beds: | 3 |
| Baths: | 3 |
| Year Built: | 1990 |
| Property Taxes: | $7,388 |
| Days On Market: | 3176 |
| Lot Size: | 0,00 |
Description
Spacious 3 bedroom townhouse that boasts stainless steel appliances, granite counter tops, large pantry closet, hardwood floors, living room with gas fireplace, vaulted ceilings, skylights, ceiling fans, master bedroom with master bath and his and her closets, French doors to patio with beautiful landscaped grounds. Move-in ready. Investors welcome.
Property Specifics
| Condos/Townhomes | |
| 2 | |
| — | |
| 1990 | |
| Full | |
| Aluminum Siding, Vinyl Siding, Brick | |
| — | |
| — | |
| No | |
| — |
| Cook | |
| Colony Country | |
| 252 / Monthly | |
| Insurance, Clubhouse, Pool, Exterior Maintenance, Lawn Care, Scavenger | |
| Public | |
| Public Sewer | |
| Central Air | |
| Natural Gas, Forced Air | |
| 09857368 | |
| 03271000510000 |
Nearby Schools
| NAME: | DISTRICT: | DISTANCE: | |
|---|---|---|---|
|
Grade School
Dwight D Eisenhower Elementary S |
23 | — | |
|
Middle School
Macarthur Middle School |
23 | Not in DB | |
|
High School
John Hersey High School |
214 | Not in DB | |
Property History
| DATE: | EVENT: | PRICE: | SOURCE: |
|---|---|---|---|
| 30 Mar, 2018 | Sold | $295,000 | MRED MLS |
| 19 Feb, 2018 | Under contract | $300,000 | MRED MLS |
| 14 Feb, 2018 | Listed for sale | $300,000 | MRED MLS |
| 2 Oct, 2024 | Sold | $400,000 | MRED MLS |
| 2 Sep, 2024 | Under contract | $400,000 | MRED MLS |
| 31 Jul, 2024 | Listed for sale | $400,000 | MRED MLS |
Sorry, we are updating photos, please update this page in 15 minutes
Room Specifics
All Bedroom Info:
Total Bedrooms: 3
Bedrooms Above Ground: 3
Bedrooms Below Ground: 0
Total Bedrooms: 3
Bedrooms Above Ground: 3
Bedrooms Below Ground: 0
Second Bedroom Info:
Dimensions: —
Location: —Dimensions: —
Floor Type: Carpet
Third Bedroom Info:
Dimensions: —
Location: —Dimensions: —
Floor Type: Carpet
Bathroom Info:
Full Bathrooms: 3
Partial Bathrooms: 1Full Bathrooms: 3
Bathroom Amenities: —
Bathroom in Basement: 0
Dining Room Info:
Dimensions: —
Location: —Dimensions: —
Floor Type: Hardwood
Kitchen Info:
Dimensions: —
Location: —Dimensions: —
Floor Type: Hardwood
Features: Eating Area-Breakfast Bar, Eating Area-Table Space, Pantry-Closet
Laundry Room Info:
Dimensions: —
Location: —Dimensions: —
Floor Type: Other
Living Room Info:
Dimensions: —
Location: —Dimensions: —
Floor Type: Hardwood
Family Room Info:
Dimensions: —
Location: —Dimensions: —
Floor Type: Other
Additional Rooms Info:
Rooms: No additional rooms
Basement: FullRooms: No additional rooms
Other Specifics
| 2 | |
| — | |
| Garage | |
| — | |
| — | |
| — | |
| Patio | |
| — | |
| 27 X 102 | |
| — | |
| Full | |
| Vaulted/Cathedral Ceilings, Skylight(s), Hardwood Floors, Laundry Hook-Up in Unit, Storage | |
| Range, Microwave, Dishwasher, Refrigerator, Washer, Dryer, Disposal | |
| Not in DB | |
| — | |
| — | |
| Gas Log |
Tax History
| Year | Property Taxes |
|---|---|
| 2018 | $7,388 |
| 2024 | $7,515 |
Contact Agent
Nearby Similar Homes
105 Dover Drive, Mount Prospect, Illinois 60056
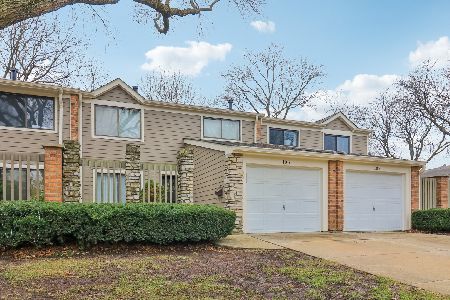
For Sale
$414,900
3 beds / 2.1 baths / 1,750 ft2
Condos/Townhomes / Built: 1978
11
720 Creekside Drive, Mount Prospect, Illinois 60056
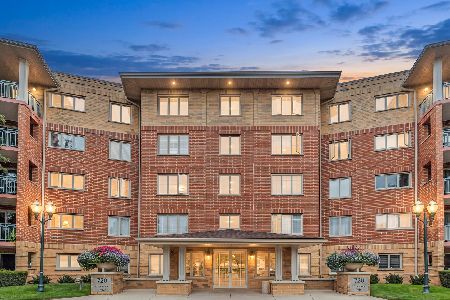
For Sale
$395,000
2 beds / 1.1 baths / 1,500 ft2
Condos/Townhomes / Built: 1999
20
740 Creekside Drive, Mount Prospect, Illinois 60056
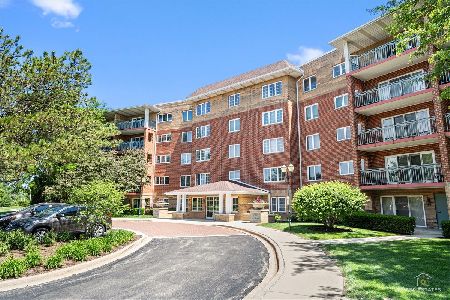
For Sale
$285,000
1 beds / 1.0 baths / 1,050 ft2
Condos/Townhomes / Built: 1999
53
710 Creekside Drive, Mount Prospect, Illinois 60056
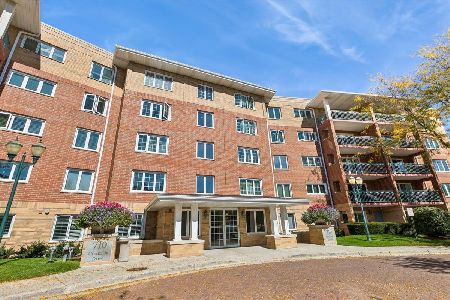
For Sale
$429,900
2 beds / 2.0 baths / 1,800 ft2
Condos/Townhomes / Built: 1996
16
730 Creekside Drive, Mount Prospect, Illinois 60056
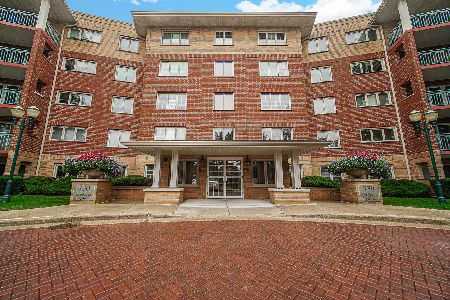
For Sale
$414,900
2 beds / 2.0 baths / 1,509 ft2
Condos/Townhomes / Built: 1999
25
816 Butternut Lane, Mount Prospect, Illinois 60056
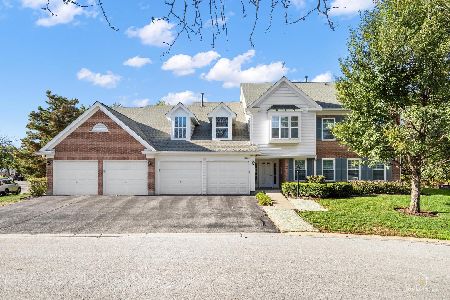
For Sale
$389,900
2 beds / 2.0 baths / 1,670 ft2
Condos/Townhomes / Built: 1982
9
Nearby Sold Comparables
1445 Picadilly Circle, Mount Prospect, Illinois 60056

Sold
$400,000
3 beds / 2.1 baths / 2,241 ft2
Condos/Townhomes / Built: 1989
817
1443 Picadilly Circle, Mount Prospect, Illinois 60056

Sold
$249,000
3 beds / 2.1 baths / 1,670 ft2
Condos/Townhomes / Built: 1990
5522
1441 Picadilly Circle, Mount Prospect, Illinois 60056

Sold
$365,000
3 beds / 2.1 baths / 1,628 ft2
Condos/Townhomes / Built: 1985
1068
Contact Agent
Listing Provided By
Coldwell Banker Realty
