

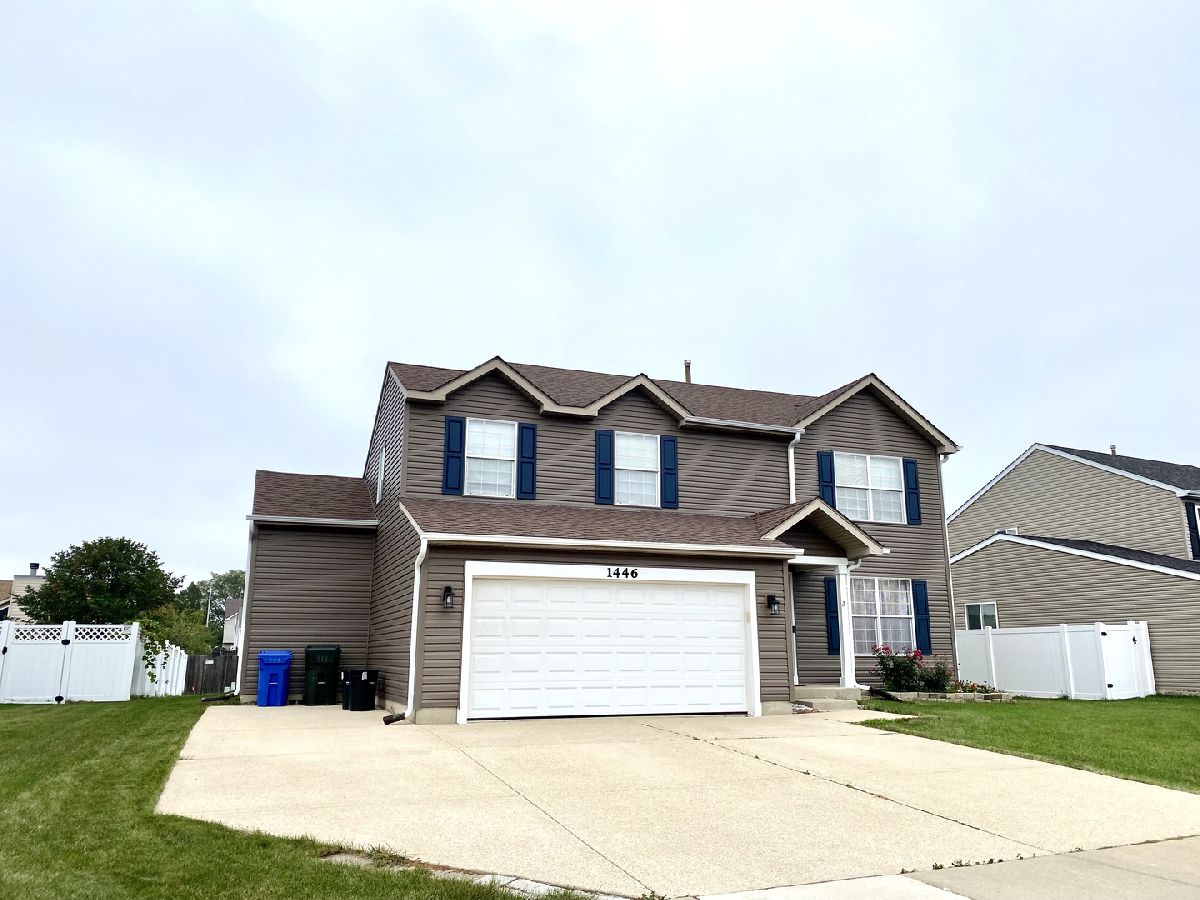
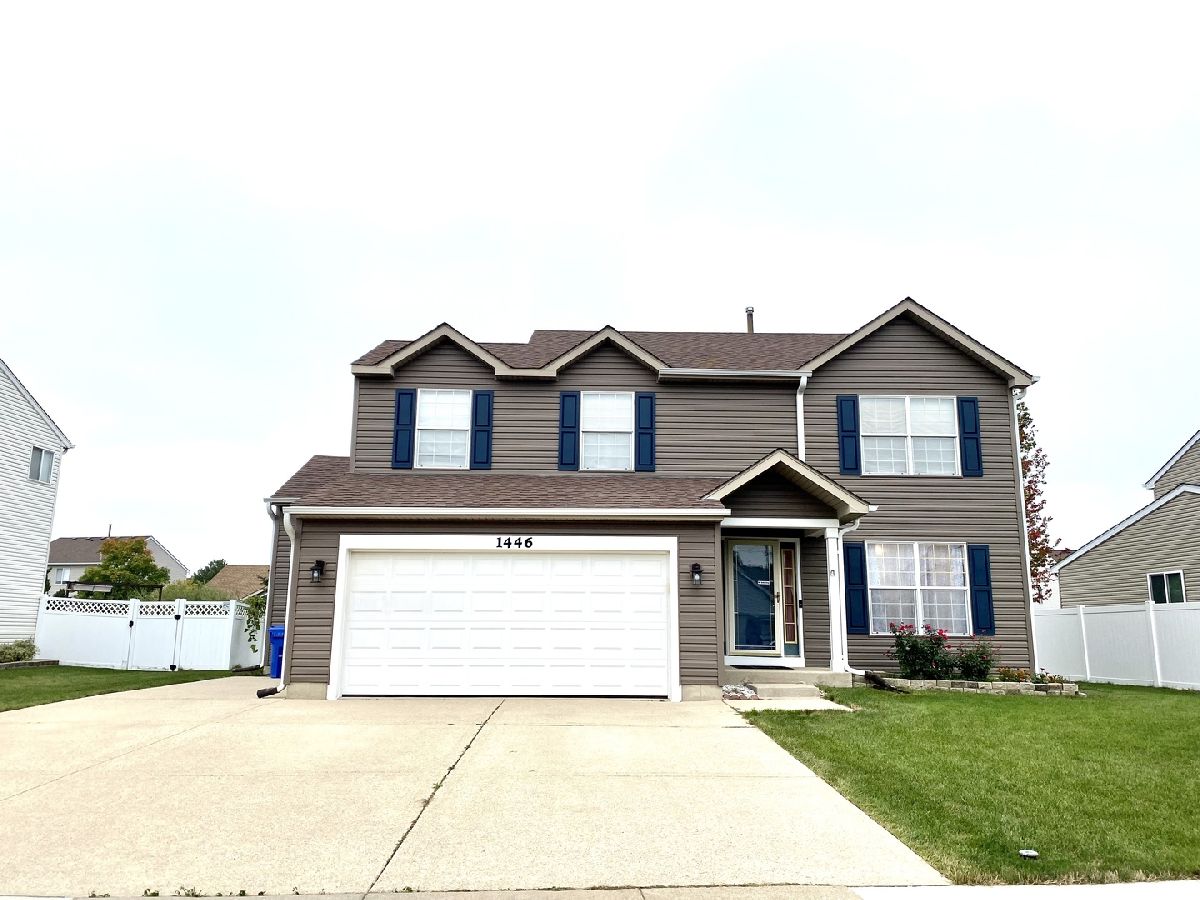
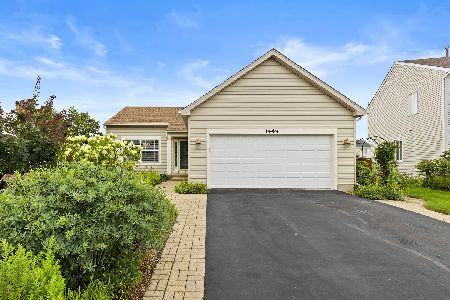
1446 Birch Lane, South Elgin, Illinois 60177


$320,000
|
Sold
|
|
| Status: | Closed |
| Sqft: | 2,277 |
| Cost/Sqft: | $149 |
| Beds: | 4 |
| Baths: | 3 |
| Year Built: | 1999 |
| Property Taxes: | $7,262 |
| Days On Market: | 1859 |
| Lot Size: | 0,21 |
Description
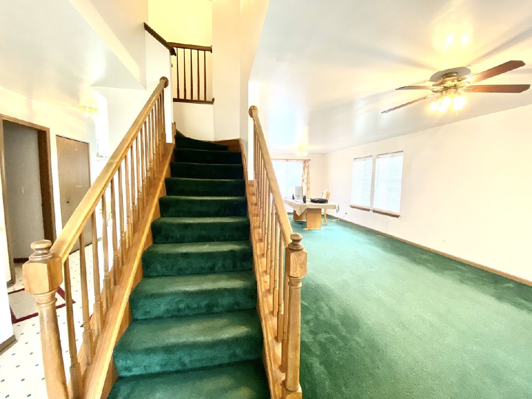
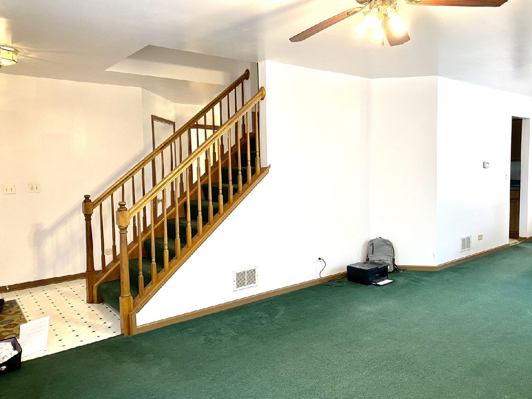
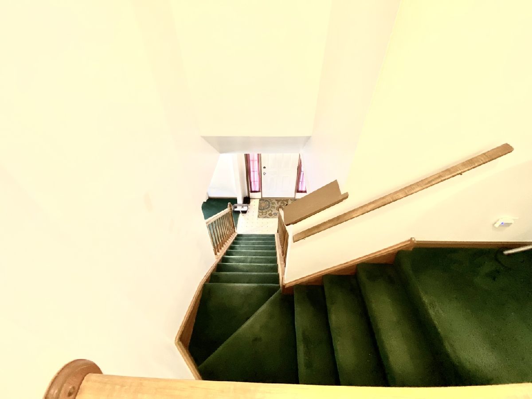
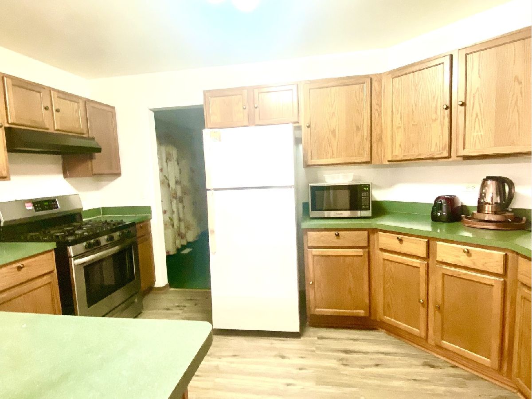
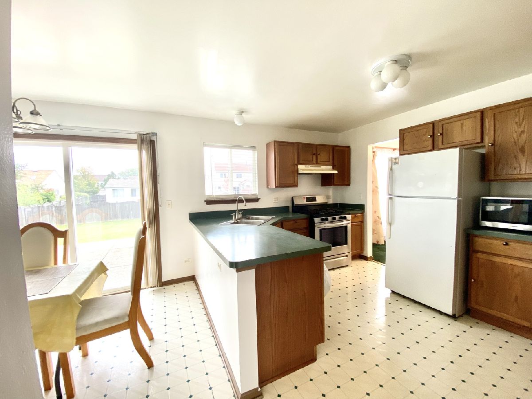
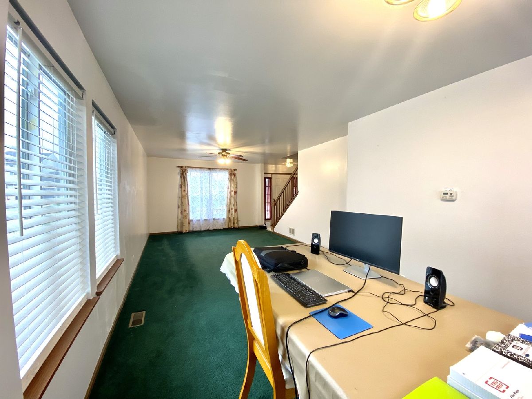
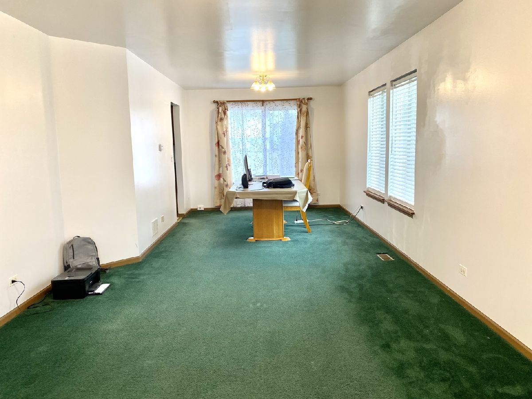
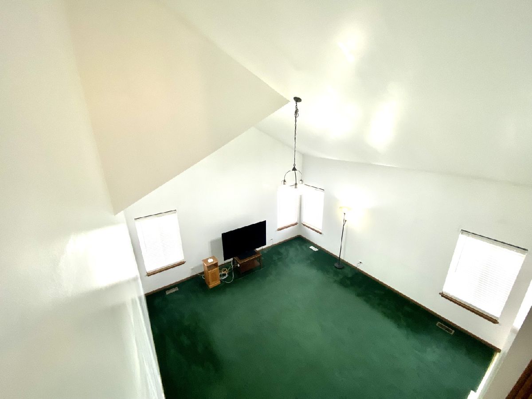
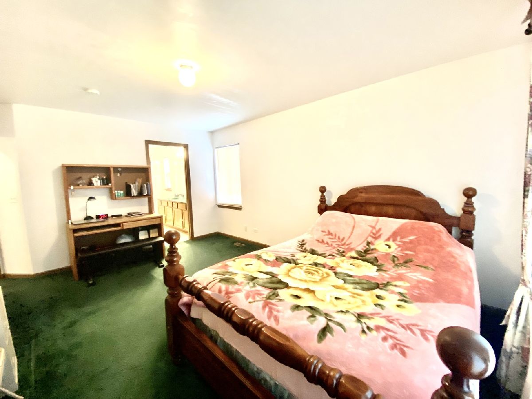
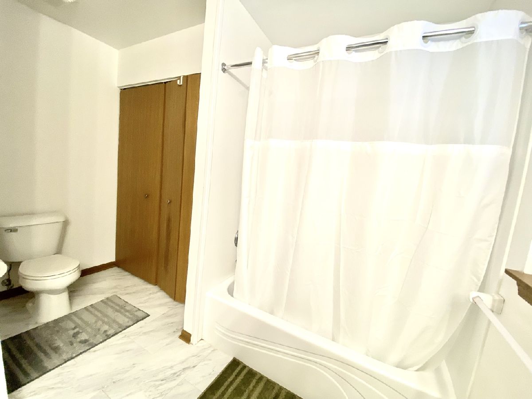
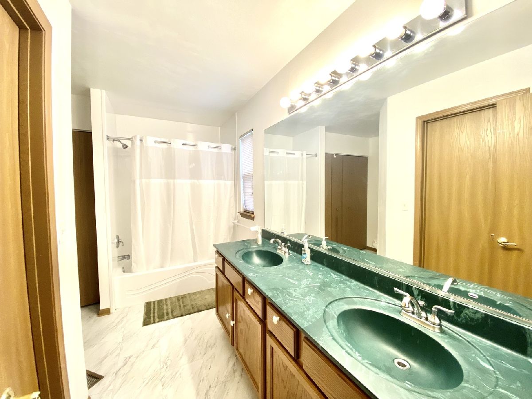
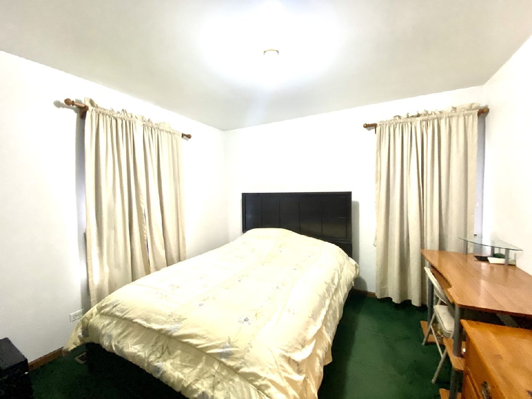
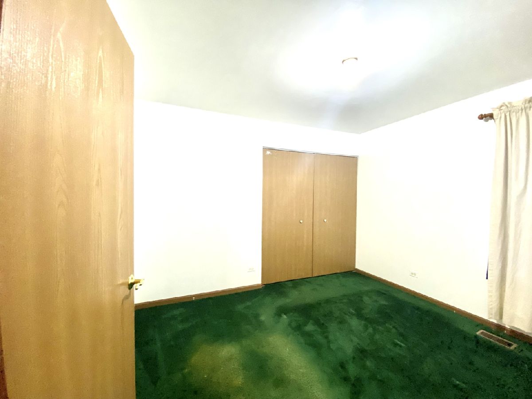
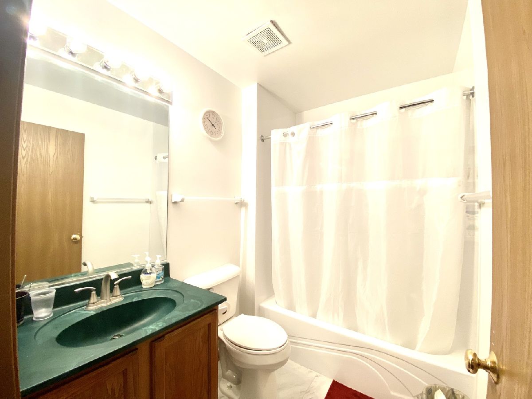
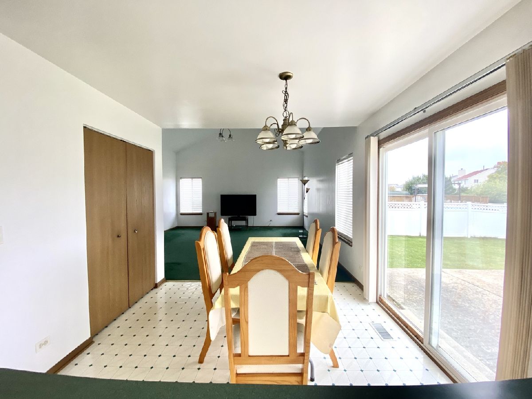
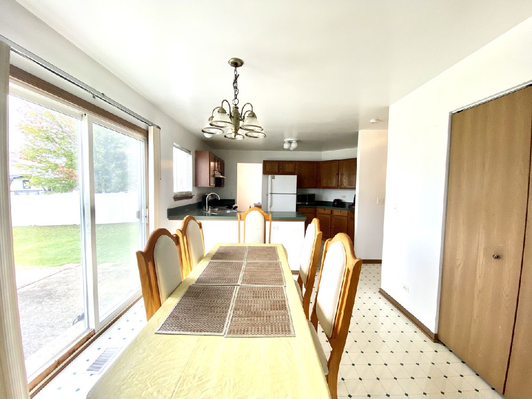
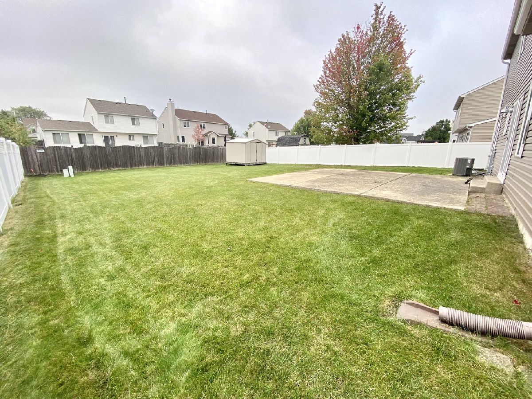
LARGEST MODEL IN THE NEIGHBORHOOD. THIS SPACIOUS CHARMING 2 STORY FOYER, 4 BEDRMS 2 1/2 BATHS, FORMAL LR/DR. HUGE EXTENDED FAMILY ROOM W/EASY FLOW FLOOR PLAN TO EAT-IN KITCHEN. MASSIVE MASTER SUITE W/WALK-IN CLOSET, DOUBLE SINKS, SEPARATE SHOWER. ALL APPLIANCES STAYING. NEW, ROOF, SIDINGS, FURNACE, AC, WATER HEATER, INTERIOR PAINT AND SO MUCH MORE....COME SEE IT TODAY!
Property Specifics
| Single Family | |
| — | |
| Traditional | |
| 1999 | |
| Partial | |
| Vinyl Siding | |
| — | |
| WINDSOR | |
| No | |
| 0.21 |
| Kane | |
| — | |
| — / Not Applicable | |
| None | |
| Public | |
| Public Sewer | |
| Central Air | |
| Natural Gas, Forced Air | |
| 11241214 | |
| 0633229019 |
Nearby Schools
| NAME: | DISTRICT: | DISTANCE: | |
|---|---|---|---|
|
Grade School
Fox Meadow Elementary School |
46 | — | |
|
Middle School
Kenyon Woods Middle School |
46 | Not in DB | |
|
High School
South Elgin High School |
46 | Not in DB | |
Property History
| DATE: | EVENT: | PRICE: | SOURCE: |
|---|---|---|---|
| 4 Feb, 2022 | Sold | $320,000 | MRED MLS |
| 23 Dec, 2021 | Under contract | $339,900 | MRED MLS |
| 7 Oct, 2021 | Listed for sale | $339,900 | MRED MLS |
Room Specifics
All Bedroom Info:
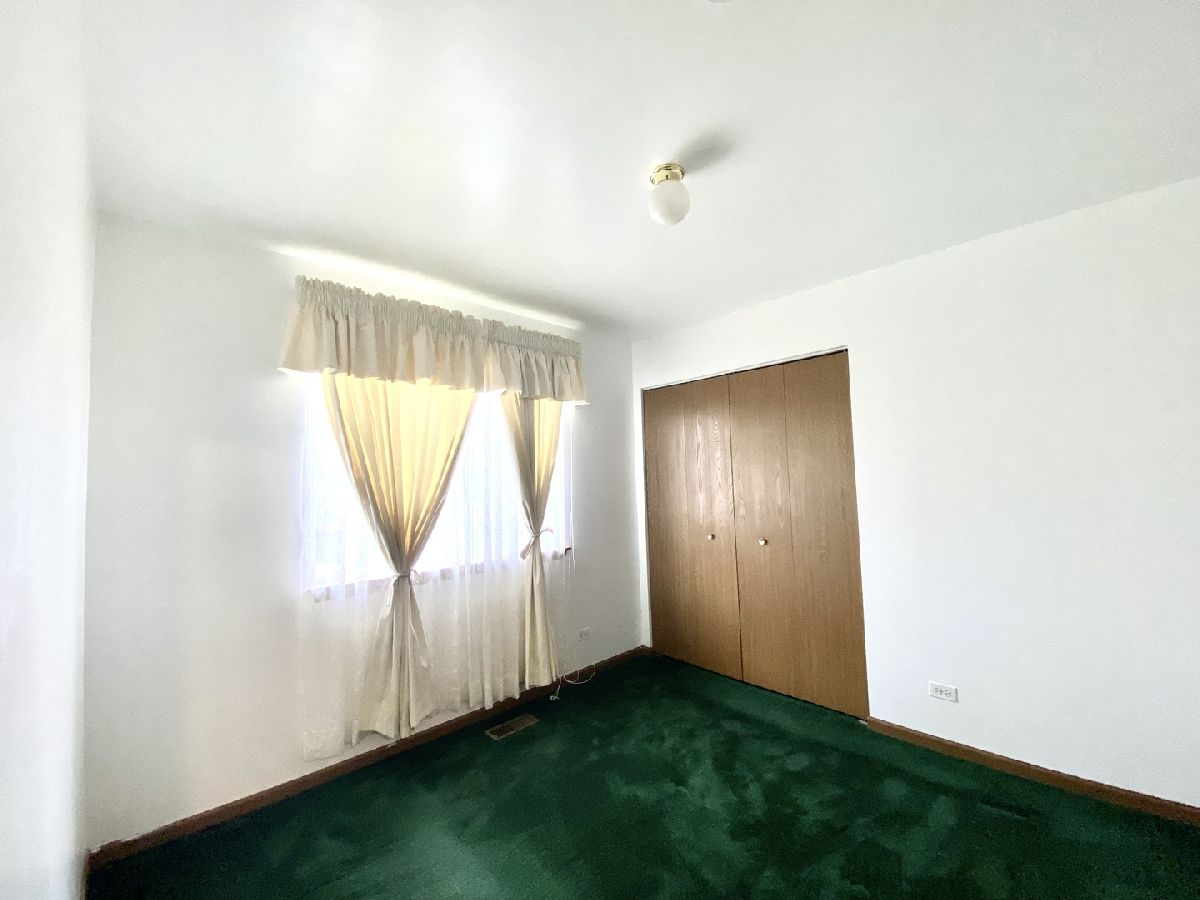
Total Bedrooms: 4
Bedrooms Above Ground: 4
Bedrooms Below Ground: 0
Total Bedrooms: 4
Bedrooms Above Ground: 4
Bedrooms Below Ground: 0
Second Bedroom Info:
Dimensions: —
Location: —Dimensions: —
Floor Type: Carpet
Third Bedroom Info:
Dimensions: —
Location: —Dimensions: —
Floor Type: Carpet
Fourth Bedroom Info:
Dimensions: —
Location: —Dimensions: —
Floor Type: Carpet
Bathroom Info:
Full Bathrooms: 3
Partial Bathrooms: 1Full Bathrooms: 3
Bathroom Amenities: —
Bathroom in Basement: 0
Dining Room Info:
Dimensions: —
Location: —Dimensions: —
Floor Type: Carpet
Kitchen Info:
Dimensions: —
Location: —Dimensions: —
Floor Type: Vinyl
Features: Eating Area-Table Space
Living Room Info:
Dimensions: —
Location: —Dimensions: —
Floor Type: Carpet
Family Room Info:
Dimensions: —
Location: —Dimensions: —
Floor Type: Carpet
Additional Rooms Info:
Rooms: No additional rooms
Basement: PartialRooms: No additional rooms
Other Specifics
| 2 | |
| — | |
| Garage | |
| — | |
| — | |
| — | |
| — | |
| — | |
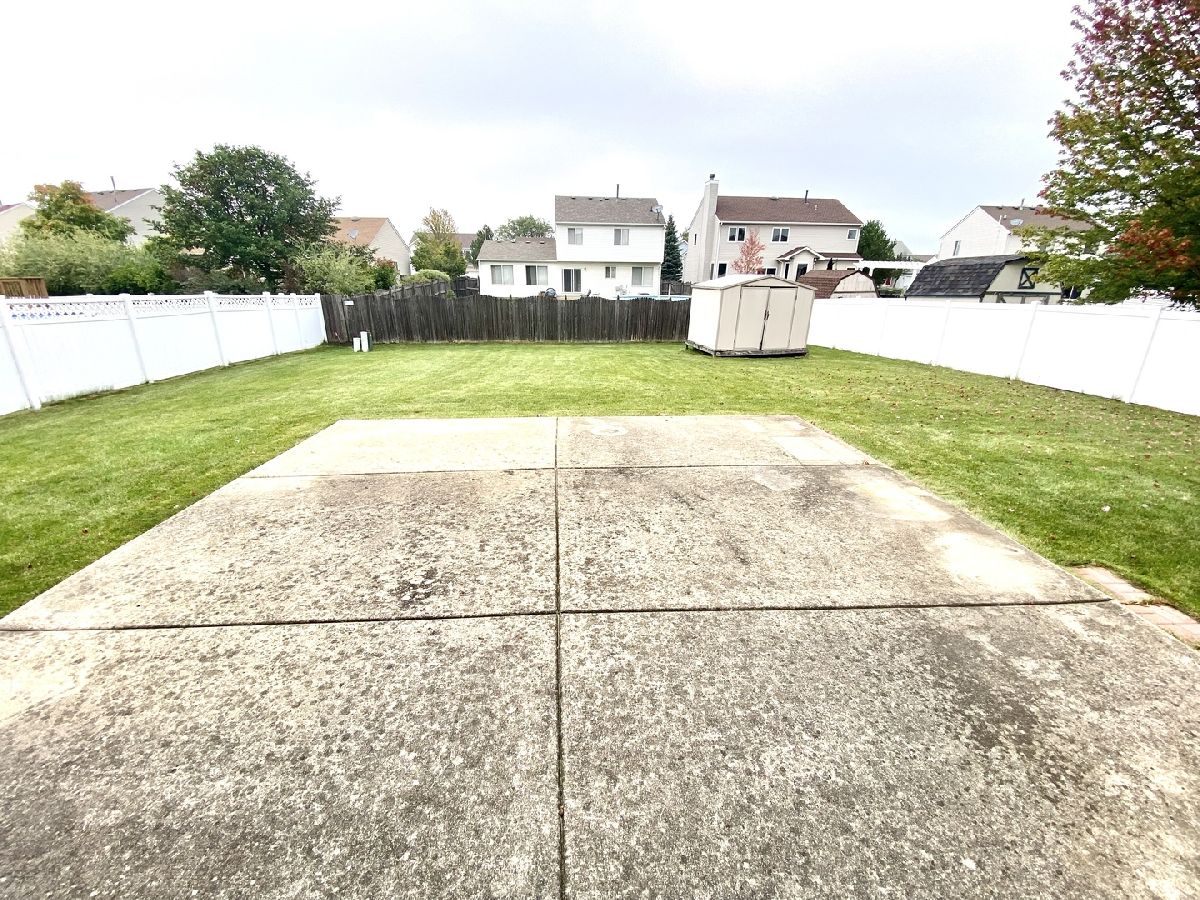
| 60X140 | |
| — | |
| Full | |
| Vaulted/Cathedral Ceilings, Walk-In Closet(s) | |
| Range, Dishwasher, Refrigerator, Freezer, Washer, Dryer, Disposal, Gas Oven | |
| Not in DB | |
| Park, Curbs, Sidewalks, Street Lights, Street Paved | |
| — | |
| — |
Tax History
| Year | Property Taxes |
|---|---|
| 2022 | $7,262 |
Contact Agent
Nearby Similar Homes
1449 Marleigh Lane, South Elgin, Illinois 60177
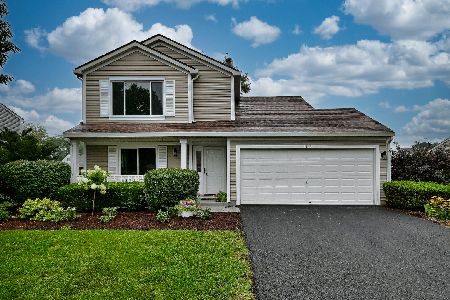
For Sale
$389,900
3 beds / 1.1 baths / 1,511 ft2
Single Family / Built: 1997
87
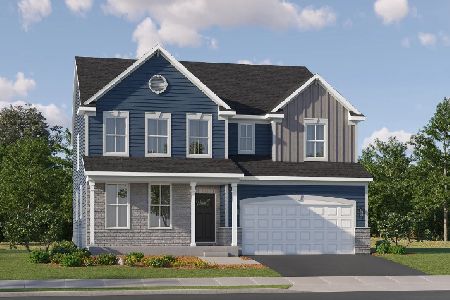
1450 Ashwood Drive, Elgin, Illinois 60123
For Sale
$454,970
5 beds / 2.1 baths / 2,292 ft2
Single Family / Built: 1995
31
Nearby Sold Comparables
1449 Birch Lane, South Elgin, Illinois 60177

Sold
$189,900
3 beds / 2.1 baths / 0 ft2
Single Family / Built: 2000
4416
1449 Birch Lane, South Elgin, Illinois 60177

Sold
$370,000
3 beds / 2.1 baths / 2,439 ft2
Single Family / Built: 2000
978
1441 Birch Lane, South Elgin, Illinois 60177

Sold
$225,000
3 beds / 2.0 baths / 1,400 ft2
Single Family / Built: 2000
1211
1441 Birch Lane, South Elgin, Illinois 60177

Sold
$304,900
3 beds / 2.0 baths / 1,400 ft2
Single Family / Built: 2000
1111
1449 Woodland Drive, South Elgin, Illinois 60177
Sold
$349,900
3 beds / 3.0 baths / 1,506 ft2
Single Family / Built: 1999
1916
Contact Agent
Listing Provided By
Charles Rutenberg Realty of IL
