

1446 Thimbleweed Road, Grayslake, Illinois 60030
Subdivision > Prairie Crossing
Sorry, we are updating photos, please update this page in 15 minutes
$305,000
|
Sold
|
|
| Status: | Closed |
| Sqft: | 2,325 |
| Cost/Sqft: | $140 |
| Beds: | 4 |
| Baths: | 3 |
| Year Built: | 2004 |
| Property Taxes: | $10,920 |
| Days On Market: | 4174 |
| Lot Size: | 0,14 |
Description
Fabulous Lincoln II model in Prairie Crossing, conservation community. Beautiful hickory HW floor through foyer & kit. NEW SS kit appl, incl double oven! Subzero fridge, 42" cabs, pantry w/ pull-outs. Spacious mudroom/laundry w/ built-ins. Amazing brick paver patio w/ seating walls, incorporated lighting & fire pit area. Backyard white picket fence leads to open green space. Extra tall 2 car garage. Lots of storage.
Property Specifics
| Single Family | |
| — | |
| Prairie | |
| 2004 | |
| Full | |
| Cedar, Other | |
| Asphalt | |
| LINCOLN II | |
| No | |
| 0.14 |
| Lake | |
| Prairie Crossing | |
| 90 / Monthly | |
| Insurance, Clubhouse, Exercise Facilities, Lake Rights, Other | |
| Lake Michigan | |
| Sewer-Storm | |
| Central Air | |
| Natural Gas, Forced Air | |
| 08935077 | |
| 10012120110000 |
Nearby Schools
| NAME: | DISTRICT: | DISTANCE: | |
|---|---|---|---|
|
Grade School
Fremont Elementary School |
79 | — | |
|
Middle School
Fremont Middle School |
79 | Not in DB | |
|
High School
Grayslake Central High School |
127 | Not in DB | |
Property History
| DATE: | EVENT: | PRICE: | SOURCE: |
|---|---|---|---|
| 13 Dec, 2007 | Sold | $415,000 | MRED MLS |
| 18 Oct, 2007 | Under contract | $444,900 | MRED MLS |
| — | Last price change | $449,900 | MRED MLS |
| 5 Jun, 2007 | Listed for sale | $449,900 | MRED MLS |
| 30 Oct, 2015 | Sold | $305,000 | MRED MLS |
| 2 Oct, 2015 | Under contract | $325,000 | MRED MLS |
| — | Last price change | $335,000 | MRED MLS |
| 28 May, 2015 | Listed for sale | $335,000 | MRED MLS |
Sorry, we are updating photos, please update this page in 15 minutes
Room Specifics
All Bedroom Info:
Total Bedrooms: 4
Bedrooms Above Ground: 4
Bedrooms Below Ground: 0
Total Bedrooms: 4
Bedrooms Above Ground: 4
Bedrooms Below Ground: 0
Second Bedroom Info:
Dimensions: —
Location: —Dimensions: —
Floor Type: Carpet
Third Bedroom Info:
Dimensions: —
Location: —Dimensions: —
Floor Type: Carpet
Fourth Bedroom Info:
Dimensions: —
Location: —Dimensions: —
Floor Type: Carpet
Bathroom Info:
Full Bathrooms: 3
Partial Bathrooms: 1Full Bathrooms: 3
Bathroom Amenities: Double Sink
Bathroom in Basement: 0
Dining Room Info:
Dimensions: —
Location: —Dimensions: —
Floor Type: Carpet
Kitchen Info:
Dimensions: —
Location: —Dimensions: —
Floor Type: Hardwood
Features: Eating Area-Table Space
Laundry Room Info:
Dimensions: —
Location: —Dimensions: —
Floor Type: Vinyl
Living Room Info:
Dimensions: —
Location: —Dimensions: —
Floor Type: Carpet
Family Room Info:
Dimensions: —
Location: —Dimensions: —
Floor Type: Carpet
Additional Rooms Info:
Rooms: Eating Area
Basement: FullRooms: Eating Area
Other Specifics
| 2 | |
| Concrete Perimeter | |
| Garage | |
| — | |
| — | |
| — | |
| — | |
| Corner Lot, Landscaped, Park Adjacent | |
| 60 X 100 | |
| Full,Unfinished | |
| Full | |
| — | |
| Range, Microwave, Dishwasher, Refrigerator, Disposal | |
| Not in DB | |
| Clubhouse, Horse-Riding Area, Horse-Riding Trails | |
| — | |
| — |
Tax History
| Year | Property Taxes |
|---|---|
| 2007 | $10,128 |
| 2015 | $10,920 |
Contact Agent
Nearby Similar Homes
658 Indian Path Road, Grayslake, Illinois 60030
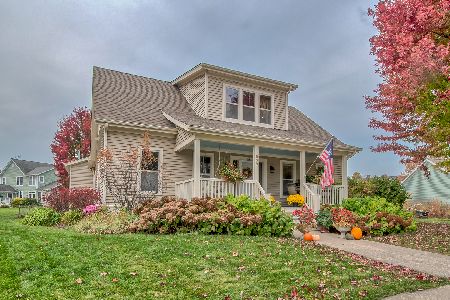
For Sale
$549,900
4 beds / 2.1 baths / 2,019 ft2
Single Family / Built: 1997
3
634 Indian Path Road, Grayslake, Illinois 60030
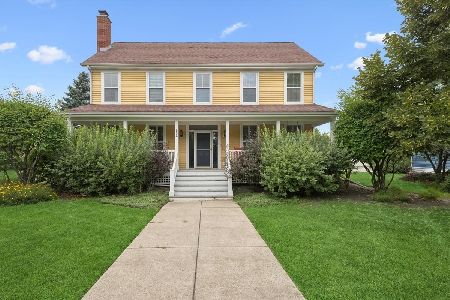
For Sale
$599,000
3 beds / 2.1 baths / 2,259 ft2
Single Family / Built: 1998
99
1288 Prairie Trail, Grayslake, Illinois 60030
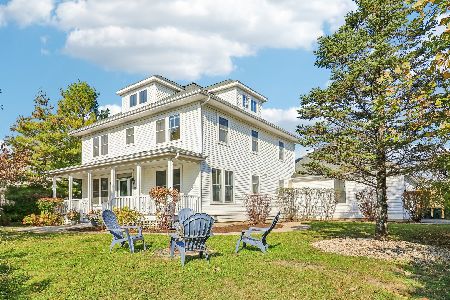
For Sale
$775,000
4 beds / 4.1 baths / 4,000 ft2
Single Family / Built: 1999
2
Nearby Sold Comparables
1438 Thimbleweed Road, Grayslake, Illinois 60030

Sold
$325,000
4 beds / 3.0 baths / 2,116 ft2
Single Family / Built: 2004
3144
928 Shootingstar Road, Grayslake, Illinois 60030
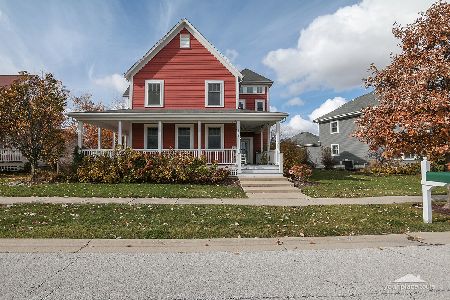
Sold
$615,000
4 beds / 2.1 baths / 2,758 ft2
Single Family / Built: 2004
286

964 Shootingstar Road, Grayslake, Illinois 60030
Sold
$359,900
3 beds / 2.0 baths / 2,013 ft2
Single Family / Built: 2004
2458
Contact Agent
Listing Provided By
@properties
