

1448 Belle Plaine Avenue, Lake View, Chicago, Illinois 60613
Subdivision > Graceland West
Sorry, we are updating photos, please update this page in 15 minutes
$1,539,500
|
Sold
|
|
| Status: | Closed |
| Sqft: | 4,520 |
| Cost/Sqft: | $354 |
| Beds: | 5 |
| Baths: | 6 |
| Year Built: | 2009 |
| Property Taxes: | $0 |
| Days On Market: | 5800 |
| Lot Size: | 0,00 |
Description
Limestone New Construction-Just Built-Move In Ready! Southport Corridor-Graceland Wst/Spectacular Location! Experienced hi-end luxury home builder, Athens Construction. Amazing flr pln w/huge 3rd lvl penthouse rm+huge terrace! Garage deck & terrace off of greatrm! Luxurious selections of radiant heated stone/slate/marble AND breathtaking finishes thruout! Exceptional value-priced for this market! Fussy buyers welcome
Property Specifics
| Single Family | |
| — | |
| Greystone | |
| 2009 | |
| Full, English | |
| Limestone | |
| Asphalt, Slate | |
| LIMESTONE | |
| No | |
| — |
| Cook | |
| Graceland West | |
| 0 / Not Applicable | |
| None | |
| Lake Michigan | |
| Public Sewer, Sewer-Storm | |
| Central Air, Zoned | |
| Natural Gas, Forced Air, Radiant, Sep Heating Systems - 2+, Indv Controls, Zoned | |
| 07693201 | |
| 14173100000000 |
Property History
| DATE: | EVENT: | PRICE: | SOURCE: |
|---|---|---|---|
| 1 Mar, 2011 | Sold | $1,539,500 | MRED MLS |
| 24 Feb, 2011 | Under contract | $1,599,000 | MRED MLS |
| 13 Dec, 2010 | Listed for sale | $1,599,000 | MRED MLS |
| 30 Oct, 2018 | Sold | $1,500,000 | MRED MLS |
| 19 Sep, 2018 | Under contract | $1,598,000 | MRED MLS |
| 20 Jun, 2018 | Listed for sale | $1,598,000 | MRED MLS |
Sorry, we are updating photos, please update this page in 15 minutes
Room Specifics
All Bedroom Info:
Total Bedrooms: 5
Bedrooms Above Ground: 5
Bedrooms Below Ground: 0
Total Bedrooms: 5
Bedrooms Above Ground: 5
Bedrooms Below Ground: 0
Second Bedroom Info:
Dimensions: —
Location: —Dimensions: —
Floor Type: Carpet
Third Bedroom Info:
Dimensions: —
Location: —Dimensions: —
Floor Type: Carpet
Fourth Bedroom Info:
Dimensions: —
Location: —Dimensions: —
Floor Type: Carpet
Bathroom Info:
Full Bathrooms: 6
Partial Bathrooms: 2Full Bathrooms: 6
Bathroom Amenities: Separate Shower, Double Sink
Bathroom in Basement: 1
Dining Room Info:
Dimensions: —
Location: —Dimensions: —
Floor Type: Hardwood
Kitchen Info:
Dimensions: —
Location: —Dimensions: —
Floor Type: Hardwood
Features: Eating Area-Breakfast Bar, Island
Laundry Room Info:
Dimensions: —
Location: —Dimensions: —
Floor Type: Other
Living Room Info:
Dimensions: —
Location: —Dimensions: —
Floor Type: Hardwood
Family Room Info:
Dimensions: —
Location: —Dimensions: —
Floor Type: Carpet
Additional Rooms Info:
Rooms: Bedroom 5, Deck, Great Room, Mud Room, Recreation Room, Storage, Terrace, Utility Room-1st Floor, Walk In Closet, Other Room
Basement: Full, EnglishRooms: Bedroom 5, Deck, Great Room, Mud Room, Recreation Room, Storage, Terrace, Utility Room-1st Floor, Walk In Closet, Other Room
Other Specifics
| 2 | |
| Concrete Perimeter | |
| Garage | |
| — | |
| — | |
| — | |
| Balcony, Deck, Patio, Roof Deck | |
| Fenced Yard, Landscaped | |
| 25X125 | |
| Finished,Full | |
| Full | |
| Vaulted/Cathedral Ceilings, Bar-Wet | |
| Range, Microwave, Refrigerator, Bar Fridge, Washer, Dryer, Disposal | |
| Not in DB | |
| Sidewalks | |
| — | |
| Wood Burning, Gas Starter |
Tax History
| Year | Property Taxes |
|---|---|
| 2018 | $24,815 |
Contact Agent
Nearby Similar Homes
4442 Greenview Avenue, Chicago, Illinois 60640
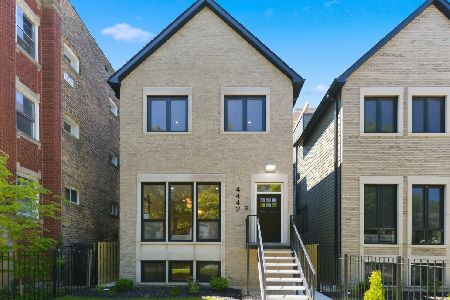
For Sale
$2,250,000
4 beds / 4.1 baths / 4,560 ft2
Single Family / Built: 2026
129
3630 Janssen Street, Chicago, Illinois 60613
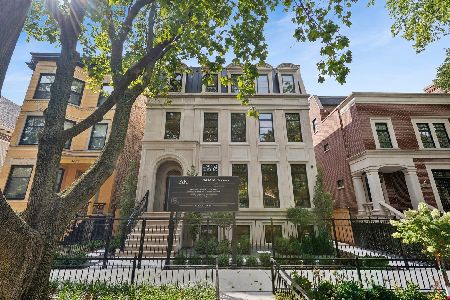
For Sale
$6,200,000
5 beds / 6.2 baths / 8,000 ft2
Single Family / Built: 2026
37
3635 Ravenswood Avenue, Chicago, Illinois 60613
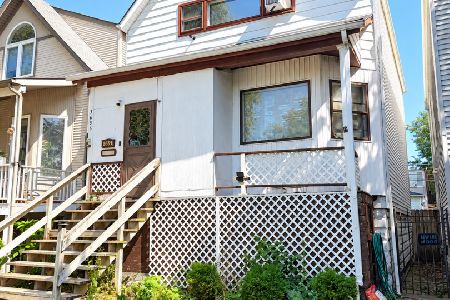
For Sale
$649,900
3 beds / 2.0 baths / 1,500 ft2
Single Family / Built: 1898
38
Nearby Sold Comparables
1446 Belle Plaine Avenue, Chicago, Illinois 60613

Sold
$1,495,000
4 beds / 4.2 baths / 4,520 ft2
Single Family / Built: 2011
5086
1446 Belle Plaine Avenue, Chicago, Illinois 60613
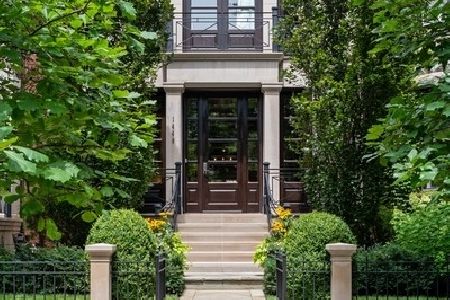
Sold
$1,549,000
4 beds / 4.2 baths / 4,520 ft2
Single Family / Built: 2011
2277
1446 Belle Plaine Avenue, Chicago, Illinois 60613
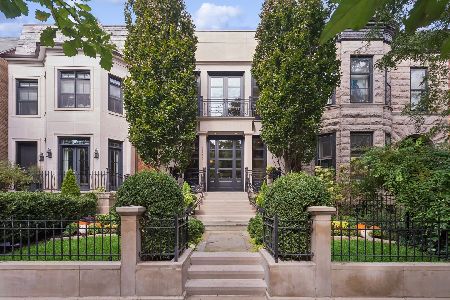
Sold
$2,599,000
5 beds / 4.2 baths / 4,520 ft2
Single Family / Built: 2011
374
1452 Belle Plaine Avenue, Chicago, Illinois 60613
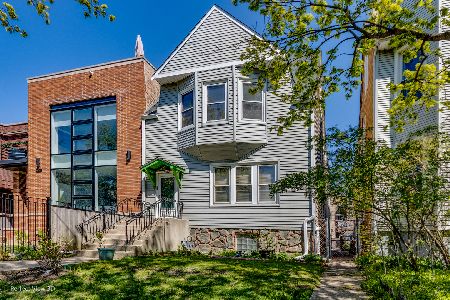
Sold
$690,000
4 beds / 2.0 baths / 2,288 ft2
Single Family / Built: 1895
1236
Contact Agent
Listing Provided By
RE/MAX Exclusive Properties
