

1448 Orchid Street, Yorkville, Illinois 60560
Subdivision > Autumn Creek
Sorry, we are updating photos, please update this page in 15 minutes
$135,000
|
Sold
|
|
| Status: | Closed |
| Sqft: | 1,521 |
| Cost/Sqft: | $85 |
| Beds: | 2 |
| Baths: | 3 |
| Year Built: | 2007 |
| Property Taxes: | $4,306 |
| Days On Market: | 6475 |
| Lot Size: | 0,00 |
Description
Beautiful end unit villa that boasts cherry cabinets, upgraded appliances and lighting fixtures, gas fireplace, 2 car garage, 2 bedrooms + a spacious loft, 2.1 baths, 2nd floor laundry, extended breakfast area, oak railings, Master suite w/luxury master bath and tons of closet space. Instant equity in this "SHORT SALE" property! Sold "AS IS" but in EXCELLENT condition! Allow 60-75 for lender response! INCREDIBLE!!
Property Specifics
| Condos/Townhomes | |
| — | |
| — | |
| 2007 | |
| None | |
| Aluminum/Vinyl/Steel Siding, Brick | |
| Asphalt | |
| ETHAN | |
| No | |
| — |
| Kendall | |
| Autumn Creek | |
| 142 / — | |
| Insurance, Exterior Maintenance, Lawn Care, Snow Removal | |
| Community Well | |
| Public Sewer | |
| Central Air | |
| Natural Gas | |
| 07125058 | |
| 0222357030 |
Nearby Schools
| NAME: | DISTRICT: | DISTANCE: | |
|---|---|---|---|
|
Grade School
Bristol Bay Elementary School |
115 | — | |
|
Middle School
Yorkville Middle School |
115 | Not in DB | |
|
High School
Yorkville High School |
115 | Not in DB | |
Property History
| DATE: | EVENT: | PRICE: | SOURCE: |
|---|---|---|---|
| 6 Jun, 2009 | Sold | $135,000 | MRED MLS |
| 3 Mar, 2009 | Under contract | $129,000 | MRED MLS |
| — | Last price change | $135,000 | MRED MLS |
| 2 Feb, 2009 | Listed for sale | $135,000 | MRED MLS |
| 18 May, 2016 | Sold | $132,000 | MRED MLS |
| 27 Apr, 2016 | Under contract | $139,900 | MRED MLS |
| — | Last price change | $149,900 | MRED MLS |
| 19 Mar, 2016 | Listed for sale | $149,900 | MRED MLS |
Sorry, we are updating photos, please update this page in 15 minutes
Room Specifics
All Bedroom Info:
Total Bedrooms: 2
Bedrooms Above Ground: 2
Bedrooms Below Ground: 0
Total Bedrooms: 2
Bedrooms Above Ground: 2
Bedrooms Below Ground: 0
Second Bedroom Info:
Dimensions: —
Location: —Dimensions: —
Floor Type: Carpet
Bathroom Info:
Full Bathrooms: 3
Partial Bathrooms: 1Full Bathrooms: 3
Bathroom Amenities: —
Bathroom in Basement: 0
Dining Room Info:
Dimensions: —
Location: —Dimensions: —
Floor Type: Carpet
Kitchen Info:
Dimensions: —
Location: —Dimensions: —
Floor Type: Vinyl
Features: Eating Area-Table Space, Pantry-Walk-in
Laundry Room Info:
Dimensions: —
Location: —Dimensions: —
Floor Type: Vinyl
Living Room Info:
Dimensions: —
Location: —Dimensions: —
Floor Type: Carpet
Additional Rooms Info:
Rooms: Loft
Basement: NoneRooms: Loft
Other Specifics
| 2 | |
| Concrete Perimeter | |
| Garage | |
| — | |
| — | |
| — | |
| Patio, End Unit | |
| Common Grounds | |
| COMMON | |
| — | |
| Full | |
| Vaulted/Cathedral Ceilings, Laundry Hook-Up in Unit, Storage | |
| Range, Microwave, Dishwasher, Refrigerator, Disposal | |
| Not in DB | |
| — | |
| Bike Room/Bike Trails, Park | |
| Gas Log |
Tax History
| Year | Property Taxes |
|---|---|
| 2009 | $4,306 |
| 2016 | $5,655 |
Contact Agent
Nearby Similar Homes
1437 Crimson Lane, Yorkville, Illinois 60560
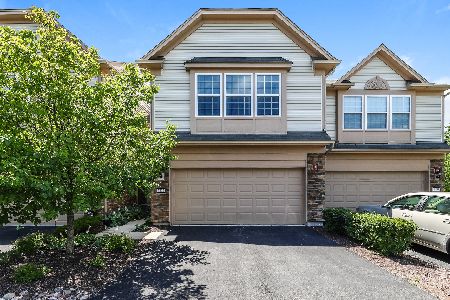
For Sale
$265,000
3 beds / 2.1 baths / 1,520 ft2
Condos/Townhomes / Built: 2019
104
2224 Davidson Way, Yorkville, Illinois 60560
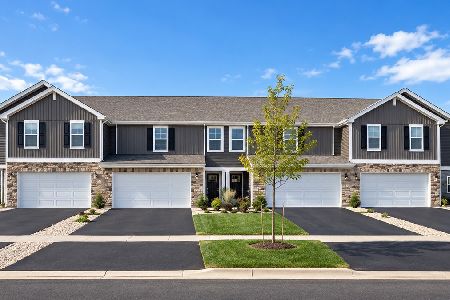
For Sale
$326,990
3 beds / 2.1 baths / 1,665 ft2
Condos/Townhomes / Built: 2026
10
2228 Davidson Way, Yorkville, Illinois 60560
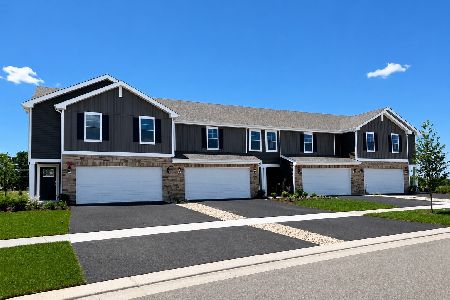
For Sale
$364,990
4 beds / 2.1 baths / 1,845 ft2
Condos/Townhomes / Built: 2026
34
2232 Davidson Way, Yorkville, Illinois 60560
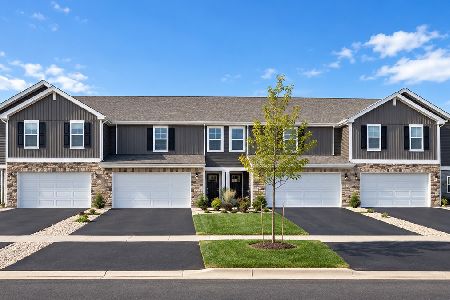
For Sale
$359,990
3 beds / 2.1 baths / 1,845 ft2
Condos/Townhomes / Built: 2026
10
2226 Davidson Way, Yorkville, Illinois 60560
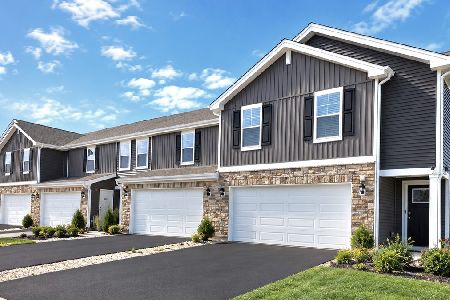
For Sale
$321,990
2 beds / 2.1 baths / 1,665 ft2
Condos/Townhomes / Built: 2026
10
2236 Davidson Way, Yorkville, Illinois 60560
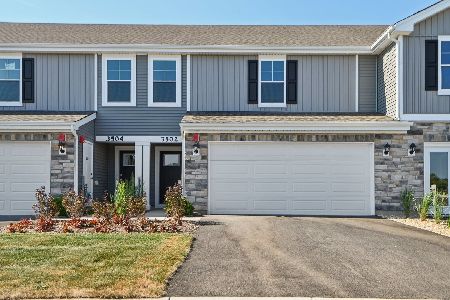
For Sale
$324,990
2 beds / 2.1 baths / 1,665 ft2
Condos/Townhomes / Built: 2026
54
Nearby Sold Comparables
1446 Orchid Street, Yorkville, Illinois 60560
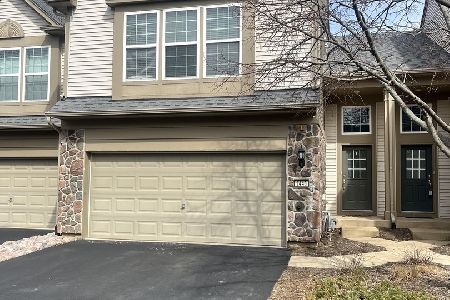
Sold
$260,000
3 beds / 2.1 baths / 1,520 ft2
Condos/Townhomes / Built: 2006
575
1448 Orchid Street, Yorkville, Illinois 60560
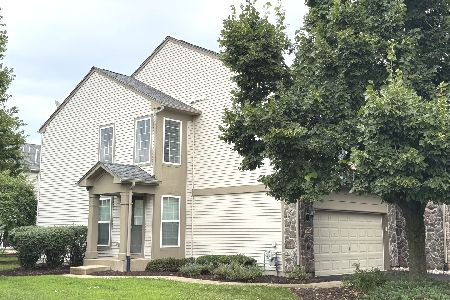
Sold
$266,000
2 beds / 2.1 baths / 1,521 ft2
Condos/Townhomes / Built: 2006
80
1448 Orchid Street, Yorkville, Illinois 60560

Sold
$139,900
2 beds / 2.1 baths / 1,521 ft2
Condos/Townhomes / Built: 2007
3873
1438 Orchid Street, Yorkville, Illinois 60560
Sold
$131,000
2 beds / 1.1 baths / 1,150 ft2
Condos/Townhomes / Built: 2007
3866
Contact Agent
Listing Provided By
RE/MAX of Naperville
