

1448 Pembroke Drive, South Elgin, Illinois 60177
Subdivision > Kingsport Villas
Sorry, we are updating photos, please update this page in 15 minutes
$217,500
|
Sold
|
|
| Status: | Closed |
| Sqft: | 1,762 |
| Cost/Sqft: | $123 |
| Beds: | 3 |
| Baths: | 2 |
| Year Built: | 1995 |
| Property Taxes: | $3,889 |
| Days On Market: | 6774 |
| Lot Size: | 0,00 |
Description
EXTREMELY RARE to find this 3-4 bedrm duplex ! (3 brs plus first flr den or 4th br )Brand new kitchen w/new custom raised panel cabinetry, new counters, new carpet, new flooring, new appliances, fresh painting,updated baths, vaulted ceilings, fenced yard, patio, garden cottage, EXTREMELY LOW price for all of this! Huge closets, 2 car garage, 1 of a kind find! So meticulously maintained!NO ASSOCIATION FEES! LIKE NEW
Property Specifics
| Condos/Townhomes | |
| — | |
| — | |
| 1995 | |
| None | |
| Aluminum/Vinyl/Steel Siding | |
| Asphalt | |
| DUPLEX | |
| No | |
| — |
| Kane | |
| Kingsport Villas | |
| 0 / — | |
| None | |
| Public | |
| Public Sewer | |
| Central Air | |
| Natural Gas, Forced Air | |
| 06871960 | |
| 0633276073 |
Nearby Schools
| NAME: | DISTRICT: | DISTANCE: | |
|---|---|---|---|
|
Middle School
Kenyon Woods Middle School |
46 | Not in DB | |
|
High School
South Elgin High School |
46 | Not in DB | |
Property History
| DATE: | EVENT: | PRICE: | SOURCE: |
|---|---|---|---|
| 31 Jul, 2008 | Sold | $217,500 | MRED MLS |
| 17 Jun, 2008 | Under contract | $217,000 | MRED MLS |
| — | Last price change | $210,000 | MRED MLS |
| 23 Apr, 2008 | Listed for sale | $213,900 | MRED MLS |
| 9 Apr, 2013 | Sold | $130,000 | MRED MLS |
| 22 Jan, 2013 | Under contract | $139,900 | MRED MLS |
| 15 Jan, 2013 | Listed for sale | $139,900 | MRED MLS |
Sorry, we are updating photos, please update this page in 15 minutes
Room Specifics
All Bedroom Info:
Total Bedrooms: 3
Bedrooms Above Ground: 3
Bedrooms Below Ground: 0
Total Bedrooms: 3
Bedrooms Above Ground: 3
Bedrooms Below Ground: 0
Second Bedroom Info:
Dimensions: —
Location: —Dimensions: —
Floor Type: Carpet
Third Bedroom Info:
Dimensions: —
Location: —Dimensions: —
Floor Type: Carpet
Bathroom Info:
Full Bathrooms: 2
Partial Bathrooms: 1Full Bathrooms: 2
Bathroom Amenities: Double Sink
Bathroom in Basement: 0
Dining Room Info:
Dimensions: —
Location: —Dimensions: —
Floor Type: Carpet
Kitchen Info:
Dimensions: —
Location: —Dimensions: —
Floor Type: Ceramic Tile
Features: Eating Area-Table Space
Laundry Room Info:
Dimensions: —
Location: —Dimensions: —
Floor Type: Other
Living Room Info:
Dimensions: —
Location: —Dimensions: —
Floor Type: Carpet
Additional Rooms Info:
Rooms: Den, Gallery, Great Room, Utility Room-1st Floor
Basement: NoneRooms: Den, Gallery, Great Room, Utility Room-1st Floor
Other Specifics
| 2 | |
| Concrete Perimeter | |
| Garage | |
| — | |
| — | |
| — | |
| Patio, End Unit | |
| Fenced Yard | |
| 51X125 | |
| — | |
| None | |
| Vaulted/Cathedral Ceilings, Laundry Hook-Up in Unit, Storage | |
| Range, Dishwasher, Refrigerator, Washer, Dryer, Disposal | |
| Not in DB | |
| — | |
| — | |
| — |
Tax History
| Year | Property Taxes |
|---|---|
| 2008 | $3,889 |
| 2013 | $3,924 |
Contact Agent
Nearby Similar Homes
343 Kingsport Drive, South Elgin, Illinois 60177
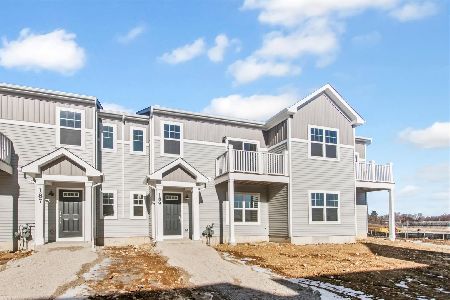
For Sale
$329,990
3 beds / 3.0 baths / 1,468 ft2
Condos/Townhomes / Built: 2025
332
1331 Lowell Drive, South Elgin, Illinois 60177
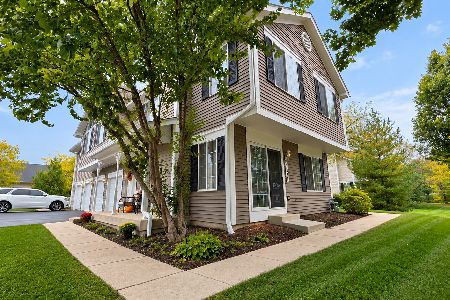
For Sale
$295,900
3 beds / 1.1 baths / 1,220 ft2
Condos/Townhomes / Built: 1995
24
1312 Sandhurst Lane, South Elgin, Illinois 60177
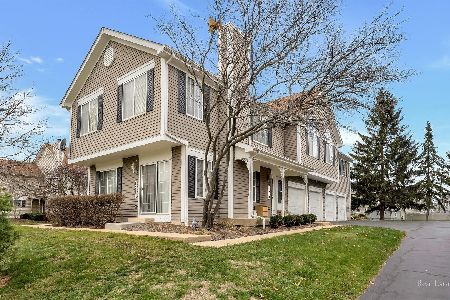
For Sale
$275,000
2 beds / 1.1 baths / 1,220 ft2
Condos/Townhomes / Built: 1993
33
393 Lowell Drive, South Elgin, Illinois 60177
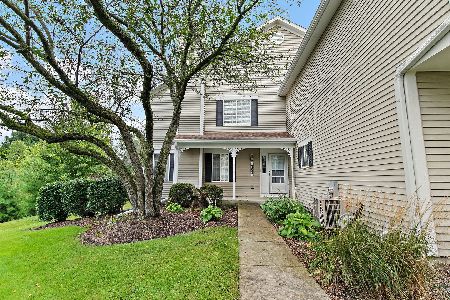
For Sale
$285,000
2 beds / 1.1 baths / 1,220 ft2
Condos/Townhomes / Built: 1998
48
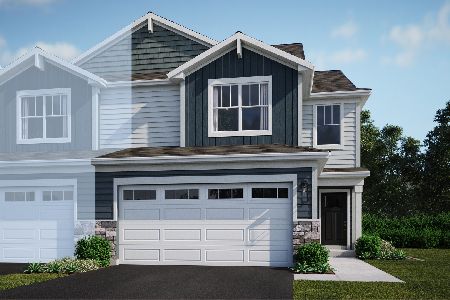
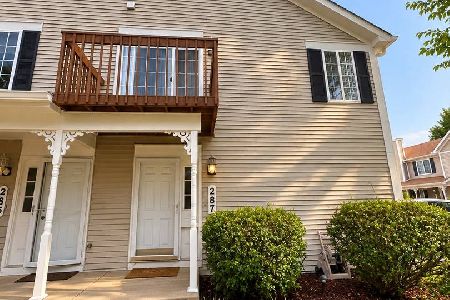
287 Sandhurst Lane, South Elgin, Illinois 60177
For Sale
$219,900
2 beds / 1.0 baths / 1,059 ft2
Condos/Townhomes / Built: —
40
Nearby Sold Comparables
1448 Pembroke Drive, South Elgin, Illinois 60177

Sold
$139,900
3 beds / 1.1 baths / 0 ft2
Condos/Townhomes / Built: 1995
5046
1440 Pembroke Drive, South Elgin, Illinois 60177
Sold
$199,500
3 beds / 2.1 baths / 1,804 ft2
Condos/Townhomes / Built: 1996
2859
1438 Pembroke, South Elgin, Illinois 60177
Sold
$183,900
3 beds / 1.1 baths / 0 ft2
Condos/Townhomes / Built: 1996
6366
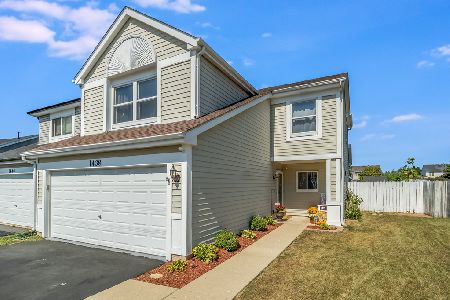
1438 Pembroke Drive, South Elgin, Illinois 60177
Sold
$249,500
3 beds / 1.1 baths / 1,445 ft2
Condos/Townhomes / Built: 1996
1852
1434 Pembroke Drive, South Elgin, Illinois 60177
Sold
$195,000
2 beds / 1.1 baths / 1,154 ft2
Condos/Townhomes / Built: 1995
3135
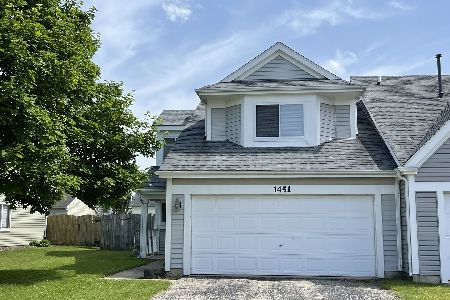
1451 Pembroke Drive, South Elgin, Illinois 60177
Sold
$199,900
2 beds / 1.1 baths / 1,250 ft2
Condos/Townhomes / Built: 1993
1606
Contact Agent
Listing Provided By
RE/MAX Unlimited Northwest
